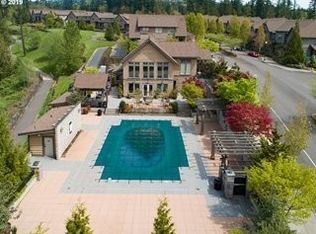
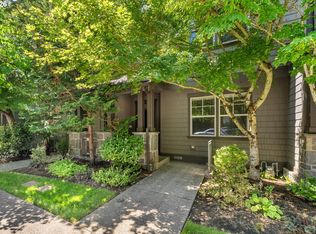
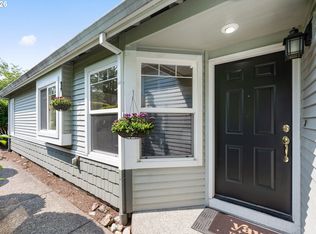
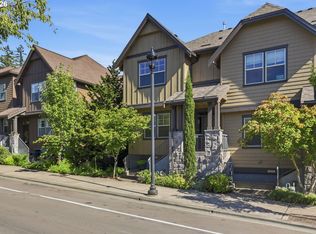
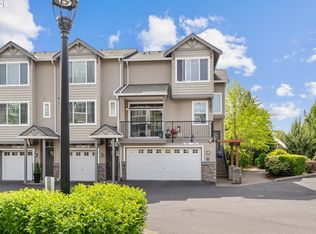
Experience elevated, low-maintenance living in the highly sought-after Renaissance at Peterkort Woods. This impeccably maintained townhome offers a sophisticated blend of comfort, style, and convenience within one of the area's most desirable communities. Rich hardwood floors, elegant plantation shutters, designer finishes, and abundant natural light create a warm and inviting atmosphere throughout. The great room is anchored by a contemporary fireplace, while the well-appointed kitchen features granite countertops, stainless steel appliances, a gas cooktop, and generous workspace designed for both everyday living and effortless entertaining. The adjoining dining area opens to a covered deck, providing an ideal setting for morning coffee or relaxing evenings outdoors.A standout feature of this residence is the dual-suite floor plan, offering exceptional flexibility for guests, multigenerational living, roommates, or a dedicated work-from-home lifestyle. The primary suite serves as a private retreat with a spa-inspired bath and dual closets, while the second suite enjoys its own private bath and comfortable accommodations.The rear-load tandem two-car garage, complemented by additional storage space, provides ample room for vehicles, outdoor gear, and seasonal belongings. Residents enjoy an exceptional collection of resort-style amenities, including a private clubhouse, swimming pool, beautifully maintained grounds, walking trails, and direct access to the scenic Merritt Park trail system.Built with quality and comfort in mind, the home features premium 2x6 double-wall construction with Owens Corning acoustic insulation, helping create a peaceful and tranquil living environment.Ideally located near shopping, dining, parks, Providence St. Vincent, Nike, Intel, MAX transit, this residence offers a coveted lock-and-leave lifestyle with the added benefit of Washington County property taxes.
Active
Price cut: $15K (7/15)
$450,000
662 SW Trillium Creek Ter, Portland, OR 97225
2beds
1,352sqft
Residential, Townhouse
Built in 2006
871 Square Feet Lot
$445,100 Zestimate®
$333/sqft
$554/mo HOA
What's special
Designer finishesGenerous workspaceRich hardwood floorsAbundant natural lightStainless steel appliancesWell-appointed kitchenElegant plantation shutters
- 121 days
- 251
- 16
Zillow last checked:
Listing updated:
Listed by:
Dori Olmsted 503-481-5686,
Cascade Hasson Sotheby's International Realty,
Michelle Johnson 503-320-5141,
Cascade Hasson Sotheby's International Realty
Source: RMLS (OR),MLS#: 764189100
Facts & features
Interior
Bedrooms & bathrooms
- Bedrooms: 2
- Bathrooms: 3
- Full bathrooms: 2
- Partial bathrooms: 1
- Main level bathrooms: 1
Rooms
- Room types: Bedroom 2, Dining Room, Family Room, Kitchen, Living Room, Primary Bedroom
Primary bedroom
- Features: Suite, Tile Floor, Wallto Wall Carpet
- Level: Upper
- Area: 143
- Dimensions: 13 x 11
Bedroom 2
- Features: Suite, Tile Floor, Wallto Wall Carpet
- Level: Upper
- Area: 110
- Dimensions: 11 x 10
Dining room
- Features: Hardwood Floors, Sliding Doors
- Level: Main
- Area: 96
- Dimensions: 12 x 8
Kitchen
- Features: Gas Appliances, Hardwood Floors, Granite
- Level: Main
- Area: 99
- Width: 9
Living room
- Features: Fireplace, Hardwood Floors
- Level: Main
- Area: 220
- Dimensions: 22 x 10
Heating
- Forced Air, Fireplace(s)
Cooling
- Central Air
Appliances
- Included: Convection Oven, Dishwasher, Disposal, Free-Standing Refrigerator, Gas Appliances, Microwave, Stainless Steel Appliance(s), Washer/Dryer, Electric Water Heater
Features
- Central Vacuum, Suite, Granite, Tile
- Flooring: Hardwood, Tile, Wall to Wall Carpet
- Doors: Sliding Doors
- Windows: Double Pane Windows, Vinyl Frames
- Number of fireplaces: 1
- Fireplace features: Electric
Interior area
- Total structure area: 1,352
- Total interior livable area: 1,352 sqft
Property
Parking
- Total spaces: 2
- Parking features: Garage Door Opener, Attached, Tandem
- Attached garage spaces: 2
Features
- Stories: 2
- Patio & porch: Covered Deck, Porch
- Exterior features: Gas Hookup
Lot
- Size: 871 Square Feet
- Features: SqFt 0K to 2999
Details
- Additional structures: GasHookup
- Parcel number: R2135302
Construction
Type & style
- Home type: Townhouse
- Architectural style: Craftsman
- Property subtype: Residential, Townhouse
- Attached to another structure: Yes
Materials
- Cement Siding, Stone
- Foundation: Slab
- Roof: Composition
Condition
- Resale
- New construction: No
- Year built: 2006
Utilities & green energy
- Gas: Gas Hookup, Gas
- Sewer: Public Sewer
- Water: Public
Community & HOA
HOA
- Has HOA: Yes
- Amenities included: Commons, Exterior Maintenance, Pool, Recreation Facilities
- HOA fee: $554 monthly
Location
- Region: Portland
Financial & listing details
- Price per square foot: $333/sqft
- Tax assessed value: $504,180
- Annual tax amount: $5,906
- Date on market: 6/11/2026
- Listing terms: Cash,Conventional,FHA
- Road surface type: Paved
Estimated market value
$445,100
$423,000 - $467,000
$2,381/mo
Price history
| Date | Event | Price |
|---|---|---|
| 7/15/2026 | Price change | $450,000-3.2%$333/sqft |
Source:  RMLS (OR) #764189100 Report a problem RMLS (OR) #764189100 Report a problem | ||
| 6/11/2026 | Listed for sale | $465,000+43.1%$344/sqft |
Source: RMLS (OR) #764189100 Report a problem | ||
| 12/29/2020 | Listing removed | $2,195$2/sqft |
Source: Now Realty Group Report a problem | ||
| 12/17/2020 | Price change | $2,195-12%$2/sqft |
Source: Now Realty Group Report a problem | ||
| 11/10/2020 | Listed for rent | $2,495$2/sqft |
Source: Now Realty Group Report a problem | ||
| 3/7/2016 | Sold | $325,000-0.9%$240/sqft |
Source: RMLS (OR) #16490143 Report a problem | ||
| 1/19/2016 | Pending sale | $328,000$243/sqft |
Source: Keller Williams - Portland West #16490143 Report a problem | ||
| 1/8/2016 | Listed for sale | $328,000+3.9%$243/sqft |
Source: Keller Williams - Portland West #16490143 Report a problem | ||
| 5/29/2015 | Sold | $315,698$234/sqft |
Source: RMLS (OR) #15040199 Report a problem | ||
| 4/23/2015 | Listed for sale | $315,698$234/sqft |
Source: Keller Williams - Portland West #15040199 Report a problem | ||
| 4/22/2015 | Pending sale | $315,698$234/sqft |
Source: Keller Williams - Portland West #15040199 Report a problem | ||
| 2/13/2015 | Listed for sale | $315,698+21.4%$234/sqft |
Source: Keller Williams Realty Professionals #15040199 Report a problem | ||
| 11/27/2013 | Sold | $260,000-3%$192/sqft |
Source: RMLS (OR) #13236788 Report a problem | ||
| 10/23/2013 | Pending sale | $268,000$198/sqft |
Source: Keller Williams Realty Professionals #13236788 Report a problem | ||
| 10/3/2013 | Price change | $268,000-2.5%$198/sqft |
Source: Keller Williams Realty Professionals #13236788 Report a problem | ||
| 9/17/2013 | Listed for sale | $275,000$203/sqft |
Source: Keller Williams Realty Professionals #13236788 Report a problem | ||
| 5/9/2013 | Pending sale | $275,000$203/sqft |
Source: Keller Williams Realty Professionals #13236788 Report a problem | ||
| 4/18/2013 | Listed for sale | $275,000-20.7%$203/sqft |
Source: Keller Williams Realty Professionals #13236788 Report a problem | ||
| 12/13/2006 | Sold | $346,790$257/sqft |
Source: Public Record Report a problem | ||
Public tax history
| Year | Property taxes | Tax assessment |
|---|---|---|
| 2025 | $5,907 +4.8% | $310,120 +3% |
| 2024 | $5,639 +6.5% | $301,090 +3% |
| 2023 | $5,294 +3.4% | $292,330 +3% |
| 2022 | $5,122 +3.7% | $283,820 |
| 2021 | $4,937 +3.1% | -- |
| 2020 | $4,787 +3.1% | $267,540 +3% |
| 2019 | $4,642 +3.5% | $259,750 |
| 2018 | $4,483 | $259,750 +6.1% |
| 2017 | $4,483 +7.6% | $244,850 +3% |
| 2016 | $4,167 | $237,720 +3% |
| 2015 | $4,167 +3.9% | $230,800 +3% |
| 2014 | $4,010 +5.4% | $224,080 +3% |
| 2013 | $3,805 +10.9% | $217,560 +3% |
| 2012 | $3,432 +2.7% | $211,230 -16.2% |
| 2011 | $3,341 +2.6% | $252,180 -4.9% |
| 2010 | $3,256 +2.1% | $265,250 -7.5% |
| 2009 | $3,189 +8.4% | $286,650 -10.7% |
| 2008 | $2,943 +2.3% | $320,890 -6.4% |
| 2007 | $2,876 +193.5% | $342,660 +194% |
| 2006 | $980 +308.6% | $116,540 +461.6% |
| 2005 | $240 | $20,750 |
Find assessor info on the county website
Monthly payment
Est. payment
Payment breakdown
Explore the cost of this home by adjusting the details. Changes won't be saved.Climate risks
Neighborhood: West Haven-Sylvan
Nearby schools
Schools provided by the listing agent
- Elementary: W Tualatin View
- Middle: Cedar Park
- High: Beaverton
Source: RMLS (OR). This data may not be complete. We recommend contacting the local school district to confirm school assignments for this home.
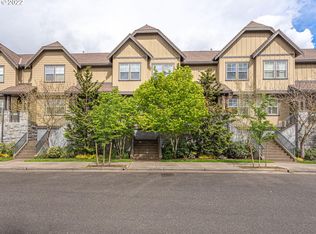
- $440,1002 bd3 ba1.3k sqft654 SW Trillium Creek Ter, Portland, OR 97225Off Market
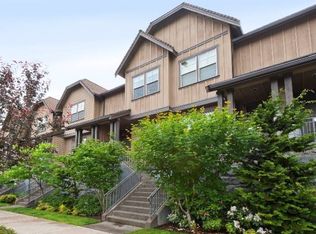
- $481,4002 bd2 ba1.3k sqft646 SW Trillium Creek Ter, Portland, OR 97225Off Market
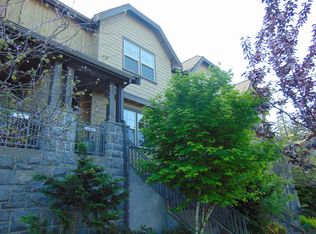
- $425,7002 bd2 ba1.3k sqft632 SW Trillium Creek Ter, Portland, OR 97225Off Market
- $534,6003 bd3 ba1.9k sqft676 SW Trillium Creek Ter, Portland, OR 97225Off Market
Similar homes
- $505,0003 bd3 ba1.9k sqft629 SW Trillium Creek Ter, Portland, OR 97225Active
 MLS ID #531088861, Lisa Hanna, Eleete Real Estate. RMLS (OR)
 - $449,0002 bd2 ba1.2k sqft9837 NW Silver Ridge Loop, Portland, OR 97229Active
 MLS ID #394324753, Heather Parmley, Coldwell Banker Bain. RMLS (OR)
 - $598,0003 bd3 ba2k sqft10244 SW Taylor St, Portland, OR 97225Active
 MLS ID #734294204, Richard Susnjara, Windermere Heritage. RMLS (OR)
 - $479,0003 bd3 ba1.6k sqft818 NW 118th Ave APT 105, Portland, OR 97229Active
 MLS ID #496463110, Tamiko Warren, eXp Realty, LLC. RMLS (OR)
 - $465,0002 bd3 ba1.4k sqft14340 SW Burlwood Ln, Beaverton, OR 97005ActiveMLS ID #762926093, Jeff Birndorf, Cascade Hasson Sotheby's International Realty. RMLS (OR)
- $449,8002 bd3 ba1.6k sqft6910 N Charleston Ave, Portland, OR 97203ActiveMLS ID #628141405, William Gilliland, Windermere Realty Trust. RMLS (OR)
- $475,0002 bd3 ba1.5k sqft4839 NW Blandy Ter, Portland, OR 97229ActiveMLS ID #432958371, John Tae, eXp Realty, LLC. RMLS (OR)
- $450,0002 bd3 ba1.2k sqft2241 NW Pettygrove St APT 6, Portland, OR 97210ActiveMLS ID #237445307, Andrew Pienovi, Christie's International Real Estate Evergreen. RMLS (OR)
- $340,0002 bd2 ba1k sqft9721 NW Miller Hill Dr, Portland, OR 97229ActiveMLS ID #139988802, Livia Goodlett, Keller Williams Sunset Corridor. RMLS (OR)
- $460,0003 bd4 ba1.3k sqft7515 SW Capitol Hwy, Portland, OR 97219ActiveMLS ID #428556282, Christy MacColl, Windermere Realty Trust. RMLS (OR)
- $415,0003 bd3 ba1.4k sqft16065 SW Audubon St Unit 104, Beaverton, OR 97003ActiveMLS ID #726557695, Sun Kim, Berkshire Hathaway HomeServices NW Real Estate. RMLS (OR)
- $560,0002 bd3 ba1.6k sqft9645 NW Silver Ridge Loop, Portland, OR 97229ActiveMLS ID #576484475, Heather Parmley, Coldwell Banker Bain. RMLS (OR)
- $418,6983 bd3 ba1.8k sqft4949 SW 141st Ave, Beaverton, OR 97005ActiveMLS ID #209797513, Sherry Francis, ELEETE Real Estate. RMLS (OR)
- $460,0003 bd4 ba1.9k sqft15764 SW Flagstone Dr, Beaverton, OR 97007ActiveMLS ID #303620324, Krista Beale, Keller Williams Sunset Corridor. RMLS (OR)
- $439,5002 bd3 ba1.2k sqft15495 Brianne Ct, Lake Oswego, OR 97035ActiveMLS ID #497449964, Courtney Clarke, JMG - Jason Mitchell Group. RMLS (OR)
- $470,0003 bd3 ba1.6k sqft10573 NE Summer Falls St, Hillsboro, OR 97006ActiveMLS ID #705631488, Tanya Smith, Redfin. RMLS (OR)
- $430,0003 bd3 ba1.7k sqft11755 SW Willet Ter, Beaverton, OR 97007ActiveMLS ID #524938111, John Walsh, John L. Scott. RMLS (OR)
- $415,0003 bd3 ba1.4k sqft15050 SW Warbler Way Unit 103, Beaverton, OR 97007ActiveMLS ID #271015518, Kathryn DeMent, Premiere Property Group, LLC. RMLS (OR)
- $399,0003 bd3 ba1.5k sqft7236 NE Stoneybrook St, Hillsboro, OR 97124ActiveMLS ID #502529514, Sarah Ruffner, Where, Inc. RMLS (OR)
- $599,0002 bd3 ba1.5k sqft2667 NW Thurman St, Portland, OR 97210ActiveMLS ID #405762649, Joey Kerns, Keller Williams Sunset Corridor. RMLS (OR)
