Welcome to your dream home in Lake Oswego! Featuring a gorgeous remodeled kitchen with slab granite countertops, a Wolf range/oven, and stainless steel appliances, this home is perfect for culinary enthusiasts. Enjoy the spacious living area with extra windows enhancing the natural light, courtesy of the corner lot location. Both primary suites include vaulted ceilings and granite finishes in the bathrooms. Bonus space in the garage for office, gym or? You will appreciate the nearby park-like green space, as well as the proximity to Trader Joe's and delightful restaurants, along with easy freeway access. With top-rated Lake Oswego Schools and excellent investment potential, this property perfectly combines comfort and convenience in Lake Oswego. Don't miss this opportunity! Move In Ready! New exterior paint.
Active
Price increase: $44K (7/7)
$444,000
15495 Brianne Ct, Lake Oswego, OR 97035
2beds
1,292sqft
:
Get pre-qualified$3,526/mo
Residential, Townhouse
Built in 2001
-- sqft lot
$-- Zestimate®
$344/sqft
$443/mo HOA
What's special
Gorgeous remodeled kitchenCorner lot locationStainless steel appliancesNearby park-like green spaceNew exterior paintSlab granite countertops
- 35 days |
- 628 |
- 26 |
Likely to sell faster than
Zillow last checked:
Listing updated:
Listed by:
Cheryl Stiller Otis 503-504-3468,
Cascade Hasson Sotheby's International Realty
Source: RMLS (OR),MLS#: 756543210
Facts & features
Interior
Bedrooms & bathrooms
- Bedrooms: 2
- Bathrooms: 3
- Full bathrooms: 2
- Partial bathrooms: 1
- Main level bathrooms: 1
Rooms
- Room types: Bedroom 2, Dining Room, Family Room, Kitchen, Living Room, Primary Bedroom
Primary bedroom
- Features: Closet Organizer, Updated Remodeled, Suite, Vaulted Ceiling
- Level: Upper
Bedroom 2
- Features: Closet Organizer, Updated Remodeled, Suite, Vaulted Ceiling
- Level: Upper
Dining room
- Features: Laminate Flooring
- Level: Main
Family room
- Features: Fireplace, Sliding Doors, Laminate Flooring
- Level: Main
Kitchen
- Features: Gas Appliances, Pantry, Free Standing Range, Free Standing Refrigerator, Granite
- Level: Main
Heating
- Forced Air, Fireplace(s)
Cooling
- Central Air
Appliances
- Included: Dishwasher, Disposal, Down Draft, Free-Standing Refrigerator, Gas Appliances, Microwave, Plumbed For Ice Maker, Stainless Steel Appliance(s), Washer/Dryer, Free-Standing Range, Gas Water Heater
Features
- Granite, High Ceilings, Vaulted Ceiling(s), Closet Organizer, Updated Remodeled, Suite, Pantry
- Flooring: Wall to Wall Carpet, Laminate
- Doors: Sliding Doors
- Windows: Double Pane Windows
- Number of fireplaces: 1
- Fireplace features: Gas
Interior area
- Total structure area: 1,292
- Total interior livable area: 1,292 sqft
Property
Parking
- Total spaces: 2
- Parking features: Driveway, On Street, Garage Door Opener, Attached
- Attached garage spaces: 2
- Has uncovered spaces: Yes
Features
- Stories: 3
- Patio & porch: Deck
Lot
- Features: Corner Lot, Seasonal, Trees, SqFt 3000 to 4999
Details
- Parcel number: 05002452
Construction
Type & style
- Home type: Townhouse
- Property subtype: Residential, Townhouse
- Attached to another structure: Yes
Materials
- Cement Siding
- Roof: Composition
Condition
- Updated/Remodeled
- New construction: No
- Year built: 2001
Utilities & green energy
- Gas: Gas
- Sewer: Public Sewer
- Water: Public
Community & HOA
HOA
- Has HOA: Yes
- Amenities included: Commons, Exterior Maintenance
- HOA fee: $443 monthly
Location
- Region: Lake Oswego
Financial & listing details
- Price per square foot: $344/sqft
- Tax assessed value: $391,920
- Annual tax amount: $4,806
- Date on market: 6/25/2026
- Listing terms: Cash,Conventional,FHA,VA Loan
- Road surface type: Paved
Estimated market value
Not available
Estimated sales range
Not available
Not available
Price history
| Date | Event | Price |
|---|---|---|
| 7/7/2026 | Price change | $444,000+11%$344/sqft |
Source:  RMLS (OR) #756543210 Report a problem RMLS (OR) #756543210 Report a problem | ||
| 6/25/2026 | Listed for sale | $399,999-4.8%$310/sqft |
Source: RMLS (OR) #756543210 Report a problem | ||
| 12/2/2021 | Sold | $420,000+50%$325/sqft |
Source: RMLS (OR) #21285479 Report a problem | ||
| 6/25/2015 | Sold | $280,000$217/sqft |
Source: RMLS (OR) #15420970 Report a problem | ||
| 6/13/2015 | Pending sale | $280,000$217/sqft |
Source: RE/MAX EQUITY GROUP- LAKE OSWEGO #15420970 Report a problem | ||
| 6/8/2015 | Listed for sale | $280,000$217/sqft |
Source: RE/MAX EQUITY GROUP- LAKE OSWEGO #15420970 Report a problem | ||
| 5/20/2015 | Pending sale | $280,000$217/sqft |
Source: RE/MAX EQUITY GROUP- LAKE OSWEGO #15420970 Report a problem | ||
| 4/14/2015 | Listed for sale | $280,000+18.9%$217/sqft |
Source: Postlets Report a problem | ||
| 11/12/2013 | Sold | $235,500+1.5%$182/sqft |
Source: RMLS (OR) #13201225 Report a problem | ||
| 10/11/2013 | Price change | $232,000-1.3%$180/sqft |
Source: Rose City Real Estate #13201225 Report a problem | ||
| 9/8/2013 | Listed for sale | $235,000+14.4%$182/sqft |
Source: Rose City Real Estate #13201225 Report a problem | ||
| 11/30/2007 | Listing removed | $205,500$159/sqft |
Source: Obeo #4017438 Report a problem | ||
| 11/14/2007 | Listed for sale | $205,500+5.5%$159/sqft |
Source: Obeo #4017438 Report a problem | ||
| 1/14/2005 | Sold | $194,700+24.8%$151/sqft |
Source: Public Record Report a problem | ||
| 7/13/2001 | Sold | $156,000$121/sqft |
Source: Public Record Report a problem | ||
Public tax history
| Year | Property taxes | Tax assessment |
|---|---|---|
| 2025 | $4,807 +2.7% | $250,285 +3% |
| 2024 | $4,678 +3% | $242,996 +3% |
| 2023 | $4,541 +3.1% | $235,919 +3% |
| 2022 | $4,406 +8.3% | $229,048 +3% |
| 2021 | $4,070 +2.6% | $222,377 +3% |
| 2020 | $3,967 +2.5% | $215,900 +3% |
| 2019 | $3,870 +5.2% | $209,612 +3% |
| 2018 | $3,680 | $203,507 +3% |
| 2017 | $3,680 +13.8% | $197,580 +3% |
| 2016 | $3,233 | $191,825 +3% |
| 2015 | $3,233 +4.5% | $186,238 +3% |
| 2014 | $3,093 +8.2% | $180,814 +3% |
| 2013 | $2,858 +2.4% | $175,548 +3% |
| 2012 | $2,792 -0.2% | $170,435 +3% |
| 2011 | $2,797 +0.1% | $165,471 +3% |
| 2010 | $2,793 +1.1% | $160,651 +3% |
| 2009 | $2,764 +6.7% | $155,972 +3% |
| 2008 | $2,590 +4.6% | $151,429 +3% |
| 2007 | $2,476 +4.3% | $147,018 +3% |
| 2006 | $2,373 +0.3% | $142,736 +3% |
| 2005 | $2,366 +4.1% | $138,579 +3% |
| 2004 | $2,274 +4.9% | $134,543 +3% |
| 2003 | $2,169 +4.4% | $130,624 +3% |
| 2002 | $2,077 +260.2% | $126,819 +264.1% |
| 2001 | $577 +607.4% | $34,828 +559.6% |
| 2000 | $82 | $5,280 |
Find assessor info on the county website
Monthly payment
Est. payment
Payment breakdown
Explore the cost of this home by adjusting the details. Changes won't be saved.Climate risks
Neighborhood: Lake Forest
Nearby schools
GreatSchools rating
- 9/10River Grove Elementary SchoolGrades: K-5Distance: 1.7 mi
- 8/10Lakeridge Middle SchoolGrades: 6-8Distance: 1.5 mi
- 9/10Lakeridge High SchoolGrades: 9-12Distance: 2.6 mi
Schools provided by the listing agent
- Elementary: River Grove
- Middle: Lakeridge
- High: Lakeridge
Source: RMLS (OR). This data may not be complete. We recommend contacting the local school district to confirm school assignments for this home.
- $383,0002 bd2 ba1.2k sqft15491 Brianne Ct, Lake Oswego, OR 97035Off Market

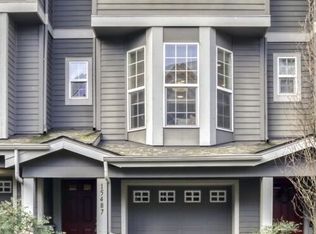
- $368,0002 bd3 ba1.5k sqft15487 Brianne Ct, Lake Oswego, OR 97035Sold
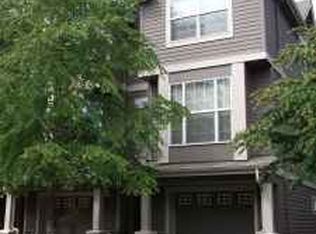
- $425,4002 bd2 ba1.2k sqft15483 Brianne Ct, Lake Oswego, OR 97035Off Market
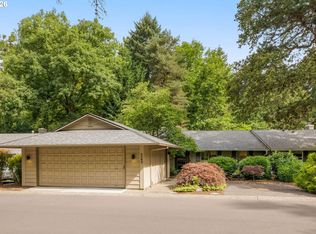
- $393,2002 bd3 ba1.2k sqft15479 Brianne Ct, Lake Oswego, OR 97035Off Market

- $396,7002 bd2 ba1.2k sqft15475 Brianne Ct, Lake Oswego, OR 97035Off Market
- $469,0002 bd3 ba1.3k sqft15494 Brianne Ct, Lake Oswego, OR 97035Sold
- $388,9002 bd1 ba1.2k sqft15490 Brianne Ct, Lake Oswego, OR 97035Off Market
- $485,0002 bd3 ba1.2k sqft15486 Brianne Ct, Lake Oswego, OR 97035Sold
A local agent can set up tours, give advice and negotiate with sellers.
Similar homes
- $464,9502 bd3 ba1.4k sqft2926 SW Texas St, Portland, OR 97219Active

 MLS ID #767229847, Loree Kaiser, Better Homes & Gardens Realty. RMLS (OR)
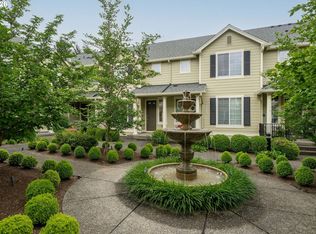
 - $598,5003 bd2 ba1.5k sqft4363 Woodside Cir, Lake Oswego, OR 97035Active
 MLS ID #727345459, Pam Waldman, Keller Williams Realty Portland Premiere. RMLS (OR)
 - $409,0002 bd3 ba1.3k sqft11633 SW Waterthrush Ter, Beaverton, OR 97007Active
 MLS ID #601576766, Sharon Marciniak, Real Broker. RMLS (OR)
 - $415,0003 bd3 ba1.4k sqft15050 SW Warbler Way Unit 103, Beaverton, OR 97007Active
 MLS ID #271015518, Kathryn DeMent, Premiere Property Group, LLC. RMLS (OR)
 - $450,0003 bd3 ba1.4k sqft8325 SW Seneca St, Tualatin, OR 97062ActiveMLS ID #794824319, Marie Boatsman, Berkshire Hathaway HomeServices NW Real Estate. RMLS (OR)
- $439,0003 bd3 ba1.5k sqft14411 SW Barrows Rd, Beaverton, OR 97007ActiveMLS ID #674362853, Brian Denne, Premiere Property Group, LLC. RMLS (OR)
- $450,0002 bd3 ba1.3k sqft662 SW Trillium Creek Ter, Portland, OR 97225ActiveMLS ID #764189100, Dori Olmsted, Cascade Hasson Sotheby's International Realty. RMLS (OR)
- $459,9002 bd3 ba1.4k sqft13620 SW Blue Spruce Ct, Tigard, OR 97224ActiveMLS ID #595119043, Pat Griffith, John L. Scott. RMLS (OR)
- $425,0003 bd3 ba1.7k sqft13385 SW Kingston Pl, Tigard, OR 97223ActiveMLS ID #784611458, Felicia Roybal, Real Broker. RMLS (OR)
- $299,0002 bd2 ba993 sqft4000 Carman Dr APT 106, Lake Oswego, OR 97035ActiveMLS ID #544579516, Amy Emhoff, Opt. RMLS (OR)
- $390,0002 bd3 ba1.4k sqft12398 SW Meader Way, Beaverton, OR 97008ActiveMLS ID #124638233, Kristin Rader, Keller Williams Sunset Corridor. RMLS (OR)
- $399,0003 bd3 ba1.4k sqft9061 SW 155th Ave, Beaverton, OR 97007ActiveMLS ID #137362652, Jessica Corcoran, The Agency Portland. RMLS (OR)
- $399,9502 bd2 ba1.3k sqft3480 Summerlinn Dr, West Linn, OR 97068ActiveMLS ID #482488704, Nancy Kelly, Harcourts Real Estate Network Group. RMLS (OR)
- $385,0002 bd3 ba1.3k sqft7860 SW Matheny Dr, Beaverton, OR 97008ActiveMLS ID #527454277, Marc Fox, Keller Williams Realty Portland Premiere. RMLS (OR)
- $499,9002 bd3 ba1.6k sqft5123 S Corbett Ave #E, Portland, OR 97239ActiveMLS ID #530818731, Kate Steinberg, Urban Nest Realty. RMLS (OR)
- $434,9002 bd2 ba1.8k sqft1442 SW 66th Ave, Portland, OR 97225ActiveMLS ID #323349037, Ethan Hall, Wholehearted Homes. RMLS (OR)
- $389,0003 bd3 ba1.4k sqft20452 Hoodview Ave, West Linn, OR 97068ActiveMLS ID #419163608, Drew Shane, Cascade Hasson Sotheby's International Realty. RMLS (OR)
- $409,9002 bd3 ba1.5k sqft16220 SW Baseline Rd, Beaverton, OR 97006ActiveMLS ID #381455625, Sara Lewis, Cascade Hasson Sotheby's International Realty. RMLS (OR)
- $384,9002 bd2 ba1k sqft15565 SW 114th Ct Unit 26, Tigard, OR 97224ActiveMLS ID #563420318, Lorraine DeDonato, Premiere Property Group, LLC. RMLS (OR)
- $399,9002 bd2 ba1.2k sqft3203 NW Miller Rd, Portland, OR 97229ActiveMLS ID #135116450, Karina Stark, Keller Williams Realty Professionals. RMLS (OR)
