Perfectly situated between Hillsdale and Multnomah Village, this beautifully updated townhouse is in one of Southwest Portland's most desirable neighborhoods. Hardwood floors on the main and recent updates include fresh interior and exterior paint, a newer roof, gas hot water heater, rebuilt fireplace, updated sconces, new toilets, and a stunning kitchen remodel with all-new, barely used appliances including a gas five burner stove with griddle. The efficient floor plan features abundant storage, including a kitchen pantry and built-in cabinets throughout. Upstairs, both spacious bedrooms offer walk-in closets and private ensuite baths with skylights. Enjoy the fully fenced backyard and 14x10 deck—perfect for relaxing, entertaining, gardening, or pets. Walk score 88/Bike score 77. Just minutes from Gabriel Park's trails, sports fields, playgrounds, and pickleball courts, as well as the shops, restaurants, cafés, and farmers markets of Hillsdale and Multnomah Village. Move-in ready and ideally located to enjoy the best of Southwest Portland living. [Home Energy Score = 9. HES Report at https://rpt.greenbuildingregistry.com/hes/OR10241693]
Active
Price cut: $15K (8/11)
$449,950
2926 SW Texas St, Portland, OR 97219
2beds
1,420sqft
Residential, Townhouse
Built in 2002
2,178 Square Feet Lot
$-- Zestimate®
$317/sqft
$175/mo HOA
What's special
Rebuilt fireplaceFully fenced backyardAll-new barely used appliancesAbundant storageEfficient floor planSpacious bedroomsStunning kitchen remodel
- 82 days
- 468
- 32
Zillow last checked:
Listing updated:
Listed by:
Loree Kaiser 503-860-2528,
Better Homes & Gardens Realty
Source: RMLS (OR),MLS#: 767229847
Facts & features
Interior
Bedrooms & bathrooms
- Bedrooms: 2
- Bathrooms: 3
- Full bathrooms: 2
- Partial bathrooms: 1
- Main level bathrooms: 1
Rooms
- Room types: Bedroom 2, Dining Room, Family Room, Kitchen, Living Room, Primary Bedroom
Primary bedroom
- Features: Skylight, Ensuite, Walkin Closet
- Level: Upper
- Area: 225
- Dimensions: 15 x 15
Bedroom 2
- Features: Skylight, Ensuite, Vaulted Ceiling, Walkin Closet
- Level: Upper
- Area: 225
- Dimensions: 15 x 15
Dining room
- Level: Main
- Area: 56
- Dimensions: 8 x 7
Kitchen
- Features: Builtin Range, Dishwasher
- Level: Main
- Area: 110
- Width: 10
Living room
- Features: Disposal, Eat Bar, Fireplace Insert, Island, Microwave, Pantry, Sliding Doors, Free Standing Refrigerator, Plumbed For Ice Maker
- Level: Main
- Area: 247
- Dimensions: 19 x 13
Heating
- Forced Air
Cooling
- Central Air
Appliances
- Included: Built-In Range, Dishwasher, Disposal, Free-Standing Refrigerator, Gas Appliances, Microwave, Plumbed For Ice Maker, Stainless Steel Appliance(s), Washer/Dryer, Gas Water Heater
Features
- Quartz, Vaulted Ceiling(s), Walk-In Closet(s), Eat Bar, Kitchen Island, Pantry
- Flooring: Hardwood, Vinyl, Wall to Wall Carpet
- Doors: Sliding Doors
- Windows: Double Pane Windows, Vinyl Frames, Skylight(s)
- Basement: Crawl Space
- Number of fireplaces: 1
- Fireplace features: Gas, Insert
Interior area
- Total structure area: 1,420
- Total interior livable area: 1,420 sqft
Video & virtual tour
Property
Parking
- Total spaces: 1
- Parking features: Driveway, Garage Door Opener, Attached
- Attached garage spaces: 1
- Has uncovered spaces: Yes
Accessibility
- Accessibility features: Garage On Main, Accessibility
Features
- Levels: Two
- Stories: 2
- Patio & porch: Deck
- Exterior features: Yard
- Fencing: Fenced
- Has view: Yes
- View description: Territorial
Lot
- Size: 2,178 Square Feet
- Features: Level, Sprinkler, SqFt 0K to 2999
Details
- Parcel number: R507511
Construction
Type & style
- Home type: Townhouse
- Property subtype: Residential, Townhouse
- Attached to another structure: Yes
Materials
- Cement Siding
- Foundation: Concrete Perimeter
- Roof: Composition
Condition
- Resale
- New construction: No
- Year built: 2002
Utilities & green energy
- Gas: Gas
- Sewer: Public Sewer
- Water: Public
Community & HOA
HOA
- Has HOA: Yes
- Amenities included: Exterior Maintenance, Insurance, Maintenance Grounds
- HOA fee: $175 monthly
Location
- Region: Portland
Financial & listing details
- Price per square foot: $317/sqft
- Tax assessed value: $508,550
- Annual tax amount: $8,468
- Date on market: 7/8/2026
- Listing terms: Cash,Conventional,FHA,VA Loan
- Road surface type: Paved
Estimated market value
Not available
Estimated sales range
Not available
Not available
Price history
| Date | Event | Price |
|---|---|---|
| 8/11/2026 | Price change | $449,950-3.2%$317/sqft |
Source:  RMLS (OR) #767229847 Report a problem RMLS (OR) #767229847 Report a problem | ||
| 7/27/2026 | Listed for sale | $464,950$327/sqft |
Source: RMLS (OR) #767229847 Report a problem | ||
| 7/20/2026 | Pending sale | $464,950$327/sqft |
Source: RMLS (OR) #767229847 Report a problem | ||
| 7/9/2026 | Listed for sale | $464,950+106.7%$327/sqft |
Source: RMLS (OR) #767229847 Report a problem | ||
| 2/7/2018 | Listing removed | $1,995$1/sqft |
Source: CENTURY 21 Turner Properties Report a problem | ||
| 1/30/2018 | Price change | $1,995-9.1%$1/sqft |
Source: CENTURY 21 Turner Properties Report a problem | ||
| 1/9/2018 | Price change | $2,195-8.4%$2/sqft |
Source: CENTURY 21 Turner Properties Report a problem | ||
| 12/15/2017 | Listed for rent | $2,395$2/sqft |
Source: CENTURY 21 Turner Properties Report a problem | ||
| 4/7/2017 | Listing removed | $2,395$2/sqft |
Source: CENTURY 21 Turner Properties Report a problem | ||
| 3/23/2017 | Listed for rent | $2,395+20.1%$2/sqft |
Source: CENTURY 21 Turner Properties Report a problem | ||
| 3/31/2016 | Listing removed | $1,995+17.7%$1/sqft |
Source: CENTURY 21 Turner Properties Report a problem | ||
| 11/30/2013 | Listing removed | $1,695$1/sqft |
Source: Turner Properties, LLC Report a problem | ||
| 11/26/2013 | Listed for rent | $1,695+2.7%$1/sqft |
Source: Turner Properties, LLC Report a problem | ||
| 12/18/2012 | Listing removed | $1,650$1/sqft |
Source: Turner Properties, LLC Report a problem | ||
| 11/29/2012 | Price change | $1,650-2.7%$1/sqft |
Source: Turner Properties, LLC Report a problem | ||
| 11/18/2012 | Listed for rent | $1,695$1/sqft |
Source: Turner Properties, LLC Report a problem | ||
| 10/1/2011 | Listing removed | $1,695$1/sqft |
Source: vFlyer Rentals Report a problem | ||
| 9/17/2011 | Listed for rent | $1,695$1/sqft |
Source: vFlyer Rentals Report a problem | ||
| 6/26/2002 | Sold | $224,900$158/sqft |
Source: Public Record Report a problem | ||
Public tax history
| Year | Property taxes | Tax assessment |
|---|---|---|
| 2025 | $8,468 +3.7% | $314,570 +3% |
| 2024 | $8,164 +4% | $305,410 +3% |
| 2023 | $7,850 +2.2% | $296,520 +3% |
| 2022 | $7,680 +4.3% | $287,890 +3% |
| 2021 | $7,363 +6.3% | $279,510 +3% |
| 2020 | $6,926 +3.8% | $271,370 +3% |
| 2019 | $6,671 | $263,470 +3% |
| 2018 | $6,671 +3% | $255,800 +3% |
| 2017 | $6,475 +19.7% | $248,350 +3% |
| 2016 | $5,409 | $241,120 +3% |
| 2015 | $5,409 -2.2% | $234,100 +3% |
| 2014 | $5,530 +16.4% | $227,290 +3% |
| 2013 | $4,752 +15.1% | $220,670 +3% |
| 2012 | $4,128 -0.2% | $214,250 +3% |
| 2011 | $4,137 -5.7% | $208,010 +3% |
| 2010 | $4,388 +2.7% | $201,960 +3% |
| 2009 | $4,272 +5.9% | $196,080 +3% |
| 2008 | $4,033 +0.2% | $190,370 +3% |
| 2007 | $4,024 +11.4% | $184,830 +3% |
| 2006 | $3,614 +4.7% | $179,450 +3% |
| 2005 | $3,450 -8.4% | $174,230 +3% |
| 2004 | $3,765 +2.3% | $169,160 +3% |
| 2003 | $3,682 +113.9% | $164,240 +102.3% |
| 2002 | $1,722 | $81,190 |
Find assessor info on the county website
Monthly payment
Est. payment
Payment breakdown
Explore the cost of this home by adjusting the details. Changes won't be saved.Climate risks
Neighborhood: Multnomah
Nearby schools
Schools provided by the listing agent
- Elementary: Hayhurst
- Middle: Robert Gray
- High: Ida B Wells
Source: RMLS (OR). This data may not be complete. We recommend contacting the local school district to confirm school assignments for this home.
Similar homes
- $460,0003 bd4 ba1.3k sqft7515 SW Capitol Hwy, Portland, OR 97219Active

 MLS ID #428556282, Christy MacColl, Windermere Realty Trust. RMLS (OR)
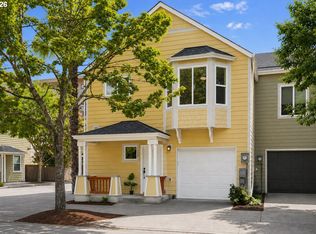
 - $449,9002 bd3 ba1.3k sqft550 NE Knott St, Portland, OR 97212Active
 MLS ID #171342463, Jeff Capen, Windermere Realty Trust. RMLS (OR)
 - $465,0002 bd3 ba1.4k sqft14340 SW Burlwood Ln, Beaverton, OR 97005Active
 MLS ID #762926093, Jeff Birndorf, Cascade Hasson Sotheby's International Realty. RMLS (OR)
 - $450,0002 bd3 ba1.3k sqft662 SW Trillium Creek Ter, Portland, OR 97225Active
 MLS ID #764189100, Dori Olmsted, Cascade Hasson Sotheby's International Realty. RMLS (OR)
 - $330,0002 bd2 ba1.2k sqft8361 SW 24th Ave, Portland, OR 97219ActiveMLS ID #567654105, Cathleen Clark Thomas, John L. Scott. RMLS (OR)
- $439,5002 bd3 ba1.2k sqft15495 Brianne Ct, Lake Oswego, OR 97035ActiveMLS ID #497449964, Courtney Clarke, JMG - Jason Mitchell Group. RMLS (OR)
- $460,0003 bd4 ba1.9k sqft15764 SW Flagstone Dr, Beaverton, OR 97007ActiveMLS ID #303620324, Krista Beale, Keller Williams Sunset Corridor. RMLS (OR)
- $375,0002 bd3 ba1.1k sqft3926 Carman Dr, Lake Oswego, OR 97035ActiveMLS ID #690548077, Caitlin Williams, Opt. RMLS (OR)
- $389,0002 bd3 ba1.2k sqft15375 SW Fossil Ln, Beaverton, OR 97007ActiveMLS ID #652868473, Dorothea Chakos, Berkshire Hathaway HomeServices NW Real Estate. RMLS (OR)
- $599,0002 bd3 ba1.5k sqft2667 NW Thurman St, Portland, OR 97210ActiveMLS ID #405762649, Joey Kerns, Keller Williams Sunset Corridor. RMLS (OR)
- $255,0002 bd1 ba884 sqft2811 SW Spring Garden St, Portland, OR 97219ActiveMLS ID #201820059, Tina Schafer, Urban Nest Realty. RMLS (OR)
- $358,0002 bd2 ba1k sqft9721 NW Miller Hill Dr, Portland, OR 97229ActiveMLS ID #139988802, Livia Goodlett, Keller Williams Sunset Corridor. RMLS (OR)
- $474,9003 bd3 ba1.6k sqft2527 NW Stimpson Ln, Portland, OR 97229ActiveMLS ID #132685808, David Sobolik, Knipe Realty ERA Powered. RMLS (OR)
- $425,0003 bd3 ba1.5k sqft7236 NE Stoneybrook St, Hillsboro, OR 97124ActiveMLS ID #502529514, Sarah Ruffner, Where, Inc. RMLS (OR)
- $555,0003 bd3 ba1.7k sqft1749 SE Marion St, Portland, OR 97202ActiveMLS ID #357384505, Jessica Lamb, Windermere Realty Trust. RMLS (OR)
- $479,0003 bd3 ba1.6k sqft818 NW 118th Ave APT 105, Portland, OR 97229ActiveMLS ID #496463110, Tamiko Warren, eXp Realty, LLC. RMLS (OR)
- $429,0003 bd2 ba1.2k sqft1508 SE Cutter Ln, Vancouver, WA 98661ActiveMLS ID #755735888, Allison Ellermeier, Neighbors Realty LLC. RMLS (OR)
- $399,9003 bd3 ba1.4k sqft21862 SW Vintner Ln, Sherwood, OR 97140ActiveMLS ID #278588139, Kendall Westphal Gendron, The Agency Portland. RMLS (OR)
- $525,0003 bd3 ba1.4k sqft9066 SW Monterey Pl, Portland, OR 97225ActiveMLS ID #459485120, Hanson Song, Premiere Property Group, LLC. RMLS (OR)
