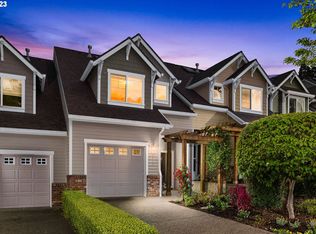
Welcome home to this beautifully maintained townhome in the highly sought-after Multnomah Village neighborhood! Designed for both comfort and functionality, this home features two spacious primary suites, each with its own full bathroom, offering the perfect layout for guests, roommates, or multi-generational living. A convenient half bath on the main level adds extra ease for entertaining. The inviting main living area flows seamlessly to a private backyard retreat featuring both a patio and deck—ideal for morning coffee, summer barbecues, or relaxing after a busy day. An attached garage provides secure parking and additional storage. Enjoy the unbeatable location just minutes from the charm of Multnomah Village, where you'll find locally owned restaurants, cafés, boutiques, a beloved bookstore, and neighborhood shops. With quick access to major freeways, commuting throughout the Portland metro area is effortless while still enjoying the warmth and character of one of the city's most coveted communities. Long term 1 year lease rental allowed. 2 car maximum for each unit. This is low-maintenance living at its finest—offering the perfect blend of convenience, privacy, and neighborhood charm. [Home Energy Score = 9. HES Report at https://rpt.greenbuildingregistry.com/hes/OR10251048]
Pending
$450,000
2910 SW Texas St, Portland, OR 97219
2beds
1,421sqft
Residential, Townhouse
Built in 2002
2,178 Square Feet Lot
$-- Zestimate®
$317/sqft
$-- HOA
What's special
Private backyard retreatPatio and deckBeautifully maintained townhomeTwo spacious primary suites
- 29 days
- 291
- 15
Likely to sell faster than
Zillow last checked:
Listing updated:
Listed by:
Marika Feibel info@inhabitre.com,
Inhabit Real Estate
Source: RMLS (OR),MLS#: 396705306
Facts & features
Interior
Bedrooms & bathrooms
- Bedrooms: 2
- Bathrooms: 3
- Full bathrooms: 2
- Partial bathrooms: 1
- Main level bathrooms: 1
Rooms
- Room types: Bedroom 2, Dining Room, Family Room, Kitchen, Living Room, Primary Bedroom
Primary bedroom
- Features: Closet Organizer, Bathtub With Shower, Ensuite, Wallto Wall Carpet
- Level: Upper
Bedroom 2
- Features: Bathtub With Shower, Closet, Ensuite, Laminate Flooring
- Level: Upper
Dining room
- Features: Wallto Wall Carpet
- Level: Main
Kitchen
- Features: Dishwasher, Eat Bar, Island, Free Standing Range, Free Standing Refrigerator
- Level: Main
Living room
- Features: Living Room Dining Room Combo, Sliding Doors, Wallto Wall Carpet
- Level: Main
Heating
- Forced Air
Cooling
- None
Appliances
- Included: Dishwasher, Free-Standing Range, Free-Standing Refrigerator, Washer/Dryer, Gas Water Heater
- Laundry: Laundry Room
Features
- High Ceilings, Vaulted Ceiling(s), Bathtub With Shower, Closet, Eat Bar, Kitchen Island, Living Room Dining Room Combo, Closet Organizer
- Flooring: Laminate, Vinyl, Wall to Wall Carpet
- Doors: Sliding Doors
- Windows: Vinyl Frames
- Basement: Crawl Space
- Number of fireplaces: 1
- Fireplace features: Gas
Interior area
- Total structure area: 1,421
- Total interior livable area: 1,421 sqft
Video & virtual tour
Property
Parking
- Total spaces: 1
- Parking features: Driveway, Off Street, Attached
- Attached garage spaces: 1
- Has uncovered spaces: Yes
Features
- Stories: 2
- Patio & porch: Deck, Porch
- Exterior features: Yard
- Fencing: Fenced
Lot
- Size: 2,178 Square Feet
- Features: Gentle Sloping, Level, SqFt 0K to 2999
Details
- Parcel number: R507515
- Zoning: RS
Construction
Type & style
- Home type: Townhouse
- Architectural style: Contemporary
- Property subtype: Residential, Townhouse
- Attached to another structure: Yes
Materials
- Cement Siding
- Foundation: Concrete Perimeter
- Roof: Composition
Condition
- Resale
- New construction: No
- Year built: 2002
Utilities & green energy
- Gas: Gas
- Sewer: Public Sewer
- Water: Public
Community & HOA
Community
- Security: Unknown
HOA
- Has HOA: Yes
- Amenities included: Exterior Maintenance
Location
- Region: Portland
Financial & listing details
- Price per square foot: $317/sqft
- Tax assessed value: $514,900
- Annual tax amount: $8,179
- Date on market: 8/28/2026
- Cumulative days on market: 29 days
- Listing terms: Cash,Conventional
- Road surface type: Paved
Estimated market value
Not available
Estimated sales range
Not available
Not available
Price history
| Date | Event | Price |
|---|---|---|
| 9/6/2026 | Pending sale | $450,000$317/sqft |
Source:  RMLS (OR) #396705306 Report a problem RMLS (OR) #396705306 Report a problem | ||
| 8/28/2026 | Listed for sale | $450,000+43.3%$317/sqft |
Source: RMLS (OR) #396705306 Report a problem | ||
| 7/15/2014 | Sold | $314,000+1.3%$221/sqft |
Source: RMLS (OR) #14667181 Report a problem | ||
| 5/30/2014 | Listed for sale | $310,000+37.8%$218/sqft |
Source: Paragon Equity Partners #14667181 Report a problem | ||
| 11/15/2002 | Sold | $224,900$158/sqft |
Source: Public Record Report a problem | ||
Public tax history
| Year | Property taxes | Tax assessment |
|---|---|---|
| 2025 | $8,179 +3.7% | $303,830 +3% |
| 2024 | $7,885 +4% | $294,990 +3% |
| 2023 | $7,582 +2.2% | $286,400 +3% |
| 2022 | $7,418 +1.7% | $278,060 +3% |
| 2021 | $7,293 +9% | $269,970 +3% |
| 2020 | $6,690 +3.8% | $262,110 +3% |
| 2019 | $6,444 | $254,480 +3% |
| 2018 | $6,444 +3% | $247,070 +3% |
| 2017 | $6,254 +14.4% | $239,880 +3% |
| 2016 | $5,468 | $232,900 +3% |
| 2015 | $5,468 +2.4% | $226,120 +3% |
| 2014 | $5,341 +12.7% | $219,540 +3% |
| 2013 | $4,738 +15% | $213,150 +3% |
| 2012 | $4,122 -0.2% | $206,950 +3% |
| 2011 | $4,131 -2.5% | $200,930 +3% |
| 2010 | $4,239 +2.7% | $195,080 +3% |
| 2009 | $4,126 +5.9% | $189,400 +3% |
| 2008 | $3,896 +0.2% | $183,890 +3% |
| 2007 | $3,887 +11.4% | $178,540 +3% |
| 2006 | $3,490 +4.7% | $173,340 +3% |
| 2005 | $3,332 -8.4% | $168,300 +3% |
| 2004 | $3,637 -1.2% | $163,400 -0.5% |
| 2003 | $3,682 +113.9% | $164,240 +102.3% |
| 2002 | $1,722 | $81,190 |
Find assessor info on the county website
Monthly payment
Est. payment
Payment breakdown
Explore the cost of this home by adjusting the details. Changes won't be saved.Climate risks
Neighborhood: Multnomah
Nearby schools
Schools provided by the listing agent
- Elementary: Hayhurst
- Middle: Robert Gray
- High: Ida B Wells
Source: RMLS (OR). This data may not be complete. We recommend contacting the local school district to confirm school assignments for this home.
Similar homes
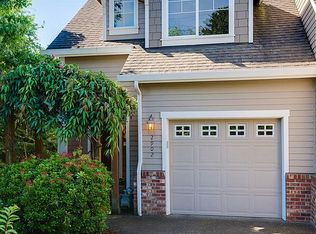
- $449,9502 bd3 ba1.4k sqft2926 SW Texas St, Portland, OR 97219Active

 MLS ID #767229847, Loree Kaiser, Better Homes & Gardens Realty. RMLS (OR)
 - $460,0003 bd4 ba1.3k sqft7515 SW Capitol Hwy, Portland, OR 97219Active
 MLS ID #428556282, Christy MacColl, Windermere Realty Trust. RMLS (OR)
 - $449,9002 bd3 ba1.3k sqft550 NE Knott St, Portland, OR 97212Active
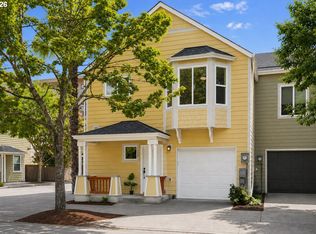 MLS ID #171342463, Jeff Capen, Windermere Realty Trust. RMLS (OR)
 - $450,0002 bd3 ba1.3k sqft662 SW Trillium Creek Ter, Portland, OR 97225Active
 MLS ID #764189100, Dori Olmsted, Cascade Hasson Sotheby's International Realty. RMLS (OR)
 - $299,0002 bd2 ba1.1k sqft3612 SW Multnomah Blvd, Portland, OR 97219ActiveMLS ID #577562370, Jamie Gardner, Windermere Realty Trust. RMLS (OR)
- $330,0002 bd2 ba1.2k sqft8361 SW 24th Ave, Portland, OR 97219ActiveMLS ID #567654105, Cathleen Clark Thomas, John L. Scott. RMLS (OR)
- $439,5002 bd3 ba1.2k sqft15495 Brianne Ct, Lake Oswego, OR 97035ActiveMLS ID #497449964, Courtney Clarke, JMG - Jason Mitchell Group. RMLS (OR)
- $475,0002 bd2 ba1.2k sqft9837 NW Silver Ridge Loop, Portland, OR 97229ActiveMLS ID #394324753, Heather Parmley, Coldwell Banker Bain. RMLS (OR)
- $439,9003 bd3 ba1.7k sqft11534 SE Aquila St, Happy Valley, OR 97086ActiveMLS ID #204464369, Sue Hill-Sullivan, Windermere Realty Trust. RMLS (OR)
- $525,0002 bd3 ba1.5k sqft5028 SW View Point Ter, Portland, OR 97239ActiveMLS ID #104770991, Colleen Ritt, Where, Inc. RMLS (OR)
- $375,0002 bd3 ba1.1k sqft3926 Carman Dr, Lake Oswego, OR 97035ActiveMLS ID #690548077, Caitlin Williams, Opt. RMLS (OR)
- $255,0002 bd1 ba884 sqft2811 SW Spring Garden St, Portland, OR 97219ActiveMLS ID #201820059, Tina Schafer, Urban Nest Realty. RMLS (OR)
- $418,6983 bd3 ba1.8k sqft4949 SW 141st Ave, Beaverton, OR 97005ActiveMLS ID #209797513, Sherry Francis, ELEETE Real Estate. RMLS (OR)
- $415,0003 bd3 ba1.5k sqft11435 SE Falco St, Happy Valley, OR 97086ActiveMLS ID #560715794, Elizabeth Henderson, Wings NW Real Estate LLC. RMLS (OR)
- $599,0002 bd3 ba1.5k sqft2667 NW Thurman St, Portland, OR 97210ActiveMLS ID #405762649, Joey Kerns, Keller Williams Sunset Corridor. RMLS (OR)
- $585,0003 bd3 ba2k sqft9925 SW Quail Post Rd, Portland, OR 97219ActiveMLS ID #180260714, Dill Ward, eXp Realty, LLC. RMLS (OR)
- $415,0003 bd3 ba1.4k sqft16065 SW Audubon St Unit 104, Beaverton, OR 97003ActiveMLS ID #726557695, Sun Kim, Berkshire Hathaway HomeServices NW Real Estate. RMLS (OR)
- $358,0002 bd2 ba1k sqft9721 NW Miller Hill Dr, Portland, OR 97229ActiveMLS ID #139988802, Livia Goodlett, Keller Williams Sunset Corridor. RMLS (OR)
- $425,0003 bd3 ba1.5k sqft7236 NE Stoneybrook St, Hillsboro, OR 97124ActiveMLS ID #502529514, Sarah Ruffner, Where, Inc. RMLS (OR)
- $474,9003 bd3 ba1.6k sqft2527 NW Stimpson Ln, Portland, OR 97229ActiveMLS ID #132685808, David Sobolik, Knipe Realty ERA Powered. RMLS (OR)
