Skip main navigation
Sold
  • $485,000

    15486 Brianne Ct, Lake Oswego, OR 97035

    2beds
    1,284sqft
    Residential, Condominium, Townhouse
    Built in 2001
    -- sqft lot
    $460,500 Zestimate®
    $378/sqft
    $2,470 Estimated rent

    Home value

    $460,500

    $437,000 - $484,000

    $2,470/mo

    Zestimate® history
    Loading
    Loading...

    Owner options

    List your home for rent

    $2,470/mo

    Rent Zestimate®

    Find your next renter with Zillow Rental Manager. Plus, with online applications, you can quickly screen prospective tenants – for free.

    Learn more

    $2,470/mo

    Rent Zestimate®

    Refinance and save

    $3,299/mo

    Est. payment

    Refinancing to a lower rate could help reduce your monthly payments and save thousands over the life of the loan.

    See today's rates

    $3,299/mo

    Est. payment

    Explore your selling options

    Work with a Zillow partner agent

    Leverage their expertise and Zillow's premium Showcase listings to get your home seen by more buyers.

    Get started

    List with your own agent

    Get your home in front of millions of buyers by listing it on Zillow.

    Learn how to do it

    Sell it yourself

    Take full control of how buyers see your home on Zillow by listing For Sale by Owner (FSBO).

    List your home

    What's special

    Lake groveGas fireplaceGreat shoppingFred meyerHop n corkNew seasonsNearby grocery options
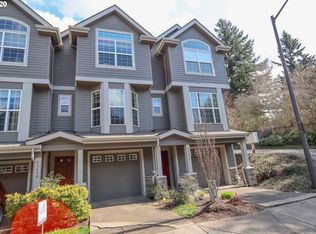
    This outstanding townhome with high ceilings, and an abundance of large windows is chock-full with natural light. The interior which features an open-concept floor plan, is perfect for entertaining. Impressive white oak hardwoods throughout, Arakawa art hanging system, Kohler walk-in shower and the customized Primary bedroom Elfa closet show 1) the Sellers chose high quality materials 2) paid attention to the details and 3) loved their home. Beautifully updated kitchen with SS KitchenAid and Samsung appliances, custom Elfa SS shelving and drawers, quartz counters AND an eating bar. This home is comfy year around. When the weather cools down, you can cozy up by the living room fireplace When it is hot out you will stay cool as a cucumber with the Central A/C. The Living room opens to an enclosed patio area that has a Trex deck, both of which are a rarity in townhouses. Upstairs has two en-suite bedrooms, each w/vaulted ceilings. This condo offers both comfort and convenience. The ideally located neighborhood is very walkable w/scenic paths leading to Lake Oswego and perfectly situated near I-5, 217 and Lake Oswego Schools. Tree-lined streets enhance the charm of Lake Grove. Waluga Park & Westlake Park offer a variety of fun activities, are lots of fun and easily accessible. Nearby grocery options include Trader Joes, Safeway, Zupans, New Seasons w/Fred Meyer being just a short drive away. Close by, Bridgeport Village offers great shopping and movies. Enjoy delicious meals at Tavern on Kruse, Riccardos Ristorante, Hop N Cork, Flyboy Brewing and more. This home feels wonderful, and where it sits has so much to offer. So come on over and relax; you.have.earned it!

    Zillow last checked:

    Listing updated:

    Listed by:

    Amiee Gray 503-515-9119,

    RE/MAX Equity Group

    Bought with:

    Nathalie McColl, 201226081

    Cascade Hasson Sotheby's International Realty

    Source: RMLS (OR),MLS#: 24087305MLS Logo

    Facts & features

    Interior

    Bedrooms & bathrooms
    • Bedrooms: 2
    • Bathrooms: 3
    • Full bathrooms: 2
    • Partial bathrooms: 1
    • Main level bathrooms: 1
    Rooms
    • Room types: Bedroom 2, Dining Room, Family Room, Kitchen, Living Room, Primary Bedroom
    Primary bedroom
    • Features: Bathroom, Hardwood Floors, Vaulted Ceiling, Walkin Shower
    • Level: Upper
    • Area: 168
    • Dimensions: 12 x 14
    Bedroom 2
    • Features: Bathroom, Hardwood Floors, Vaulted Ceiling
    • Level: Upper
    • Area: 110
    • Dimensions: 10 x 11
    Dining room
    • Features: Hardwood Floors
    • Level: Main
    • Area: 110
    • Dimensions: 10 x 11
    Kitchen
    • Features: Eat Bar, Gas Appliances, Hardwood Floors, Quartz
    • Level: Main
    • Area: 150
    • Width: 15
    Living room
    • Features: Deck, Fireplace, Hardwood Floors, Sliding Doors
    • Level: Main
    • Area: 180
    • Dimensions: 12 x 15
    Heating
    • Forced Air, Fireplace(s)
    Cooling
    • Central Air
    Appliances
    • Included: Convection Oven, Dishwasher, Disposal, Free-Standing Gas Range, Free-Standing Refrigerator, Gas Appliances, Microwave, Plumbed For Ice Maker, Stainless Steel Appliance(s), Washer/Dryer
    Features
    • High Ceilings, Quartz, Vaulted Ceiling(s), Bathroom, Eat Bar, Walkin Shower
    • Flooring: Hardwood
    • Doors: Sliding Doors
    • Windows: Vinyl Frames
    • Basement: Unfinished
    • Number of fireplaces: 1
    • Fireplace features: Gas
    Interior area
    • Total structure area: 1,284
    • Total interior livable area: 1,284 sqft

    Property

    Parking
    • Total spaces: 2
    • Parking features: Driveway, Garage Door Opener, Condo Garage (Attached), Attached, Tandem
    • Attached garage spaces: 2
    • Has uncovered spaces: Yes
    Accessibility
    • Accessibility features: Natural Lighting, Walkin Shower, Accessibility
    Features
    • Stories: 3
    • Patio & porch: Deck
    • Fencing: Fenced
    Lot
    • Features: Level, Private
    Details
    • Parcel number: 05002466

    Construction

    Type & style
    • Home type: Townhouse
    • Architectural style: Contemporary
    • Property subtype: Residential, Condominium, Townhouse
    Materials
    • Wood Siding
    • Foundation: Concrete Perimeter
    • Roof: Composition
    Condition
    • Resale
    • New construction: No
    • Year built: 2001

    Utilities & green energy

    • Gas: Gas
    • Sewer: Public Sewer
    • Water: Public
    • Utilities for property: Cable Connected
    Green energy
    • Water conservation: Dual Flush Toilet

    Community & HOA

    Community
    • Security: Security System, Security System Owned
    • Subdivision: Lake Grove
    HOA
    • Has HOA: Yes
    • Amenities included: Commons, Maintenance Grounds, Management
    • HOA fee: $344 monthly
    Location
    • Region: Lake Oswego

    Financial & listing details

    • Price per square foot: $378/sqft
    • Tax assessed value: $392,020
    • Annual tax amount: $4,537
    • Date on market: 3/28/2024
    • Cumulative days on market: 3 days
    • Listing terms: Cash,Conventional
    • Road surface type: Paved

    Price history

    DateEventPrice
    5/1/2024Sold$485,000+5.7%$378/sqft
    Source: RMLS (OR) #24087305 Report a problem
    4/1/2024Pending sale$459,000$357/sqft
    Source: RMLS (OR) #24087305 Report a problem
    3/28/2024Listed for sale$459,000+29.3%$357/sqft
    Source: RMLS (OR) #24087305 Report a problem
    11/12/2020Sold$355,000-5.3%$276/sqft
    Source: RMLS (OR) #20237850 Report a problem
    10/8/2020Pending sale$375,000$292/sqft
    Source: Keller Williams Realty Professionals #20237850 Report a problem
    9/29/2020Listed for sale$375,000+5.9%$292/sqft
    Source: Keller Williams Realty Professionals #20237850 Report a problem
    4/27/2017Listing removed$354,000$276/sqft
    Source: Owner Report a problem
    4/23/2017Price change$354,000-1.4%$276/sqft
    Source: Owner Report a problem
    4/15/2017Listed for sale$359,000+25.1%$280/sqft
    Source: Owner Report a problem
    5/16/2008Sold$287,000-4.3%$224/sqft
    Source: Public Record Report a problem
    3/13/2008Listed for sale$299,947+91.4%$234/sqft
    Source: Visual Tour #8023873 Report a problem
    9/5/2001Sold$156,745$122/sqft
    Source: Public Record Report a problem

    Public tax history

    YearProperty taxesTax assessment
    2025$4,802 +2.7%$250,070 +3%
    2024$4,674 +3%$242,787 +3%
    2023$4,537 +3.1%$235,716 +3%
    2022$4,402 +8.3%$228,851 +3%
    2021$4,066 +2.6%$222,186 +3%
    2020$3,964 +2.5%$215,715 +3%
    2019$3,866 +5.2%$209,433 +3%
    2018$3,677 $203,333 +3%
    2017$3,677 +13.8%$197,411 +3%
    2016$3,230 $191,661 +3%
    2015$3,230 +4.5%$186,079 +3%
    2014$3,091 +8.2%$180,659 +3%
    2013$2,855 +2.4%$175,397 +3%
    2012$2,789 -0.2%$170,288 +3%
    2011$2,794 +0.2%$165,328 +3%
    2010$2,790 +1.1%$160,513 +3%
    2009$2,761 +6.7%$155,838 +3%
    2008$2,588 +4.6%$151,299 +3%
    2007$2,474 +4.3%$146,892 +3%
    2006$2,371 +0.3%$142,614 +3%
    2005$2,364 +4.1%$138,460 +3%
    2004$2,272 +4.9%$134,427 +3%
    2003$2,167 +4.4%$130,512 +3%
    2002$2,075 +259.9%$126,711 +263.8%
    2001$577 +607.4%$34,828 +559.6%
    2000$82 $5,280
    Find assessor info on the county website

    Neighborhood: Lake Forest

    Nearby schools

    GreatSchools rating
    Schools provided by the listing agent
    • Elementary: River Grove
    • Middle: Lakeridge
    • High: Lakeridge

    Source: RMLS (OR). This data may not be complete. We recommend contacting the local school district to confirm school assignments for this home.

    Get a cash offer in 3 minutes
    Find out how much your home could sell for in as little as 3 minutes with a no-obligation cash offer.
    Estimated market value
    $460,500
    Get a cash offer in 3 minutes
    Find out how much your home could sell for in as little as 3 minutes with a no-obligation cash offer.
    Estimated market value
    $460,500