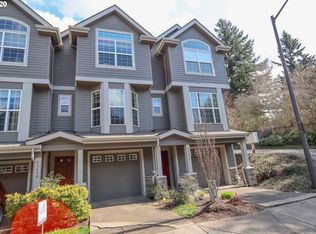
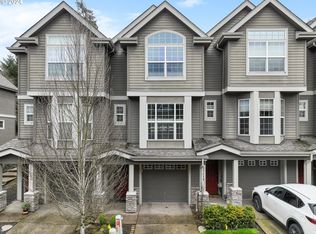
Discover this light-and-bright townhome in a sought-after location. This home is well maintained and move-in-ready because it was used to house traveling designers. High quality interior features including sustainable bamboo flooring and motorized Hartmann&Forbes shades. The main floor features an open living space with dining nook and spacious kitchen. You'll be able to cook with ease with gas appliances and ample cabinet space. Plenty of room for entertainment. Enjoy the low maintenance yard out on the home's Trex deck or stay inside and cozy up to the gas fireplace. Upstairs, two en-suite bedrooms with vaulted ceilings, large closets, and wall-to-wall carpet. Plus both rooms have their own bathroom. Stackable washer/dryer on the same floor as rooms adds to the convenience of this home. There is a bonus garage storage space offers versatility for new home owner's needs. No need to get in the car for grocery shopping, Trader Joe's is across the street! This home also is a short drive to local parks, shopping, I-5/Hwy217 and Lake Oswego Schools. An ideal place to live!
Sold
$469,000
15494 Brianne Ct, Lake Oswego, OR 97035
2beds
1,320sqft
Residential, Townhouse
Built in 2001
-- sqft lot
$445,300 Zestimate®
$355/sqft
$2,588 Estimated rent
Home value
$445,300
$423,000 - $468,000
$2,588/mo
Zestimate® history
Owner options
List your home for rent
$2,588/mo
Rent Zestimate®
Find your next renter with Zillow Rental Manager. Plus, with online applications, you can quickly screen prospective tenants – for free.
$2,588/mo
Rent Zestimate®
Refinance and save
$3,240/mo
Est. payment
Refinancing to a lower rate could help reduce your monthly payments and save thousands over the life of the loan.
$3,240/mo
Est. payment
Explore your selling options
Work with a Zillow partner agent
Leverage their expertise and Zillow's premium Showcase listings to get your home seen by more buyers.
Get startedList with your own agent
Get your home in front of millions of buyers by listing it on Zillow.
Learn how to do itSell it yourself
Take full control of how buyers see your home on Zillow by listing For Sale by Owner (FSBO).
List your homeWhat's special
Bonus garage storage spaceGas fireplaceOpen living spaceLow maintenance yardAmple cabinet spaceGrocery shoppingVaulted ceilings
Zillow last checked:
Listing updated:
Listed by:
Rick Brainard 503-781-1303,
Premiere Property Group, LLC,
Danielle Easterly 503-807-0143,
Premiere Property Group, LLC
Bought with:
Alice Hsing, 201239640
ELEETE Real Estate
Source: RMLS (OR),MLS#: 24065965
Facts & features
Interior
Bedrooms & bathrooms
- Bedrooms: 2
- Bathrooms: 3
- Full bathrooms: 2
- Partial bathrooms: 1
- Main level bathrooms: 1
Rooms
- Room types: Storage, Laundry, Bedroom 2, Dining Room, Family Room, Kitchen, Living Room, Primary Bedroom
Primary bedroom
- Features: Suite, Wallto Wall Carpet
- Level: Upper
- Area: 154
- Dimensions: 11 x 14
Bedroom 2
- Features: Suite, Wallto Wall Carpet
- Level: Upper
- Area: 110
- Dimensions: 11 x 10
Dining room
- Features: Bamboo Floor
- Level: Main
- Area: 66
- Dimensions: 11 x 6
Kitchen
- Features: Bamboo Floor
- Level: Main
- Area: 99
- Width: 9
Living room
- Features: Fireplace, Bamboo Floor
- Level: Main
- Area: 315
- Dimensions: 15 x 21
Heating
- Forced Air, Fireplace(s)
Cooling
- Central Air
Appliances
- Included: Built-In Range, Dishwasher, Disposal, Free-Standing Refrigerator, Gas Appliances, Microwave, Washer/Dryer, Gas Water Heater
- Laundry: Laundry Room
Features
- High Ceilings, Closet, Suite, Pantry
- Flooring: Bamboo, Wall to Wall Carpet
- Windows: Double Pane Windows
- Number of fireplaces: 1
- Fireplace features: Gas
Interior area
- Total structure area: 1,320
- Total interior livable area: 1,320 sqft
Property
Parking
- Total spaces: 1
- Parking features: Driveway, Attached
- Attached garage spaces: 1
- Has uncovered spaces: Yes
Accessibility
- Accessibility features: Kitchen Cabinets, Natural Lighting, Accessibility
Features
- Stories: 3
- Patio & porch: Deck
- Exterior features: Garden
- Fencing: Fenced
Lot
- Features: Corner Lot, Level, SqFt 0K to 2999
Details
- Parcel number: 05002468
Construction
Type & style
- Home type: Townhouse
- Property subtype: Residential, Townhouse
- Attached to another structure: Yes
Materials
- Cement Siding, Cultured Stone
- Roof: Composition
Condition
- Resale
- New construction: No
- Year built: 2001
Utilities & green energy
- Gas: Gas
- Sewer: Public Sewer
- Water: Public
- Utilities for property: Cable Connected, DSL
Community & HOA
Community
- Security: None
HOA
- Has HOA: Yes
- Amenities included: Commons, Maintenance Grounds, Management
- HOA fee: $344 monthly
Location
- Region: Lake Oswego
Financial & listing details
- Price per square foot: $355/sqft
- Tax assessed value: $408,567
- Annual tax amount: $4,675
- Date on market: 4/11/2024
- Cumulative days on market: 22 days
- Listing terms: Cash,Conventional,FHA,VA Loan
- Road surface type: Paved
Price history
| Date | Event | Price |
|---|---|---|
| 6/4/2024 | Sold | $469,000$355/sqft |
Source:  RMLS (OR) #24065965 Report a problem RMLS (OR) #24065965 Report a problem | ||
| 5/3/2024 | Pending sale | $469,000$355/sqft |
Source: RMLS (OR) #24065965 Report a problem | ||
| 4/11/2024 | Listed for sale | $469,000+39.4%$355/sqft |
Source: RMLS (OR) #24065965 Report a problem | ||
| 2/28/2018 | Sold | $336,500+0.4%$255/sqft |
Source: RMLS (OR) #18689586 Report a problem | ||
| 2/10/2018 | Pending sale | $335,000$254/sqft |
Source: Change Realty, LLC #18689586 Report a problem | ||
| 2/8/2018 | Listed for sale | $335,000+61.4%$254/sqft |
Source: Change Realty, LLC #18689586 Report a problem | ||
| 4/23/2004 | Sold | $207,500+21.4%$157/sqft |
Source: Public Record Report a problem | ||
| 12/19/2001 | Sold | $170,950$130/sqft |
Source: Public Record Report a problem | ||
Public tax history
| Year | Property taxes | Tax assessment |
|---|---|---|
| 2025 | $4,949 +2.7% | $257,693 +3% |
| 2024 | $4,817 +3% | $250,188 +3% |
| 2023 | $4,675 +3.1% | $242,901 +3% |
| 2022 | $4,537 +8.3% | $235,827 +3% |
| 2021 | $4,190 +2.6% | $228,959 +3% |
| 2020 | $4,085 +2.5% | $222,291 +3% |
| 2019 | $3,984 +5.2% | $215,817 +3% |
| 2018 | $3,789 | $209,531 +3% |
| 2017 | $3,789 +13.8% | $203,428 +3% |
| 2016 | $3,328 | $197,503 +3% |
| 2015 | $3,328 +4.3% | $191,750 +3% |
| 2014 | $3,192 +8.2% | $186,165 +3% |
| 2013 | $2,950 +2.4% | $180,743 +3% |
| 2012 | $2,882 -0.2% | $175,479 +3% |
| 2011 | $2,888 +0.4% | $170,368 +3% |
| 2010 | $2,875 +1.1% | $165,406 +3% |
| 2009 | $2,845 +6.7% | $160,588 +3% |
| 2008 | $2,667 +4.6% | $155,911 +3% |
| 2007 | $2,549 +4.3% | $151,370 +3% |
| 2006 | $2,443 +0.3% | $146,961 +3% |
| 2005 | $2,436 +4.1% | $142,681 +3% |
| 2004 | $2,341 +4.9% | $138,525 +3% |
| 2003 | $2,233 +4.4% | $134,490 +3% |
| 2002 | $2,139 +235.3% | $130,573 +239% |
| 2001 | $638 +682.4% | $38,519 +629.5% |
| 2000 | $82 | $5,280 |
Find assessor info on the county website
Neighborhood: Lake Forest
Nearby homes
- $386,6002 bd1 ba1.2k sqft15490 Brianne Ct, Lake Oswego, OR 97035Off Market
- $485,0002 bd3 ba1.2k sqft15486 Brianne Ct, Lake Oswego, OR 97035Sold
- $404,1002 bd2 ba1.2k sqft15482 Brianne Ct, Lake Oswego, OR 97035Off Market

- $460,0003 bd2 ba1.4k sqft6325 Alyssa Ter, Lake Oswego, OR 97035Off Market
- $494,8003 bd2 ba1.5k sqft6321 Alyssa Ter, Lake Oswego, OR 97035Off Market
- $439,9002 bd2 ba1.2k sqft15476 Brianne Ct, Lake Oswego, OR 97035Off Market
- $383,0002 bd2 ba1.2k sqft15491 Brianne Ct, Lake Oswego, OR 97035Off Market
- $389,3002 bd2 ba1.2k sqft15472 Brianne Ct, Lake Oswego, OR 97035Off Market
Nearby schools
GreatSchools rating
- 9/10River Grove Elementary SchoolGrades: K-5Distance: 1.7 mi
- 8/10Lakeridge Middle SchoolGrades: 6-8Distance: 1.5 mi
- 9/10Lakeridge High SchoolGrades: 9-12Distance: 2.6 mi
Schools provided by the listing agent
- Elementary: River Grove
- Middle: Lakeridge
- High: Lakeridge
Source: RMLS (OR). This data may not be complete. We recommend contacting the local school district to confirm school assignments for this home.
Get a cash offer in 3 minutes
Find out how much your home could sell for in as little as 3 minutes with a no-obligation cash offer.
Estimated market value
$445,300
Get a cash offer in 3 minutes
Find out how much your home could sell for in as little as 3 minutes with a no-obligation cash offer.
Estimated market value
$445,300
- Oregon
- Clackamas County
- Lake Oswego
- 97035
- Lake Forest
- 15494 Brianne Ct
Nearby cities
Nearby neighborhoods
Nearby zip codes
Other Lake Oswego Topics
