
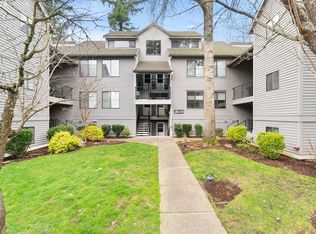
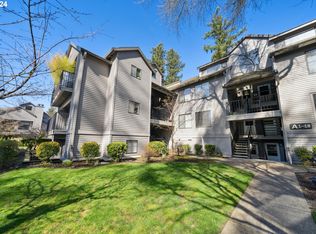
Price improvement! Unbeatable Lake Oswego location! Vaulted ceilings and an abundance of natural light define this meticulously maintained, move-in ready 2-bedroom, 2-bath condo with a versatile loft in desirable Lake Oswego. Tucked into a quiet, private, and secluded setting, this light-filled home offers a peaceful retreat while remaining just minutes from shopping, dining, top-rated Lake Oswego schools, and convenient highway access.Thoughtfully updated throughout, the open-concept living and dining areas are warm and inviting, highlighted by hardwood floors and a cozy fireplace, perfect for everyday living or entertaining. The flexible loft provides an ideal space for a home office, guest area or bonus room. Step outside to a private patio with beautiful blooming trees, enhancing the home’s tranquil, vacation-like feel. Positioned directly across from the community pool and fitness center, this home offers effortless access to resort-style amenities.Residents enjoy a well-managed HOA with comprehensive coverage, including exterior maintenance, water, trash, pool, spa/hot tub, meeting room, and professional management—ensuring truly low-maintenance living. With no rental cap, this property also presents an excellent investment opportunity.A rare combination of privacy, convenience, and lifestyle. This is Lake Oswego living at its best.
Active
Price cut: $10.9K (7/23)
$299,000
4000 Carman Dr APT 106, Lake Oswego, OR 97035
2beds
993sqft
Residential, Condominium
Built in 1988
-- sqft lot
$-- Zestimate®
$301/sqft
$651/mo HOA
What's special
Cozy fireplaceVersatile loftThoughtfully updated throughoutTranquil vacation-like feelLight-filled homeVaulted ceilingsAbundance of natural light
- 138 days |
- 311 |
- 13 |
Zillow last checked:
Listing updated:
Listed by:
Amy Emhoff 503-724-0503,
Opt
Source: RMLS (OR),MLS#: 544579516
Facts & features
Interior
Bedrooms & bathrooms
- Bedrooms: 2
- Bathrooms: 2
- Full bathrooms: 2
- Main level bathrooms: 2
Rooms
- Room types: Loft, Bedroom 2, Dining Room, Family Room, Kitchen, Living Room, Primary Bedroom
Primary bedroom
- Features: Bathroom, Closet, Wallto Wall Carpet
- Level: Main
- Area: 204
- Dimensions: 12 x 17
Bedroom 2
- Features: Closet, Wallto Wall Carpet
- Level: Main
- Area: 120
- Dimensions: 12 x 10
Dining room
- Features: Wood Floors
- Level: Main
- Area: 80
- Dimensions: 10 x 8
Kitchen
- Features: Builtin Range, Dishwasher, Microwave, Free Standing Refrigerator
- Level: Main
- Area: 80
- Width: 8
Living room
- Features: Balcony, Fireplace, Wood Floors
- Level: Main
- Area: 210
- Dimensions: 15 x 14
Heating
- Wall Furnace, Fireplace(s)
Cooling
- Other
Appliances
- Included: Built-In Range, Dishwasher, Free-Standing Refrigerator, Microwave, Electric Water Heater
Features
- Closet, Balcony, Bathroom
- Flooring: Laminate, Wall to Wall Carpet, Wood
- Number of fireplaces: 1
- Fireplace features: Wood Burning
- Common walls with other units/homes: 1 Common Wall
Interior area
- Total structure area: 993
- Total interior livable area: 993 sqft
Video & virtual tour
Property
Parking
- Parking features: Other, Condo Garage (Other)
Features
- Stories: 2
- Entry location: Upper Floor
- Patio & porch: Patio
- Exterior features: Balcony
- Spa features: Association
- Has view: Yes
- View description: Territorial
Details
- Parcel number: 01801152
Construction
Type & style
- Home type: Condo
- Property subtype: Residential, Condominium
Materials
- Wood Siding
- Roof: Composition
Condition
- Resale
- New construction: No
- Year built: 1988
Utilities & green energy
- Sewer: Public Sewer
- Water: Public
Community & HOA
HOA
- Has HOA: Yes
- Amenities included: Cable T V, Commons, Exterior Maintenance, Management, Meeting Room, Pool, Spa Hot Tub, Trash, Water
- HOA fee: $651 monthly
Location
- Region: Lake Oswego
Financial & listing details
- Price per square foot: $301/sqft
- Annual tax amount: $3,610
- Date on market: 4/1/2026
- Listing terms: Cash,Conventional,FHA,VA Loan
Estimated market value
Not available
Estimated sales range
Not available
Not available
Price history
| Date | Event | Price |
|---|---|---|
| 7/23/2026 | Price change | $299,000-3.5%$301/sqft |
Source:  RMLS (OR) #544579516 Report a problem RMLS (OR) #544579516 Report a problem | ||
| 6/18/2026 | Price change | $309,900-3.2%$312/sqft |
Source: RMLS (OR) #544579516 Report a problem | ||
| 4/1/2026 | Listed for sale | $320,000+122.2%$322/sqft |
Source: RMLS (OR) #544579516 Report a problem | ||
| 1/31/2014 | Sold | $144,000+3.5%$145/sqft |
Source: RMLS (OR) #13603768 Report a problem | ||
| 12/20/2013 | Listed for sale | $139,100+15.9%$140/sqft |
Source: Homepath #13603768 Report a problem | ||
| 11/15/2013 | Listing removed | $120,000$121/sqft |
Source: realty trust group inc #12669705 Report a problem | ||
| 5/17/2013 | Pending sale | $120,000$121/sqft |
Source: realty trust group inc #12669705 Report a problem | ||
| 5/8/2013 | Price change | $120,000-36.8%$121/sqft |
Source: realty trust group inc #12669705 Report a problem | ||
| 12/31/2012 | Listed for sale | $190,000+8%$191/sqft |
Source: Realty Trust Group, Inc. #12669705 Report a problem | ||
| 9/25/2010 | Listing removed | $176,000$177/sqft |
Source: Keller Williams Sunset Corridor #10051260 Report a problem | ||
| 7/4/2010 | Listed for sale | $176,000$177/sqft |
Source: Keller Williams Realty Sunset Corridor #10051260 Report a problem | ||
Public tax history
Tax history is unavailable.
Monthly payment
Est. payment
Payment breakdown
Explore the cost of this home by adjusting the details. Changes won't be saved.Climate risks
Neighborhood: Waluga
Nearby schools
GreatSchools rating
- 8/10Lake Grove Elementary SchoolGrades: K-5Distance: 1.4 mi
- 8/10Lake Oswego Junior High SchoolGrades: 6-8Distance: 1 mi
- 10/10Lake Oswego Senior High SchoolGrades: 9-12Distance: 1 mi
Schools provided by the listing agent
- Elementary: Lake Grove
- Middle: Lake Oswego
- High: Lake Oswego
Source: RMLS (OR). This data may not be complete. We recommend contacting the local school district to confirm school assignments for this home.
- $315,0002 bd2 ba866 sqft4000 Carman Dr APT 60, Lake Oswego, OR 97035For Sale

- $365,0002 bd2 ba1.1k sqft4000 Carman Dr #A17, Lake Oswego, OR 97035Sold
- $259,0001 bd1 ba836 sqft4000 Carman Dr #E68, Lake Oswego, OR 97035For Sale

- $295,0002 bd2 ba866 sqft4000 Carman Dr APT 7, Lake Oswego, OR 97035Sold
- $275,0001 bd1 ba836 sqft4000 Carman Dr #A4, Lake Oswego, OR 97035Sold
- $330,0002 bd2 ba869 sqft4000 Carman Dr #A8, Lake Oswego, OR 97035Sold
- $291,0002 bd2 ba836 sqft4000 Carman Dr #D57, Lake Oswego, OR 97035Sold
- $259,0001 bd1 ba836 sqft4000 Carman E68 Dr, Lake Oswego, OR 97035For Sale
A local agent can set up tours, give advice and negotiate with sellers.
Similar homes
- $315,0002 bd2 ba866 sqft4000 Carman Dr APT 60, Lake Oswego, OR 97035Active
 MLS ID #443108063, LeeAnn Mohler, Opt. RMLS (OR)
 - $329,9503 bd2 ba1.2k sqft3882 Botticelli St, Lake Oswego, OR 97035Active
 MLS ID #456071462, Connor Bennett, eXp Realty, LLC. RMLS (OR)
 - $269,0002 bd2 ba849 sqft86 Kingsgate Rd Unit H203, Lake Oswego, OR 97035Active
 MLS ID #127643092, Wendong Zhao, Berkshire Hathaway HomeServices NW Real Estate. RMLS (OR)
 - $299,9003 bd3 ba1.3k sqft4 Touchstone Ter Unit 62, Lake Oswego, OR 97035Active
 MLS ID #744659157, Leona Mullen, Matin Real Estate. RMLS (OR)
 - $259,0001 bd1 ba836 sqft4000 Carman Dr #E68, Lake Oswego, OR 97035ActiveMLS ID #173617108, Kevin Riley, Vantage Point Brokers, LLC. RMLS (OR)
- $315,0002 bd2 ba1.2k sqft4610 Lower Dr, Lake Oswego, OR 97035ActiveMLS ID #184341766, Friederike Svensson, Keller Williams Realty Portland Premiere. RMLS (OR)
- $230,1002 bd2 ba1.2k sqft225 Cervantes, Lake Oswego, OR 97035ActiveMLS ID #674966441, Stephen FitzMaurice, eXp Realty, LLC. RMLS (OR)
- $237,5002 bd1 ba908 sqft44 Eagle Crest Dr APT 19, Lake Oswego, OR 97035ActiveMLS ID #565125861, Ben Andrews, MORE Realty. RMLS (OR)
- $379,0002 bd3 ba1.2k sqft3926 Carman Dr, Lake Oswego, OR 97035ActiveMLS ID #228144540, Jarrett Altman, Neighborhood Works. RMLS (OR)
- $253,0002 bd2 ba912 sqft358 Cervantes Cir, Lake Oswego, OR 97035ActiveMLS ID #288150696, Julia Monaghan, Real Broker. RMLS (OR)
- $325,0002 bd2 ba1.1k sqft5640 S Riverside Ln APT 2, Portland, OR 97239ActiveMLS ID #424096568, Kathy Quick, Quick & Associates Real Estate. RMLS (OR)
- $249,9001 bd1 ba753 sqft4619 Lakeview Blvd, Lake Oswego, OR 97035ActiveMLS ID #345094571, Michael Elton, eXp Realty, LLC. RMLS (OR)
- $307,0003 bd2 ba1.4k sqft11747 SW Boones Bend Dr, Beaverton, OR 97008ActiveMLS ID #376855315, Amy McMahon, Windermere Realty Trust. RMLS (OR)
- $269,9002 bd2 ba1k sqft10935 SW Meadowbrook Dr, Portland, OR 97224ActiveMLS ID #264420526, Janae Olsen, Premiere Property Group, LLC. RMLS (OR)
- $419,9003 bd2 ba1.4k sqft5225 Jean Rd APT 507, Lake Oswego, OR 97035ActiveMLS ID #384241738, Benjamin Acosta, Rose City Realty. RMLS (OR)
- $274,9002 bd2 ba1.1k sqft3032 SW Florida Ct APT C, Portland, OR 97219ActiveMLS ID #653766022, Martine Tammik, Keller Williams Sunset Corridor. RMLS (OR)
- $330,0002 bd2 ba994 sqft3812 S Kelly Ave APT 7, Portland, OR 97239ActiveMLS ID #771419198, Holly Rodriguez, The Agency Portland. RMLS (OR)
- $379,9992 bd2 ba991 sqft5063 SW Foothills Dr #F, Lake Oswego, OR 97034ActiveMLS ID #211601735, Dawn York, RE/MAX Equity Group. RMLS (OR)
- $329,0002 bd3 ba1.3k sqft604 Springtree Ln, West Linn, OR 97068ActiveMLS ID #687664521, Breylan Deal-Eriksen, Think Real Estate. RMLS (OR)
- $319,0002 bd2 ba1k sqft6605 W Burnside St Unit 128, Portland, OR 97210ActiveMLS ID #243389687, Patty Schmitz-Thursam, John L. Scott Market Center. RMLS (OR)
