Skip main navigation
Sold
  • $365,000

    4000 Carman Dr #A17, Lake Oswego, OR 97035

    2beds
    1,100sqft
    Residential, Condominium
    Built in 1988
    -- sqft lot
    $363,300 Zestimate®
    $332/sqft
    $2,041 Estimated rent

    Home value

    $363,300

    $345,000 - $385,000

    $2,041/mo

    Zestimate® history
    Loading
    Loading...

    Owner options

    List your home for rent

    $2,041/mo

    Rent Zestimate®

    Find your next renter with Zillow Rental Manager. Plus, with online applications, you can quickly screen prospective tenants – for free.

    Learn more

    $2,041/mo

    Rent Zestimate®

    Refinance and save

    $2,877/mo

    Est. payment

    Refinancing to a lower rate could help reduce your monthly payments and save thousands over the life of the loan.

    See today's rates

    $2,877/mo

    Est. payment

    Explore your selling options

    Work with a Zillow partner agent

    Leverage their expertise and Zillow's premium Showcase listings to get your home seen by more buyers.

    Get started

    List with your own agent

    Get your home in front of millions of buyers by listing it on Zillow.

    Learn how to do it

    Sell it yourself

    Take full control of how buyers see your home on Zillow by listing For Sale by Owner (FSBO).

    List your home

    What's special

    Updated bathroomsThoughtfully updated condoRefreshed kitchenNew light fixtures
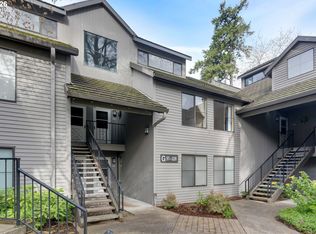
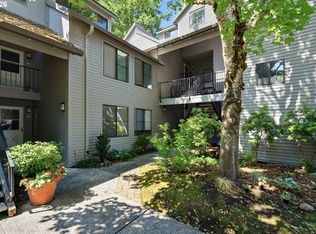
    Rare opportunity to own a thoughtfully updated condo in a private, green setting in Lake Oswego. Originally remodeled in 2015 with a refreshed kitchen, updated bathrooms, and interior paint, this home has since been elevated even further by the current owner. Engineered hardwood flooring was added throughout, appliances were upgraded to crisp, modern white finishes, and the staircase to the loft was enhanced with beautiful oak treads and a durable, long-lasting finish. The space beneath the staircase is open which creates a functional nook ideal for a media setup or built-in storage, while new light fixtures and artistically painted interior front door add a decorative, yet modern feel. The loft features engineered hardwood flooring and offers flexible use as a home office, bonus space, or potential third bedroom. A larger stackable washer and dryer add everyday convenience. This condo faces greenery, offering privacy and a peaceful backdrop, with a charming balcony perfect for morning coffee or quiet evenings outdoors. The well-managed HOA offers minimal fees and exceptional amenities, including a seasonal saltwater pool, hot tub, sauna, fitness center, and a lovely clubhouse/party room for gatherings. HOA dues cover water, sewer, and trash. This condominium is not part of the Mountain Park HOA—eliminating additional association costs. Homes in this community rarely come available, making this a special opportunity. Ideally located near coffee shops, shopping, parks, trails, and freeway access for easy commuting.

    Zillow last checked:

    Listing updated:

    Listed by:

    Martine Tammik 503-317-0000,

    Keller Williams Sunset Corridor

    Bought with:

    Gregory Eide, 201226534

    Realty One Group Willamette Valley

    Source: RMLS (OR),MLS#: 497863903MLS Logo

    Facts & features

    Interior

    Bedrooms & bathrooms
    • Bedrooms: 2
    • Bathrooms: 2
    • Full bathrooms: 2
    • Main level bathrooms: 2
    Rooms
    • Room types: Loft, Bedroom 2, Dining Room, Family Room, Kitchen, Living Room, Primary Bedroom
    Primary bedroom
    • Features: Bathroom, Double Sinks, Engineered Hardwood
    • Level: Main
    • Area: 120
    • Dimensions: 12 x 10
    Bedroom 2
    • Features: Engineered Hardwood
    • Level: Main
    • Area: 180
    • Dimensions: 12 x 15
    Dining room
    • Features: Deck, Engineered Hardwood, Vaulted Ceiling
    • Level: Main
    • Area: 50
    • Dimensions: 10 x 5
    Kitchen
    • Features: Disposal, Eat Bar, Quartz, Tile Floor
    • Level: Main
    • Area: 70
    • Width: 7
    Living room
    • Features: Fireplace, Engineered Hardwood, Vaulted Ceiling
    • Level: Main
    • Area: 280
    • Dimensions: 28 x 10
    Heating
    • Zoned, Fireplace(s)
    Cooling
    • None
    Appliances
    • Included: Dishwasher, Disposal, Free-Standing Range, Free-Standing Refrigerator, Range Hood, Washer/Dryer, Tank Water Heater
    Features
    • Quartz, Vaulted Ceiling(s), Eat Bar, Bathroom, Double Vanity, Tile
    • Flooring: Engineered Hardwood, Tile
    • Windows: Aluminum Frames, Double Pane Windows
    • Number of fireplaces: 1
    • Fireplace features: Wood Burning
    • Common walls with other units/homes: 1 Common Wall
    Interior area
    • Total structure area: 1,100
    • Total interior livable area: 1,100 sqft

    Property

    Parking
    • Total spaces: 1
    • Parking features: Carport, Condo Garage (Other)
    • Garage spaces: 1
    • Has carport: Yes
    Features
    • Stories: 2
    • Entry location: Upper Floor
    • Patio & porch: Deck
    • Spa features: Association
    • Has view: Yes
    • View description: Trees/Woods
    Lot
    • Features: Commons, Greenbelt, Private
    Details
    • Parcel number: 01800885
    • Zoning: OC/R-3

    Construction

    Type & style
    • Home type: Condo
    • Property subtype: Residential, Condominium
    Materials
    • Cedar, Lap Siding
    • Foundation: Slab
    • Roof: Tile
    Condition
    • Updated/Remodeled
    • New construction: No
    • Year built: 1988

    Utilities & green energy

    • Sewer: Public Sewer
    • Water: Public
    • Utilities for property: Cable Connected

    Community & HOA

    HOA
    • Has HOA: Yes
    • Amenities included: All Landscaping, Commons, Exterior Maintenance, Gym, Insurance, Maintenance Grounds, Management, Party Room, Pool, Sauna, Sewer, Spa Hot Tub, Trash, Water, Weight Room
    • HOA fee: $651 monthly
    Location
    • Region: Lake Oswego

    Financial & listing details

    • Price per square foot: $332/sqft
    • Tax assessed value: $379,420
    • Annual tax amount: $3,707
    • Date on market: 2/5/2026
    • Cumulative days on market: 3 days
    • Listing terms: Cash,Conventional,VA Loan
    • Road surface type: Paved

    Price history

    DateEventPrice
    3/16/2026Sold$365,000$332/sqft
    Source: RMLS (OR) #497863903 Report a problem
    2/9/2026Pending sale$365,000$332/sqft
    Source: RMLS (OR) #497863903 Report a problem
    2/6/2026Listed for sale$365,000+113.2%$332/sqft
    Source: RMLS (OR) #497863903 Report a problem
    2/22/2024Listing removed--
    Source: Zillow Rentals Report a problem
    2/15/2024Listed for rent$1,800+10.8%$2/sqft
    Source: Zillow Rentals Report a problem
    1/12/2020Listing removed$1,625$1/sqft
    Source: Red Bridge Property Management Report a problem
    11/22/2019Price change$1,625-1.5%$1/sqft
    Source: Red Bridge Property Management Report a problem
    10/16/2019Listed for rent$1,650$2/sqft
    Source: Red Bridge Property Management Report a problem
    4/22/2015Sold$171,200-2.2%$156/sqft
    Source: RMLS (OR) #15631354 Report a problem
    4/28/2006Sold$175,000+41.1%$159/sqft
    Source: Public Record Report a problem
    6/25/2002Sold$124,000-7.3%$113/sqft
    Source: Public Record Report a problem
    7/23/1998Sold$133,745$122/sqft
    Source: Public Record Report a problem

    Public tax history

    YearProperty taxesTax assessment
    2025$3,708 +2.7%$193,062 +3%
    2024$3,609 +3%$187,439 +3%
    2023$3,503 +3.1%$181,980 +3%
    2022$3,399 +8.3%$176,680 +3%
    2021$3,139 +2.6%$171,534 +3%
    2020$3,060 +2.5%$166,538 +3%
    2019$2,985 +5.2%$161,688 +3%
    2018$2,839 $156,979 +3%
    2017$2,839 +14.4%$152,407 +3%
    2016$2,482 $147,968 +3%
    2015$2,482 +7.7%$143,658 +7.2%
    2014$2,304 +17.8%$134,010 +9.5%
    2013$1,957 -0.1%$122,430 0%
    2012$1,958 -6.7%$122,490 -7.2%
    2011$2,098 -9%$131,940 -5.4%
    2010$2,306 -3.9%$139,474 +3%
    2009$2,399 +6.7%$135,412 +3%
    2008$2,249 +4.6%$131,468 +3%
    2007$2,150 +4.3%$127,639 +3%
    2006$2,060 +1.2%$123,921 +3%
    2005$2,035 +4.2%$120,312 +3%
    2004$1,953 +3.8%$116,808 +3%
    2003$1,883 +4.4%$113,406 +3%
    2002$1,803 +1.9%$110,103 +3%
    2001$1,770 +10.5%$106,896 +3%
    2000$1,602 $103,783
    Find assessor info on the county website

    Neighborhood: Waluga

    Nearby schools

    GreatSchools rating
    Schools provided by the listing agent
    • Elementary: Lake Grove
    • Middle: Lake Oswego
    • High: Lake Oswego

    Source: RMLS (OR). This data may not be complete. We recommend contacting the local school district to confirm school assignments for this home.

    Get a cash offer in 3 minutes
    Find out how much your home could sell for in as little as 3 minutes with a no-obligation cash offer.
    Estimated market value
    $363,300
    Get a cash offer in 3 minutes
    Find out how much your home could sell for in as little as 3 minutes with a no-obligation cash offer.
    Estimated market value
    $363,300