This home is in the prime location that features a very spacious bedroom, with a sizable walk-in closet that connects to the bathroom, giving it an ensuite feel. The utility room offers multiple functions, serving as a laundry area, pantry, and storage space. The condo also features a private patio with additional storage.The location is a key selling point, being near Kruse Village, which offers shopping, dining, and other services, along with easy access to highways I-5 and 217. The condo is move-in ready, with all appliances included, such as a refrigerator, washer, and dryer.The Homeowners Association (HOA) covers essential utilities like sewer, water, trash, and recycling. Residents also have access to on-site amenities, including a seasonal pool, a year-round hot tub, a workout room, a clubhouse, bike storage, ample guest parking, and EV chargers. Additionally, there is no rental cap, making it an attractive option for both homeowners and investors.
Sold
$275,000
4000 Carman Dr #A4, Lake Oswego, OR 97035
1beds
836sqft
Residential, Condominium
Built in 1988
-- sqft lot
$257,300 Zestimate®
$329/sqft
$1,648 Estimated rent
Home value
$257,300
$244,000 - $273,000
$1,648/mo
Zestimate® history
Owner options
List your home for rent
$1,648/mo
Rent Zestimate®
Find your next renter with Zillow Rental Manager. Plus, with online applications, you can quickly screen prospective tenants – for free.
$1,648/mo
Rent Zestimate®
Refinance and save
$2,096/mo
Est. payment
Refinancing to a lower rate could help reduce your monthly payments and save thousands over the life of the loan.
$2,096/mo
Est. payment
Explore your selling options
Work with a Zillow partner agent
Leverage their expertise and Zillow's premium Showcase listings to get your home seen by more buyers.
Get startedList with your own agent
Get your home in front of millions of buyers by listing it on Zillow.
Learn how to do itSell it yourself
Take full control of how buyers see your home on Zillow by listing For Sale by Owner (FSBO).
List your homeWhat's special
Zillow last checked:
Listing updated:
Listed by:
Ginny Gillett 503-969-8391,
Cascade Hasson Sotheby's International Realty
Bought with:
Tammy Sanderson, 201218125
John L. Scott
Source: RMLS (OR),MLS#: 24189652
Facts & features
Interior
Bedrooms & bathrooms
- Bedrooms: 1
- Bathrooms: 1
- Full bathrooms: 1
- Main level bathrooms: 1
Rooms
- Room types: Utility Room, Dining Room, Family Room, Kitchen, Living Room, Primary Bedroom
Primary bedroom
- Features: Bathroom, Vinyl Floor, Walkin Closet
- Level: Main
- Area: 156
- Dimensions: 13 x 12
Dining room
- Level: Main
- Area: 63
- Dimensions: 9 x 7
Kitchen
- Features: Eat Bar, Pantry
- Level: Main
- Area: 81
- Width: 9
Living room
- Features: Fireplace, Sliding Doors, Vinyl Floor
- Level: Main
- Area: 182
- Dimensions: 14 x 13
Heating
- Baseboard, Fireplace(s)
Cooling
- None
Appliances
- Included: Disposal, Free-Standing Range, Free-Standing Refrigerator, Washer/Dryer, Electric Water Heater
Features
- Pantry, Eat Bar, Bathroom, Walk-In Closet(s), Tile
- Flooring: Vinyl
- Doors: Sliding Doors
- Basement: None
- Number of fireplaces: 1
- Fireplace features: Wood Burning
- Common walls with other units/homes: 1 Common Wall
Interior area
- Total structure area: 836
- Total interior livable area: 836 sqft
Property
Parking
- Parking features: Carport, Off Street, Condo Garage (Undeeded)
- Has carport: Yes
Accessibility
- Accessibility features: Minimal Steps, One Level, Accessibility
Features
- Stories: 1
- Entry location: Lower Floor
- Patio & porch: Covered Patio, Porch
- Has private pool: Yes
- Has spa: Yes
- Spa features: Association, Builtin Hot Tub
- Has view: Yes
- View description: Trees/Woods
Lot
- Features: Commons, Trees, Sprinkler
Details
- Parcel number: 01800750
Construction
Type & style
- Home type: Condo
- Property subtype: Residential, Condominium
Materials
- Cedar
- Foundation: Slab
- Roof: Tile
Condition
- Resale
- New construction: No
- Year built: 1988
Utilities & green energy
- Sewer: Public Sewer
- Water: Public
Community & HOA
Community
- Subdivision: The Forest Condominiums Bldg A
HOA
- Has HOA: Yes
- Amenities included: All Landscaping, Commons, Exterior Maintenance, Gym, Insurance, Management, Party Room, Pool, Sewer, Spa Hot Tub, Trash, Water, Weight Room
- HOA fee: $423 monthly
Location
- Region: Lake Oswego
Financial & listing details
- Price per square foot: $329/sqft
- Tax assessed value: $252,000
- Annual tax amount: $2,726
- Date on market: 8/16/2024
- Cumulative days on market: 81 days
- Listing terms: Cash,Conventional
Price history
| Date | Event | Price |
|---|---|---|
| 10/18/2024 | Sold | $275,000$329/sqft |
Source:  RMLS (OR) #24189652 Report a problem RMLS (OR) #24189652 Report a problem | ||
| 9/12/2024 | Price change | $275,000-5.2%$329/sqft |
Source: RMLS (OR) #24189652 Report a problem | ||
| 9/5/2024 | Price change | $290,000-3.3%$347/sqft |
Source: RMLS (OR) #24189652 Report a problem | ||
| 8/16/2024 | Listed for sale | $300,000+126.4%$359/sqft |
Source: RMLS (OR) #24189652 Report a problem | ||
| 4/21/2006 | Sold | $132,500+31.4%$158/sqft |
Source: Public Record Report a problem | ||
| 3/12/2003 | Sold | $100,825-3.4%$121/sqft |
Source: Public Record Report a problem | ||
| 9/18/1998 | Sold | $104,370$125/sqft |
Source: Public Record Report a problem | ||
Public tax history
| Year | Property taxes | Tax assessment |
|---|---|---|
| 2025 | $2,280 -18.8% | $150,275 +3% |
| 2024 | $2,809 +3% | $145,899 +3% |
| 2023 | $2,726 +3.1% | $141,650 +3% |
| 2022 | $2,646 +8.3% | $137,525 +3% |
| 2021 | $2,444 +2.6% | $133,520 +3% |
| 2020 | $2,382 +2.5% | $129,632 +3% |
| 2019 | $2,324 +5.2% | $125,857 +3% |
| 2018 | $2,210 | $122,191 +3% |
| 2017 | $2,210 +15.8% | $118,632 +3% |
| 2016 | $1,909 | $115,177 +3% |
| 2015 | $1,909 +7.6% | $111,822 +10.7% |
| 2014 | $1,774 +20.2% | $100,980 +9.4% |
| 2013 | $1,475 -0.1% | $92,320 -0.1% |
| 2012 | $1,477 -6.8% | $92,370 -7.2% |
| 2011 | $1,583 -10.9% | $99,570 -8.3% |
| 2010 | $1,777 -4.8% | $108,565 +3% |
| 2009 | $1,868 +6.7% | $105,403 +3% |
| 2008 | $1,750 +4.6% | $102,333 +3% |
| 2007 | $1,673 +4.3% | $99,352 +3% |
| 2006 | $1,604 +2.3% | $96,458 +3% |
| 2005 | $1,568 +4.4% | $93,649 +3% |
| 2004 | $1,501 +3.2% | $90,921 +3% |
| 2003 | $1,454 +4.4% | $88,273 +3% |
| 2002 | $1,392 +1.8% | $85,702 +3% |
| 2001 | $1,368 +9.9% | $83,206 +3% |
| 2000 | $1,245 | $80,783 |
Find assessor info on the county website
Neighborhood: Waluga
Nearby homes
- $330,0002 bd2 ba869 sqft4000 Carman Dr #A8, Lake Oswego, OR 97035Sold
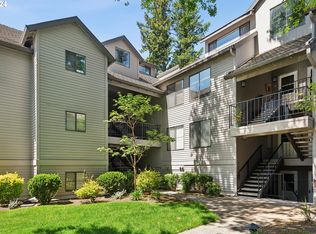
- $291,0002 bd2 ba836 sqft4000 Carman Dr #D57, Lake Oswego, OR 97035Sold
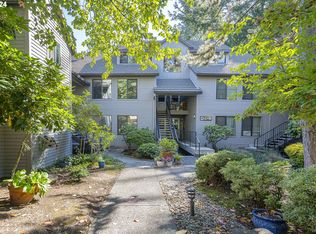
- $259,0001 bd1 ba836 sqft4000 Carman E68 Dr, Lake Oswego, OR 97035For Sale
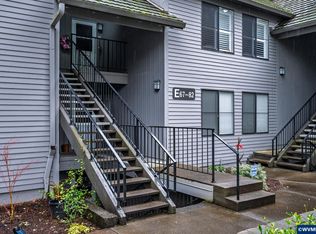
- $295,0002 bd2 ba866 sqft4000 Carman Dr APT 7, Lake Oswego, OR 97035Sold
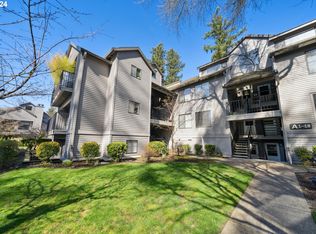
- $315,0002 bd2 ba866 sqft4000 Carman Dr APT 60, Lake Oswego, OR 97035For Sale
- $299,0002 bd2 ba993 sqft4000 Carman Dr APT 106, Lake Oswego, OR 97035For Sale
- $365,0002 bd2 ba1.1k sqft4000 Carman Dr #A17, Lake Oswego, OR 97035Sold
- $259,0001 bd1 ba836 sqft4000 Carman Dr #E68, Lake Oswego, OR 97035For Sale
Nearby schools
GreatSchools rating
- 8/10Lake Grove Elementary SchoolGrades: K-5Distance: 1.4 mi
- 8/10Lake Oswego Junior High SchoolGrades: 6-8Distance: 0.9 mi
- 10/10Lake Oswego Senior High SchoolGrades: 9-12Distance: 1 mi
Schools provided by the listing agent
- Elementary: Lake Grove
- Middle: Lake Oswego
- High: Lake Oswego
Source: RMLS (OR). This data may not be complete. We recommend contacting the local school district to confirm school assignments for this home.
Get a cash offer in 3 minutes
Find out how much your home could sell for in as little as 3 minutes with a no-obligation cash offer.
Estimated market value
$257,300
Get a cash offer in 3 minutes
Find out how much your home could sell for in as little as 3 minutes with a no-obligation cash offer.
Estimated market value
$257,300
- Oregon
- Clackamas County
- Lake Oswego
- 97035
- Waluga
- 4000 Carman Dr Unit A4
Nearby cities
Nearby neighborhoods
Nearby zip codes
Other Lake Oswego Topics
