Condo is on the ground level for easy access at the Forest Condominiums in Lake Oswego. Overflow parking is any parking spot without a covered canopy w/the unit coming with 1 covered parking spot. This open floor concept condo has a wood fireplace, washer and dryer w/overflow for pantry area, front walk-in area, kitchen w/tiled countertop, plenty of counter space and updated appliances. The single room offers a primary suite and large walk-in closet. The back patio setting has an additional storage area overlooking the Lake Oswego walking trails. Amenties for the Condominium includes the following: a pool, gym, hot tub, sauna, remodeled clubhouse, EV charging stations, Sewer, Trash, Water, and a car wash area. Please contact Co-List agent for all showings.
For sale
Listed by: Vantage Point Brokers, Llc • KEVIN RILEY • Contact: Cell: 503-580-1500
$259,000
4000 Carman E68 Dr, Lake Oswego, OR 97035
1beds
836sqft
Condominium
Built in 1988
-- sqft lot
$253,700 Zestimate®
$310/sqft
$522/mo HOA
What's special
- 161 days |
- 54 |
- 2 |
Zillow last checked:
Listing updated:
Listed by:
KEVIN RILEY Cell:503-580-1500,
Vantage Point Brokers, Llc,
ROBIN EWRY,
Vantage Point Brokers, Llc
Source: WVMLS,MLS#: 838425
Facts & features
Interior
Bedrooms & bathrooms
- Bedrooms: 1
- Bathrooms: 1
- Full bathrooms: 1
- Main level bathrooms: 1
Primary bedroom
- Level: Main
- Area: 154
- Dimensions: 11 x 14
Dining room
- Features: Area (Combination)
- Level: Main
- Area: 120
- Dimensions: 12 x 10
Kitchen
- Level: Main
- Area: 108
- Dimensions: 12 x 9
Living room
- Level: Main
- Area: 180
- Dimensions: 15 x 12
Heating
- Baseboard, Wall Furnace
Appliances
- Included: Dishwasher, Disposal, Range Included, Electric Water Heater
- Laundry: Main Level
Features
- Flooring: Carpet, Laminate
- Has fireplace: Yes
- Fireplace features: Living Room, Wood Burning
Interior area
- Total structure area: 836
- Total interior livable area: 836 sqft
Property
Parking
- Total spaces: 1
- Parking features: Carport
- Garage spaces: 1
- Has carport: Yes
Features
- Levels: One
- Stories: 1
- Patio & porch: Covered Patio
- Has private pool: Yes
- Pool features: In Ground, Association
Details
- Zoning: OC/R-3
Construction
Type & style
- Home type: Condo
- Property subtype: Condominium
Materials
- Cedar, Lap Siding
- Foundation: Slab
- Roof: Tile
Condition
- New construction: No
- Year built: 1988
Utilities & green energy
- Electric: 1/Main
- Sewer: Public Sewer
- Water: Public
Community & HOA
Community
- Subdivision: THE FOREST CONDOMINIUM ST
HOA
- Has HOA: Yes
- Amenities included: Other (Refer to Remarks)
- HOA fee: $522 monthly
Location
- Region: Lake Oswego
Financial & listing details
- Price per square foot: $310/sqft
- Annual tax amount: $2,985
- Price range: $259K - $259K
- Date on market: 3/9/2026
- Listing agreement: Exclusive Right To Sell
- Listing terms: Cash,Conventional,VA Loan,FHA
Estimated market value
$253,700
$241,000 - $266,000
$1,648/mo
Price history
| Date | Event | Price |
|---|---|---|
| 3/9/2026 | Listed for sale | $259,000$310/sqft |
Source:  WVMLS #838425 Report a problem WVMLS #838425 Report a problem | ||
Public tax history
Tax history is unavailable.
Monthly payment
Est. payment
Payment breakdown
Explore the cost of this home by adjusting the details. Changes won't be saved.Climate risks
Neighborhood: Waluga
Nearby schools
GreatSchools rating
- 8/10Lake Grove Elementary SchoolGrades: K-5Distance: 1.4 mi
- 8/10Lake Oswego Junior High SchoolGrades: 6-8Distance: 0.9 mi
- 10/10Lake Oswego Senior High SchoolGrades: 9-12Distance: 1 mi
Schools provided by the listing agent
- Middle: Lake Oswego
- High: Lake Oswego
Source: WVMLS. This data may not be complete. We recommend contacting the local school district to confirm school assignments for this home.
- $290,0002 bd2 ba866 sqft4000 Carman Dr APT 12, Lake Oswego, OR 97035Sold

- $275,0001 bd1 ba836 sqft4000 Carman Dr #A4, Lake Oswego, OR 97035Sold
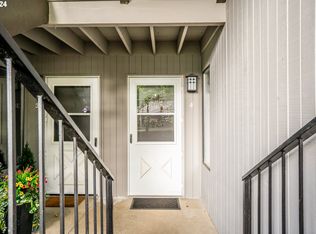
- $330,0002 bd2 ba869 sqft4000 Carman Dr #A8, Lake Oswego, OR 97035Sold
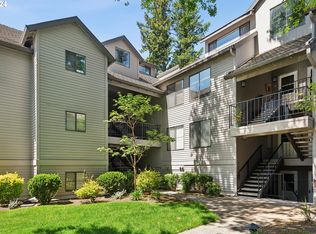
- $291,0002 bd2 ba836 sqft4000 Carman Dr #D57, Lake Oswego, OR 97035Sold
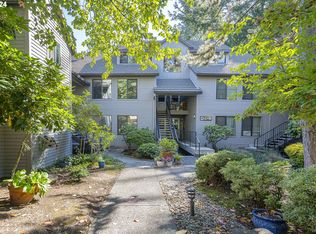
- $296,2002 bd2 ba869 sqft4000 Carman Dr #B27, Lake Oswego, OR 97035Off Market
- $295,0002 bd2 ba866 sqft4000 Carman Dr APT 7, Lake Oswego, OR 97035Sold
- $315,0002 bd2 ba866 sqft4000 Carman Dr APT 60, Lake Oswego, OR 97035For Sale
- $299,0002 bd2 ba993 sqft4000 Carman Dr APT 106, Lake Oswego, OR 97035For Sale
A local agent can set up tours, give advice and negotiate with sellers.
Similar homes
- $259,0001 bd1 ba836 sqft4000 Carman Dr #E68, Lake Oswego, OR 97035Active

 MLS ID #173617108, Kevin Riley, Vantage Point Brokers, LLC. RMLS (OR)
 - $315,0002 bd2 ba866 sqft4000 Carman Dr APT 60, Lake Oswego, OR 97035Active
 MLS ID #443108063, LeeAnn Mohler, Opt. RMLS (OR)
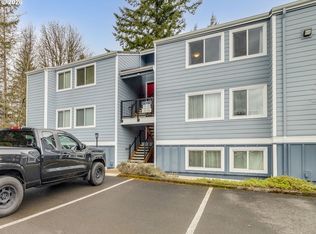
 - $234,9502 bd1 ba932 sqft47 Eagle Crest Dr Unit 49, Lake Oswego, OR 97035Active
 MLS ID #315408721, Danny Sommers, John L. Scott Portland Central. RMLS (OR)
 - $310,0002 bd2 ba1.1k sqft4620 Lower Dr, Lake Oswego, OR 97035For Sale

 MLS ID #843264, KATY ROSECRANS, Stellar Realty Northwest. WVMLS
 - $185,0001 bd1 ba696 sqft47 Eagle Crest Dr Unit 40, Lake Oswego, OR 97035ActiveMLS ID #301089714, Jonathan Minerick, homecoin.com. RMLS (OR)
- $260,0002 bd2 ba943 sqft9908 SE Talbert St, Clackamas, OR 97015ActiveMLS ID #508435094, Marshall Abbott, Tree City Real Estate. RMLS (OR)
- $287,0002 bd2 ba990 sqft5142 SW Multnomah Blvd APT A, Portland, OR 97219ActiveMLS ID #642654818, Mary Mayther-Slac, Vantage Point Properties Inc. RMLS (OR)
- $284,0002 bd2 ba1.1k sqft10276 SW Trapper Ter, Beaverton, OR 97008ActiveMLS ID #209373247, Daniel Siler, Engel & Volkers West Portland. RMLS (OR)
- $257,0002 bd2 ba1k sqft17516 NW Springville Rd Unit B-6, Portland, OR 97229ActiveMLS ID #769339120, Rhonda Riley, Keller Williams Sunset Corridor. RMLS (OR)
- $299,0002 bd2 ba1.1k sqft4320 S Corbett Ave APT 114, Portland, OR 97239ActiveMLS ID #638569291, Rick Sadle, Keller Williams Realty Professionals. RMLS (OR)
- $245,0002 bd2 ba1.1k sqft9925 SW Trapper Ter, Beaverton, OR 97008For Sale
 MLS ID #220226234, Christopher Trotter, Oregon Adventure Realty. Oregon Datashare
 - $275,0001 bd1 ba608 sqft222 NW Uptown Ter, Portland, OR 97210ActiveMLS ID #138412506, Ron Garcia, The Group Real Estate Services. RMLS (OR)
- $265,0001 bd1 ba920 sqft1730 S Harbor Way Unit 405, Portland, OR 97201ActiveMLS ID #553228013, Minhee Green, Shin Shin Realty. RMLS (OR)
- $230,0002 bd2 ba1k sqft10132 SW Trapper Ter, Beaverton, OR 97008ActiveMLS ID #127652438, Sharon Parmenter, Opendoor Brokerage LLC. RMLS (OR)
- $224,9992 bd2 ba1k sqft20030 Marigold Ct APT 18, West Linn, OR 97068ActiveMLS ID #364448992, Robin Babb, RE/MAX Equity Group. RMLS (OR)
- $253,0003 bd2 ba1k sqft650 SW Meadow Dr APT 209, Beaverton, OR 97006ActiveMLS ID #452545549, Sharon Parmenter, Opendoor Brokerage LLC. RMLS (OR)
- $240,0001 bd1 ba655 sqft17137 SW Appledale Rd Unit 206, Beaverton, OR 97007ActiveMLS ID #728720860, Blair Davis, MORE Realty. RMLS (OR)
- $379,9992 bd2 ba991 sqft5063 SW Foothills Dr #F, Lake Oswego, OR 97034ActiveMLS ID #211601735, Dawn York, RE/MAX Equity Group. RMLS (OR)
- $284,9002 bd3 ba1k sqft14176 SW Barrows Rd Unit 3, Tigard, OR 97223ActiveMLS ID #433328192, Katelin Wille, Keller Williams Realty Professionals. RMLS (OR)
- $320,0003 bd2 ba1.2k sqft9630 SW Marjorie Ln APT 1, Beaverton, OR 97008ActiveMLS ID #422370584, Doug Landers, John L. Scott Portland Central. RMLS (OR)
