Crisp, clean, and delightful! Ground-floor Oswego Pointe Condominium with quality updates throughout and truly move-in ready. Enjoy brand-new Luxury Vinyl Plank flooring, fresh paint, updated baseboards, and a charming wood-burning fireplace. The kitchen features new quartz countertops, sink, and subway-tile backsplash. Bathrooms have new quartz countertops, fixtures, mirrors, medicine cabinets, and towel bars. Additional upgrades include a new water heater, microwave, front-door locks, high efficiency windows and all new door hinges and knobs.Fantastic community amenities: summertime pool & hot tub, large clubhouse with full kitchen, showers, library room, and a huge guest suite owners may rent. New owners may use the guest suite for up to a week at no charge to help with their move—courtesy of the well-managed HOA.Located a stroll away from both downtown Lake Oswego’s shops, restaurants, cafés, and riverfront Foothills Park with amphitheater and picnic pavilion.A beautifully updated home in a sought-after community, ready for its next owner to simply settle in and enjoy.
Active
Price cut: $16.4K (6/29)
$379,999
5063 SW Foothills Dr #F, Lake Oswego, OR 97034
2beds
991sqft
:
Get pre-qualified$3,284/mo
Residential, Condominium
Built in 1990
-- sqft lot
$377,800 Zestimate®
$383/sqft
$595/mo HOA
What's special
Charming wood-burning fireplaceFront-door locksFresh paintUpdated baseboardsQuality updates throughoutHigh efficiency windowsBeautifully updated home
- 137 days |
- 422 |
- 8 |
Zillow last checked:
Listing updated:
Listed by:
Dawn York 503-351-2726,
RE/MAX Equity Group
Source: RMLS (OR),MLS#: 211601735
Facts & features
Interior
Bedrooms & bathrooms
- Bedrooms: 2
- Bathrooms: 2
- Full bathrooms: 2
- Main level bathrooms: 2
Rooms
- Room types: Laundry, Bedroom 2, Dining Room, Family Room, Kitchen, Living Room, Primary Bedroom
Primary bedroom
- Features: Bathroom, Laminate Flooring
- Level: Main
- Area: 168
- Dimensions: 14 x 12
Bedroom 2
- Features: Laminate Flooring
- Level: Main
- Area: 110
- Dimensions: 11 x 10
Dining room
- Features: Laminate Flooring
- Level: Main
- Area: 110
- Dimensions: 11 x 10
Kitchen
- Features: Free Standing Refrigerator, Laminate Flooring, Quartz
- Level: Main
- Area: 63
- Width: 7
Living room
- Features: Fireplace, Laminate Flooring
- Level: Main
- Area: 121
- Dimensions: 11 x 11
Heating
- Fireplace(s)
Cooling
- None
Appliances
- Included: Dishwasher, Disposal, Free-Standing Range, Free-Standing Refrigerator, Microwave, Plumbed For Ice Maker, Washer/Dryer, Electric Water Heater
- Laundry: Laundry Room
Features
- Quartz, Closet, Bathroom
- Flooring: Laminate
- Windows: Double Pane Windows, Vinyl Frames
- Basement: Crawl Space
- Number of fireplaces: 1
- Fireplace features: Wood Burning
- Common walls with other units/homes: 1 Common Wall
Interior area
- Total structure area: 991
- Total interior livable area: 991 sqft
Property
Parking
- Parking features: Carport, Other, Condo Garage (Other), Detached
- Has carport: Yes
Accessibility
- Accessibility features: Ground Level, Main Floor Bedroom Bath, One Level, Accessibility
Features
- Levels: One
- Stories: 1
- Entry location: Ground Floor
- Patio & porch: Covered Patio
- Spa features: Association
Lot
- Features: Commons, Corner Lot, Level, Trees
Details
- Parcel number: 01756282
Construction
Type & style
- Home type: Condo
- Property subtype: Residential, Condominium
Materials
- Lap Siding, Wood Siding
- Foundation: Concrete Perimeter
- Roof: Composition
Condition
- Updated/Remodeled
- New construction: No
- Year built: 1990
Utilities & green energy
- Sewer: Public Sewer
- Water: Public
- Utilities for property: Cable Connected
Community & HOA
Community
- Subdivision: Oswego Pointe
HOA
- Has HOA: Yes
- Amenities included: Commons, Exterior Maintenance, Insurance, Library, Maintenance Grounds, Management, Party Room, Pool, Sewer, Spa Hot Tub, Trash, Water
- HOA fee: $595 monthly
Location
- Region: Lake Oswego
Financial & listing details
- Price per square foot: $383/sqft
- Annual tax amount: $3,664
- Date on market: 3/12/2026
- Listing terms: Cash,Conventional
- Road surface type: Paved
Estimated market value
$377,800
$359,000 - $397,000
$2,120/mo
Price history
| Date | Event | Price |
|---|---|---|
| 6/29/2026 | Price change | $379,999-4.1%$383/sqft |
Source:  RMLS (OR) #211601735 Report a problem RMLS (OR) #211601735 Report a problem | ||
| 6/17/2026 | Price change | $396,396-0.9%$400/sqft |
Source: RMLS (OR) #211601735 Report a problem | ||
| 6/9/2026 | Listed for sale | $399,999$404/sqft |
Source: RMLS (OR) #211601735 Report a problem | ||
| 6/1/2026 | Pending sale | $399,999$404/sqft |
Source: RMLS (OR) #211601735 Report a problem | ||
| 5/26/2026 | Price change | $399,999-4.7%$404/sqft |
Source: RMLS (OR) #211601735 Report a problem | ||
| 4/30/2026 | Price change | $419,900-2.3%$424/sqft |
Source: RMLS (OR) #211601735 Report a problem | ||
| 3/27/2026 | Price change | $429,900-6.5%$434/sqft |
Source: RMLS (OR) #211601735 Report a problem | ||
| 3/13/2026 | Listed for sale | $459,900$464/sqft |
Source: RMLS (OR) #211601735 Report a problem | ||
Public tax history
Tax history is unavailable.
Monthly payment
Est. payment
Payment breakdown
Explore the cost of this home by adjusting the details. Changes won't be saved.Climate risks
Neighborhood: Foothills
Nearby schools
GreatSchools rating
- 9/10Hallinan Elementary SchoolGrades: K-5Distance: 1 mi
- 8/10Lakeridge Middle SchoolGrades: 6-8Distance: 3.5 mi
- 9/10Lakeridge High SchoolGrades: 9-12Distance: 2.2 mi
Schools provided by the listing agent
- Elementary: Hallinan
- Middle: Lakeridge
- High: Lakeridge
Source: RMLS (OR). This data may not be complete. We recommend contacting the local school district to confirm school assignments for this home.
- $380,9002 bd2 ba991 sqft5063 Foothills Dr, Lake Oswego, OR 97034Off Market
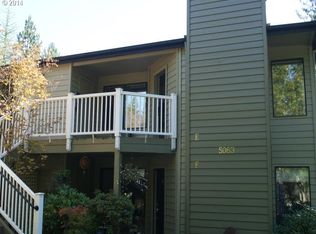
- $357,1002 bd2 ba991 sqft5063 Hillside Dr UNIT 10, Lake Oswego, OR 97034Off Market
- $339,5002 bd2 ba991 sqft5063 Hillside Dr UNIT 11, Lake Oswego, OR 97034Off Market
- $--2 bd2 ba1k sqft5063 Foothills Dr UNIT H, Lake Oswego, OR 97034Off Market
- $405,4002 bd2 ba991 sqft5063 Foothills Dr UNIT A, Lake Oswego, OR 97034Off Market
- $375,6002 bd2 ba991 sqft5063 Foothills Dr UNIT B, Lake Oswego, OR 97034Off Market
- $346,8002 bd2 ba991 sqft5063 Foothills Dr #9, Lake Oswego, OR 97034Off Market
- $349,9002 bd2 ba991 sqft5063 Foothills Dr #12, Lake Oswego, OR 97034Off Market
A local agent can set up tours, give advice and negotiate with sellers.
Similar homes
- $350,0002 bd1 ba1.1k sqft200 Burnham Rd Unit 306, Lake Oswego, OR 97034Active

 MLS ID #353531559, Linda Heinrichs, Keller Williams Realty Portland Premiere. RMLS (OR)
 - $379,0002 bd3 ba1.2k sqft3926 Carman Dr, Lake Oswego, OR 97035Active
 MLS ID #228144540, Jarrett Altman, Neighborhood Works. RMLS (OR)
 - $320,0002 bd2 ba866 sqft4000 Carman Dr APT 60, Lake Oswego, OR 97035Active
 MLS ID #443108063, LeeAnn Mohler, Opt. RMLS (OR)
 - $309,9001 bd1 ba899 sqft200 Burnham Rd Unit 200, Lake Oswego, OR 97034Active
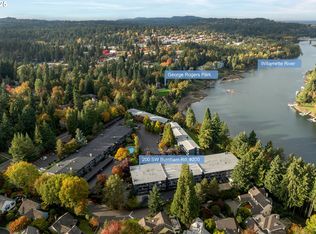 MLS ID #646913466, Tony Kelly, Keller Williams Realty Portland Premiere. RMLS (OR)
 - $384,9002 bd2 ba1k sqft15565 SW 114th Ct Unit 26, Tigard, OR 97224ActiveMLS ID #563420318, Lorraine DeDonato, Premiere Property Group, LLC. RMLS (OR)
- $299,0002 bd2 ba993 sqft4000 Carman Dr APT 106, Lake Oswego, OR 97035ActiveMLS ID #544579516, Amy Emhoff, Opt. RMLS (OR)
- $399,0002 bd2 ba905 sqft1033 SW Gibbs St Unit 105, Portland, OR 97239ActiveMLS ID #332194885, Shelly Brown, The Agency Portland. RMLS (OR)
- $230,0002 bd2 ba1.2k sqft225 Cervantes, Lake Oswego, OR 97035ActiveMLS ID #674966441, Stephen FitzMaurice, eXp Realty, LLC. RMLS (OR)
- $374,0002 bd2 ba1.3k sqft16398 SW 130th Ter APT 89, Tigard, OR 97224ActiveMLS ID #303683706, Seth Elder, Redfin. RMLS (OR)
- $275,0002 bd2 ba849 sqft86 Kingsgate Rd Unit H203, Lake Oswego, OR 97035ActiveMLS ID #127643092, Wendong Zhao, Berkshire Hathaway HomeServices NW Real Estate. RMLS (OR)
- $315,0002 bd2 ba1.2k sqft4610 Lower Dr, Lake Oswego, OR 97035ActiveMLS ID #184341766, Friederike Svensson, Keller Williams Realty Portland Premiere. RMLS (OR)
- $425,0002 bd2 ba1.1k sqft5624 S Riverside Ln APT 8, Portland, OR 97239ActiveMLS ID #762423944, Tim Hardy, Keller Williams Realty Professionals. RMLS (OR)
- $288,0002 bd1 ba809 sqft3018 SW Carson St, Portland, OR 97219ActiveMLS ID #547867519, Kate Kennedy, Windermere Realty Trust. RMLS (OR)
- $330,0002 bd2 ba1.2k sqft8361 SW 24th Ave, Portland, OR 97219ActiveMLS ID #567654105, Cathleen Clark Thomas, John L. Scott. RMLS (OR)
- $298,0002 bd2 ba1.3k sqft168 Oswego Smt, Lake Oswego, OR 97035ActiveMLS ID #223195184, Ashley Christianson, Brantley Christianson Real Estate. RMLS (OR)
- $379,0002 bd3 ba1.4k sqft3850 Summerlinn Dr, West Linn, OR 97068ActiveMLS ID #772707504, Laurie Bornstein, Eleete Real Estate. RMLS (OR)
- $214,5002 bd2 ba972 sqft10220 SE Talbert St, Clackamas, OR 97015ActiveMLS ID #386153949, Ann Leighty, Berkshire Hathaway HomeServices NW Real Estate. RMLS (OR)
- $234,9502 bd1 ba932 sqft47 Eagle Crest Dr Unit 49, Lake Oswego, OR 97035ActiveMLS ID #315408721, Danny Sommers, John L. Scott Portland Central. RMLS (OR)
- $259,0001 bd1 ba836 sqft4000 Carman Dr #E68, Lake Oswego, OR 97035ActiveMLS ID #173617108, Kevin Riley, Vantage Point Brokers, LLC. RMLS (OR)
- $539,0003 bd2 ba1.1k sqft5029 SW Coronado St, Portland, OR 97219ActiveMLS ID #651302023, Mary West, All Professionals Real Estate. RMLS (OR)
