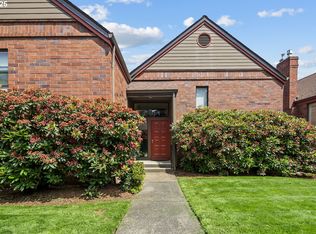
Back on the Market. No fault of inspection. Take another look! Are you ready to downsize and don't want the "big house" anymore? Are you a snowbird that needs a lock and leave? Light and bright upper unit w/Vaulted ceiling, view of Blue Spruce trees and a peaceful pond. No need to remodel here it is done for you. Do you want quality or a remodel of lesser value for a quick sale? Not here! Appreciate the upgrades. Boasting designer light fixtures and new ceiling fans, engineered wood flrs not vinyl, newer baseboards, kitchen completely gutted with white easy slide cabinets, QUARTZ counter tops not granite or Formica plus SPANISH tile backsplash, pull out shelves, recycling area and fabulous LG appliances. Gas stove with convection oven was installed and new water heater. New cabinets in the baths w/quarts counters, new toilets plus a tiled, walk-in primary shower complete w/built-in sitting area and two built-in soap shelves. You will love it! New stacked wash/dryer included too! (not in photos)This is such a lovely unit and peaceful location, plus a well-run HOA, that covers water, garbage, sewer, basic cable, once a year outside window cleaning, monthly entry way cleaning/vacuuming, On top of that Summerfield offers pickleball courts, discounted golf for members, a newly resurfaced swimming pool and a remodeled clubhouse filled with activities. Minutes from Trader Joes, Ace, Marshalls and several restaurants. Make this your forever home! It is truly a fun place to live. Make offer and enjoy the peaceful life in the Fountains.
Active
Price cut: $3.6K (10/9)
$369,900
15565 SW 114th Ct Unit 26, Tigard, OR 97224
2beds
1,014sqft
Residential, Condominium
Built in 1986
-- sqft lot
$-- Zestimate®
$365/sqft
$590/mo HOA
What's special
Peaceful pondNewer baseboardsFabulous lg appliancesNew ceiling fansVaulted ceilingDesigner light fixturesRecycling area
- 134 days
- 338
- 16
Zillow last checked:
Listing updated:
Listed by:
Lorraine DeDonato 503-799-6211,
Premiere Property Group, LLC
Source: RMLS (OR),MLS#: 563420318
Facts & features
Interior
Bedrooms & bathrooms
- Bedrooms: 2
- Bathrooms: 2
- Full bathrooms: 1
- Partial bathrooms: 1
- Main level bathrooms: 2
Rooms
- Room types: Bedroom 2, Dining Room, Family Room, Kitchen, Living Room, Primary Bedroom
Primary bedroom
- Features: Ceiling Fan, Closet Organizer, Double Closet, Engineered Hardwood, Walkin Shower
- Level: Main
- Area: 182
- Dimensions: 14 x 13
Bedroom 2
- Features: Engineered Hardwood
- Level: Main
- Area: 110
- Dimensions: 11 x 10
Dining room
- Features: Deck, Sliding Doors, Vaulted Ceiling
- Level: Main
- Area: 121
- Dimensions: 11 x 11
Kitchen
- Features: Dishwasher, Disposal, Pantry, Builtin Oven, Engineered Hardwood, Quartz
- Level: Main
- Area: 99
- Width: 9
Living room
- Features: Ceiling Fan, Fireplace Insert, Vaulted Ceiling
- Level: Main
- Area: 221
- Dimensions: 17 x 13
Heating
- Wall Furnace
Cooling
- Central Air, Wall Unit(s)
Appliances
- Included: Built In Oven, Built-In Refrigerator, Dishwasher, Disposal, ENERGY STAR Qualified Appliances, Microwave, Plumbed For Ice Maker, Stainless Steel Appliance(s), Washer/Dryer, Gas Water Heater
Features
- Ceiling Fan(s), Quartz, Vaulted Ceiling(s), Pantry, Closet Organizer, Double Closet, Walkin Shower
- Flooring: Engineered Hardwood, Tile
- Doors: Sliding Doors
- Number of fireplaces: 1
- Fireplace features: Gas, Insert
- Common walls with other units/homes: 1 Common Wall
Interior area
- Total structure area: 1,014
- Total interior livable area: 1,014 sqft
Property
Parking
- Total spaces: 1
- Parking features: Deeded, Garage Door Opener, Condo Garage (Other), Detached
- Garage spaces: 1
Features
- Levels: One
- Stories: 1
- Entry location: Upper Floor
- Patio & porch: Deck
- Exterior features: Tennis Court(s), Water Feature
- Has private pool: Yes
- Has view: Yes
- View description: Pond, Trees/Woods
- Has water view: Yes
- Water view: Pond
- Waterfront features: Pond
Lot
- Features: Commons, Golf Course, Private, Trees
Details
- Additional structures: CoveredArena
- Parcel number: R1415864
Construction
Type & style
- Home type: Condo
- Property subtype: Residential, Condominium
Materials
- Brick, Wood Siding
- Roof: Rubber
Condition
- Updated/Remodeled
- New construction: No
- Year built: 1986
Utilities & green energy
- Gas: Gas
- Sewer: Public Sewer
- Water: Public
- Utilities for property: Cable Connected
Community & HOA
Community
- Security: Entry
- Senior community: Yes
HOA
- Has HOA: Yes
- Amenities included: All Landscaping, Cable T V, Commons, Exterior Maintenance, Gym, Library, Maintenance Grounds, Meeting Room, Party Room, Pool, Recreation Facilities, Sewer, Tennis Court, Trash, Water, Weight Room
- HOA fee: $525 monthly
- Second HOA fee: $775 annually
Location
- Region: Tigard
Financial & listing details
- Price per square foot: $365/sqft
- Tax assessed value: $312,330
- Annual tax amount: $3,787
- Date on market: 6/6/2026
- Listing terms: Cash,Conventional,FHA
Estimated market value
Not available
Estimated sales range
Not available
Not available
Price history
| Date | Event | Price |
|---|---|---|
| 10/9/2026 | Price change | $369,900-1%$365/sqft |
Source:  RMLS (OR) #563420318 Report a problem RMLS (OR) #563420318 Report a problem | ||
| 9/30/2026 | Listed for sale | $373,500$368/sqft |
Source: RMLS (OR) #563420318 Report a problem | ||
| 9/16/2026 | Pending sale | $373,500$368/sqft |
Source: RMLS (OR) #563420318 Report a problem | ||
| 9/10/2026 | Price change | $373,500-0.7%$368/sqft |
Source: RMLS (OR) #563420318 Report a problem | ||
| 8/30/2026 | Price change | $376,000-1%$371/sqft |
Source: RMLS (OR) #563420318 Report a problem | ||
| 8/11/2026 | Price change | $379,900-1.3%$375/sqft |
Source: RMLS (OR) #563420318 Report a problem | ||
| 7/15/2026 | Price change | $384,900-1.3%$380/sqft |
Source: RMLS (OR) #563420318 Report a problem | ||
| 6/6/2026 | Listed for sale | $389,900+15%$385/sqft |
Source: RMLS (OR) #563420318 Report a problem | ||
| 7/14/2022 | Sold | $339,000$334/sqft |
Source: RMLS (OR) #22564432 Report a problem | ||
| 7/3/2022 | Pending sale | $339,000$334/sqft |
Source: RMLS (OR) #22564432 Report a problem | ||
| 7/1/2022 | Listed for sale | $339,000$334/sqft |
Source: RMLS (OR) #22564432 Report a problem | ||
Public tax history
| Year | Property taxes | Tax assessment |
|---|---|---|
| 2025 | $3,788 +9.6% | $202,630 +3% |
| 2024 | $3,455 +9.7% | $196,730 +9.9% |
| 2023 | $3,151 +3% | $178,990 +3% |
| 2022 | $3,060 +2.6% | $173,780 |
| 2021 | $2,983 +3.1% | -- |
| 2020 | $2,894 +4.5% | $163,810 +3% |
| 2019 | $2,768 +4.2% | $159,040 |
| 2018 | $2,656 | $159,040 +6.1% |
| 2017 | $2,656 +8.6% | $149,920 +3% |
| 2016 | $2,445 | $145,560 +3% |
| 2015 | $2,445 +9.4% | $141,330 +3% |
| 2014 | $2,236 +16.6% | $137,220 +9.9% |
| 2013 | $1,917 +6.3% | $124,910 +5.6% |
| 2012 | $1,803 -7.6% | $118,340 -7.7% |
| 2011 | $1,950 -6.6% | $128,280 -14.9% |
| 2010 | $2,087 -0.5% | $150,710 -2.1% |
| 2009 | $2,097 +1.6% | $153,870 -13.4% |
| 2008 | $2,063 +2.7% | $177,610 +3.8% |
| 2007 | $2,008 +7.7% | $171,150 +1.3% |
| 2006 | $1,865 +2.1% | $168,940 +23% |
| 2005 | $1,827 +14% | $137,370 +5.6% |
| 2004 | $1,602 -5.3% | $130,050 +6.9% |
| 2003 | $1,691 +0.4% | $121,700 +0.2% |
| 2002 | $1,684 +9.1% | $121,510 +0.8% |
| 2001 | $1,544 +6.2% | $120,560 +0.2% |
| 2000 | $1,455 | $120,350 |
Find assessor info on the county website
Monthly payment
Est. payment
Payment breakdown
Explore the cost of this home by adjusting the details. Changes won't be saved.Climate risks
Neighborhood: Southview
Nearby schools
Schools provided by the listing agent
- Elementary: Templeton
- Middle: Twality
- High: Tigard
Source: RMLS (OR). This data may not be complete. We recommend contacting the local school district to confirm school assignments for this home.
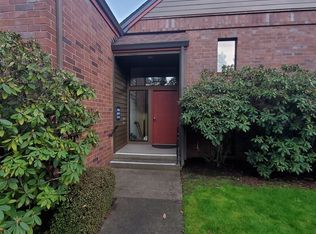
- $289,9002 bd2 ba1.1k sqft15565 SW 114th Ct UNIT 23, Tigard, OR 97224Sold

- $269,2002 bd2 ba1.1k sqft15565 SW 114th Ct UNIT 24, Tigard, OR 97224Off Market
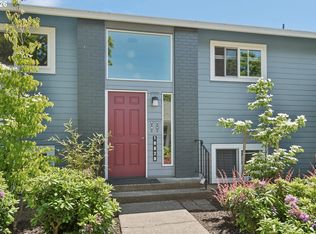
- $281,8002 bd2 ba1.1k sqft15565 SW 114th Ct UNIT 25, Tigard, OR 97224Off Market
- $---- bd-- ba-- sqft15565 SW 114th Ct UNIT 26, Portland, OR 97224Off Market
Similar homes
- $350,0003 bd3 ba1.3k sqft14825 SW 106th Ave, Tigard, OR 97224Active

 MLS ID #778221308, Anthony Carpenter, Windermere Realty Trust. RMLS (OR)
 - $375,0002 bd1 ba1.2k sqft16555 SW Matador Ln, King City, OR 97224Active
 MLS ID #624730648, Linsey Macy, Premiere Property Group, LLC. RMLS (OR)
 - $245,0002 bd1 ba914 sqft10820 SW Meadowbrook Dr Unit 60, Tigard, OR 97224Active
 MLS ID #721620406, Krista Britton, Real Broker. RMLS (OR)
 - $440,0002 bd1 ba1.1k sqft10440 SW Century Oak Dr, Tigard, OR 97224Active
 MLS ID #223342330, Heather Pool, John L. Scott Portland Central. RMLS (OR)
 - $262,0002 bd2 ba1k sqft16316 SW 130th Ter APT 67, Tigard, OR 97224ActiveMLS ID #420286770, Stacey Puppo, Windermere Realty Trust. RMLS (OR)
- $399,9002 bd2 ba1.4k sqft13240 SW Raptor Pl, Tigard, OR 97223ActiveMLS ID #533009263, Sarah Malarkey, NextHome Realty Connection. RMLS (OR)
- $449,9002 bd2 ba1.1k sqft11940 SW King James Pl, King City, OR 97224ActiveMLS ID #223992708, John Velez, Keller Williams Realty Portland Premiere. RMLS (OR)
- $375,0002 bd3 ba1.1k sqft3926 Carman Dr, Lake Oswego, OR 97035ActiveMLS ID #690548077, Caitlin Williams, Opt. RMLS (OR)
- $349,9002 bd2 ba991 sqft5063 SW Foothills Dr #F, Lake Oswego, OR 97034ActiveMLS ID #211601735, Dawn York, RE/MAX Equity Group. RMLS (OR)
- $300,0002 bd2 ba866 sqft4000 Carman Dr APT 60, Lake Oswego, OR 97035ActiveMLS ID #443108063, LeeAnn Mohler, Opt. RMLS (OR)
- $295,0002 bd1 ba924 sqft6928 SW Montauk Cir, Lake Oswego, OR 97035ActiveMLS ID #197774150, Meg Dorick, Urban Nest Realty. RMLS (OR)
- $350,0002 bd2 ba1.2k sqft17030 SW Rocky Ramble Ln, Sherwood, OR 97140ActiveMLS ID #194429894, Jonathan Schweitzer, Redfin. RMLS (OR)
- $409,0003 bd3 ba1.4k sqft8325 SW Seneca St, Tualatin, OR 97062ActiveMLS ID #794824319, Marie Boatsman, Berkshire Hathaway HomeServices NW Real Estate. RMLS (OR)
- $510,0003 bd1 ba1.2k sqft8615 SW Pinebrook St, Tigard, OR 97224ActiveMLS ID #150729552, Patti Beckham, Coldwell Banker Bain. RMLS (OR)
- $389,0002 bd3 ba1.2k sqft15375 SW Fossil Ln, Beaverton, OR 97007ActiveMLS ID #652868473, Dorothea Chakos, Berkshire Hathaway HomeServices NW Real Estate. RMLS (OR)
- $329,9002 bd1 ba1k sqft8540 SW Curry Dr Unit C, Wilsonville, OR 97070ActiveMLS ID #441516217, Daniel Hardy, Hardy Properties. RMLS (OR)
- $340,0002 bd2 ba1k sqft9721 NW Miller Hill Dr, Portland, OR 97229ActiveMLS ID #139988802, Livia Goodlett, Keller Williams Sunset Corridor. RMLS (OR)
- $330,0002 bd2 ba1.2k sqft8361 SW 24th Ave, Portland, OR 97219ActiveMLS ID #567654105, Cathleen Clark Thomas, John L. Scott. RMLS (OR)
- $285,0002 bd1 ba919 sqft14723 SW Grayling Ln, Beaverton, OR 97007ActiveMLS ID #285365795, Bethany Marsh, Keller Williams Realty Professionals. RMLS (OR)
- $255,0002 bd1 ba1k sqft10303 SW Trapper Ter, Beaverton, OR 97008ActiveMLS ID #428690961, Spencer Voris, Keller Williams Realty Professionals. RMLS (OR)
