Welcome to this move-in ready townhome in the desirable River Terrace community! Backing to a peaceful green space, this home features an open-concept layout with a stylish kitchen offering quartz countertops, stainlesssteel appliances, a gas range, and a large island perfect for gathering. Upstairs you'll find two spacious primarysuites, each with its own private bathroom, plus convenient upstairs laundry. The tandem garage includes extraflex space ideal for a home gym, office, or hobby room. Enjoy community amenities including walking trails, apool, clubhouse, fitness center, and playground. Just minutes from Blueberry Hill Park, Progress Ridgeshopping, restaurants, and wine country, this home offers the perfect blend of comfort, convenience, andlocation. Mortgage savings may be available for buyers of this listing.
Active
$380,000
17030 SW Rocky Ramble Ln, Sherwood, OR 97140
2beds
1,221sqft
:
Get pre-qualified$3,066/mo
Residential, Townhouse
Built in 2017
871 Square Feet Lot
$-- Zestimate®
$311/sqft
$415/mo HOA
What's special
Convenient upstairs laundryGas rangeTwo spacious primary suitesStainless steel appliancesOpen-concept layoutStylish kitchenQuartz countertops
- 18 days |
- 148 |
- 8 |
Zillow last checked:
Listing updated:
Listed by:
Jonathan Schweitzer 503-819-1806,
Redfin
Source: RMLS (OR),MLS#: 194429894
Facts & features
Interior
Bedrooms & bathrooms
- Bedrooms: 2
- Bathrooms: 2
- Full bathrooms: 2
Rooms
- Room types: Bedroom 2, Dining Room, Family Room, Kitchen, Living Room, Primary Bedroom
Primary bedroom
- Features: Closet Organizer, Ensuite, Wallto Wall Carpet
- Level: Upper
Bedroom 2
- Features: Closet Organizer, Ensuite, Wallto Wall Carpet
- Level: Upper
Dining room
- Features: Kitchen Dining Room Combo, Living Room Dining Room Combo
- Level: Main
Kitchen
- Features: Dishwasher, Disposal, Gas Appliances, Island, Microwave, Free Standing Range, Free Standing Refrigerator, Quartz
- Level: Main
Living room
- Features: Balcony, Deck, Fireplace Insert, Sliding Doors
- Level: Main
Heating
- Forced Air
Cooling
- Central Air
Appliances
- Included: Dishwasher, Disposal, Free-Standing Gas Range, Free-Standing Refrigerator, Gas Appliances, Microwave, Stainless Steel Appliance(s), Free-Standing Range, Electric Water Heater
- Laundry: Laundry Room
Features
- High Ceilings, Quartz, Closet Organizer, Kitchen Dining Room Combo, Living Room Dining Room Combo, Kitchen Island, Balcony
- Flooring: Luxury Vinyl Plank, Tile, Wall to Wall Carpet
- Doors: Sliding Doors
- Windows: Double Pane Windows, Vinyl Frames
- Number of fireplaces: 1
- Fireplace features: Gas, Insert
Interior area
- Total structure area: 1,221
- Total interior livable area: 1,221 sqft
Property
Parking
- Total spaces: 2
- Parking features: Driveway, On Street, Attached, Tandem
- Attached garage spaces: 2
- Has uncovered spaces: Yes
Features
- Stories: 3
- Patio & porch: Covered Deck, Patio, Deck
- Exterior features: Balcony
- Has view: Yes
- View description: Park/Greenbelt, Trees/Woods
Lot
- Size: 871 Square Feet
- Features: Level, SqFt 0K to 2999
Details
- Parcel number: R2195895
Construction
Type & style
- Home type: Townhouse
- Architectural style: Tudor
- Property subtype: Residential, Townhouse
- Attached to another structure: Yes
Materials
- Cement Siding, Stone
- Foundation: Slab
- Roof: Composition
Condition
- Resale
- New construction: No
- Year built: 2017
Utilities & green energy
- Gas: Gas
- Sewer: Public Sewer
- Water: Public
Community & HOA
Community
- Subdivision: Polygon At West River Terrace
HOA
- Has HOA: Yes
- Amenities included: Athletic Court, Commons, Exterior Maintenance, Gym, Management, Pool
- HOA fee: $415 monthly
Location
- Region: Sherwood
Financial & listing details
- Price per square foot: $311/sqft
- Tax assessed value: $384,360
- Annual tax amount: $4,163
- Date on market: 7/22/2026
- Listing terms: Cash,Conventional,FHA,VA Loan
- Road surface type: Concrete
Estimated market value
Not available
Estimated sales range
Not available
Not available
Price history
| Date | Event | Price |
|---|---|---|
| 7/22/2026 | Listed for sale | $380,000+7%$311/sqft |
Source:  RMLS (OR) #194429894 Report a problem RMLS (OR) #194429894 Report a problem | ||
| 6/17/2025 | Sold | $355,000-1.1%$291/sqft |
Source: RMLS (OR) #24511949 Report a problem | ||
| 5/16/2025 | Pending sale | $359,000$294/sqft |
Source: RMLS (OR) #24511949 Report a problem | ||
| 5/6/2025 | Price change | $359,000-14.7%$294/sqft |
Source: RMLS (OR) #24511949 Report a problem | ||
| 2/7/2025 | Price change | $421,000-2.3%$345/sqft |
Source: RMLS (OR) #24511949 Report a problem | ||
| 9/19/2024 | Price change | $431,000-2.3%$353/sqft |
Source: RMLS (OR) #24511949 Report a problem | ||
| 9/3/2024 | Listed for sale | $441,000+47%$361/sqft |
Source: RMLS (OR) #24511949 Report a problem | ||
| 8/31/2017 | Sold | $299,990$246/sqft |
Source: RMLS (OR) #17204175 Report a problem | ||
Public tax history
| Year | Property taxes | Tax assessment |
|---|---|---|
| 2025 | $4,164 +9.6% | $222,750 +3% |
| 2024 | $3,798 +2.8% | $216,270 +3% |
| 2023 | $3,696 +3% | $209,980 +3% |
| 2022 | $3,590 +2.6% | $203,870 |
| 2021 | $3,500 +3.1% | -- |
| 2020 | $3,395 +4.5% | $192,180 +3% |
| 2019 | $3,248 +4.2% | $186,590 |
| 2018 | $3,116 | $186,590 +130.5% |
| 2017 | $3,116 +2868.2% | $80,940 +1195% |
| 2016 | $105 | $6,250 |
Find assessor info on the county website
Monthly payment
Est. payment
Payment breakdown
Explore the cost of this home by adjusting the details. Changes won't be saved.Climate risks
Neighborhood: 97140
Nearby schools
GreatSchools rating
- 7/10Mary Woodward Elementary SchoolGrades: K-5Distance: 2.5 mi
- 5/10Thomas R Fowler Middle SchoolGrades: 6-8Distance: 3.2 mi
- 4/10Tigard High SchoolGrades: 9-12Distance: 4.3 mi
Schools provided by the listing agent
- Elementary: Mary Woodward
- Middle: Fowler
- High: Tigard
Source: RMLS (OR). This data may not be complete. We recommend contacting the local school district to confirm school assignments for this home.
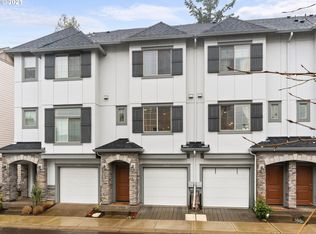
- $349,1002 bd2 ba1.2k sqft17042 SW Rocky Ramble Ln, Sherwood, OR 97140Off Market
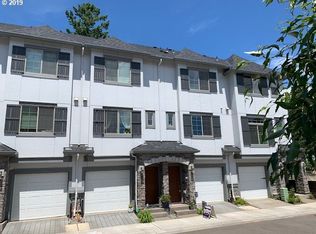
- $351,6002 bd2 ba1.2k sqft17026 SW Rocky Ramble Ln, Sherwood, OR 97140Off Market
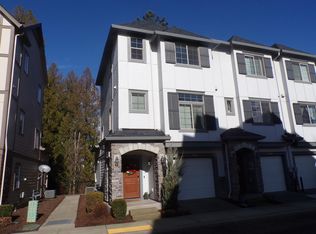
- $387,6002 bd2 ba1.4k sqft17050 SW Rocky Ramble Ln, Sherwood, OR 97140Off Market
- $394,7002 bd3 ba1.4k sqft17018 SW Rocky Ramble Ln, Sherwood, OR 97140Off Market
- $435,0002 bd3 ba1.4k sqft17064 SW Rocky Ramble Ln, Sherwood, OR 97140Sold
- $369,0002 bd3 ba1.4k sqft17064 SW Rocky Ramble Ln, Sherwood, OR 97140Off Market
- $354,0002 bd2 ba1.2k sqft13704 Sw Silent Fox Ter, Sherwood, OR 97140Off Market
- $352,3002 bd2 ba1.1k sqft17070 SW Rocky Ramble Ln, Sherwood, OR 97140Off Market
A local agent can set up tours, give advice and negotiate with sellers.
Similar homes
- $412,9003 bd3 ba1.5k sqft21836 SW Berkshire Ter, Sherwood, OR 97140Active

 MLS ID #264550502, Kendall Westphal Gendron, The Agency Portland. RMLS (OR)
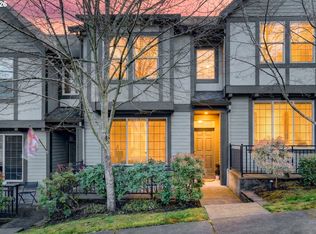
 - $380,0002 bd3 ba1.5k sqft15145 SW Canyon Wren Way, Beaverton, OR 97007Active
 MLS ID #297579605, Ryan DeJong, Genesis Realty. RMLS (OR)
 - $434,9003 bd3 ba1.4k sqft21753 SW Berkshire Ter, Sherwood, OR 97140Active
 MLS ID #444908845, Jennifer Burch, MORE Realty. RMLS (OR)
 - $390,0002 bd3 ba1.4k sqft12398 SW Meader Way, Beaverton, OR 97008Active
 MLS ID #124638233, Kristin Rader, Keller Williams Sunset Corridor. RMLS (OR)
 - $409,0002 bd3 ba1.3k sqft11633 SW Waterthrush Ter, Beaverton, OR 97007ActiveMLS ID #601576766, Sharon Marciniak, Real Broker. RMLS (OR)
- $394,9902 bd3 ba1.5k sqft11302 SW Hallmark Ter, Tigard, OR 97223ActiveMLS ID #683630010, Angela Toyer, Engel & Volkers West Portland. RMLS (OR)
- $359,0002 bd2 ba1.1k sqft14655 SW Beard Rd #201, Beaverton, OR 97007ActiveMLS ID #397065905, Kelly Hagglund, The Kelly Group Real Estate. RMLS (OR)
- $415,0003 bd3 ba1.4k sqft15050 SW Warbler Way Unit 103, Beaverton, OR 97007ActiveMLS ID #271015518, Kathryn DeMent, Premiere Property Group, LLC. RMLS (OR)
- $289,0002 bd2 ba949 sqft17149 Sw Snowdale St., Beaverton, OR 97007ActiveMLS ID #480045073, Jill Hill, Knipe Realty ERA Powered. RMLS (OR)
- $399,0003 bd3 ba1.3k sqft14825 SW 106th Ave, Tigard, OR 97224ActiveMLS ID #778221308, Anthony Carpenter, Windermere Realty Trust. RMLS (OR)
- $399,9003 bd3 ba1.4k sqft16193 NW Hildago Ln, Portland, OR 97229ActiveMLS ID #140950897, Aubrey Martin, Keller Williams Sunset Corridor. RMLS (OR)
- $450,0003 bd2 ba1.4k sqft15107 SW Canyon Wren Way, Beaverton, OR 97007ActiveMLS ID #584172486, Jen Samaha, Premiere Property Group, LLC. RMLS (OR)
- $379,9003 bd3 ba1.2k sqft3223 179th Ter, Beaverton, OR 97006ActiveMLS ID #382671450, Cindy McGraw, Equity Oregon Real Estate. RMLS (OR)
- $335,0003 bd3 ba1.3k sqft16236 SW Gage Ln, Beaverton, OR 97006ActiveMLS ID #612107958, Ellen Hartzell, Redfin. RMLS (OR)
- $409,9002 bd3 ba1.5k sqft16220 SW Baseline Rd, Beaverton, OR 97006ActiveMLS ID #381455625, Sara Lewis, Cascade Hasson Sotheby's International Realty. RMLS (OR)
- $375,0002 bd3 ba1.3k sqft28440 SW Villebois Dr N, Wilsonville, OR 97070ActiveMLS ID #470910039, Trisha Dirks, Keller Williams Sunset Corridor. RMLS (OR)
- $415,0003 bd4 ba1.7k sqft17408 SW Chris St, Beaverton, OR 97078ActiveMLS ID #180096098, Julia Monaghan, Real Broker. RMLS (OR)
- $389,0002 bd3 ba1.3k sqft7523 SE Kinnaman St, Hillsboro, OR 97123ActiveMLS ID #746725075, Janet Fisher-Welsh, Coldwell Banker Bain. RMLS (OR)
- $285,0002 bd2 ba925 sqft17126 SW Snowdale St Unit 102, Beaverton, OR 97007ActiveMLS ID #792774504, Nick Shivers, eXp Realty, LLC. RMLS (OR)
- $339,0002 bd3 ba1.6k sqft11220 SW Buffalo Pl, Tigard, OR 97223ActiveMLS ID #348348703, Steve Andrews, RE/MAX Equity Group. RMLS (OR)
