Welcome home to this beautifully maintained two story, 3-bedroom, 2.5-bath end unit townhome, ideally located near Progress Ridge and Murrayhill shopping centers and zoned for top-rated schools, like Nancy Ryles Elementary and Mountainside High School!Step inside to an open-concept main level that features easy-care hardwood laminate flooring throughout. The living area is warmed by a cozy gas fireplace and flows seamlessly into the dining space and kitchen, complete with an island, pantry, and stainless steel appliances — perfect for everyday living and entertaining. A convenient half bath completes the main floor, along with access to the attached garage.Upstairs, a versatile loft offers the perfect spot for a home office or reading nook. The primary suite impresses with a vaulted ceiling, cedar-lined walk-in closet, and an en-suite bath featuring double sinks and a walk-in shower. Two additional bedrooms and a full second bathroom round out the upper level.Out back, enjoy a rare sense of privacy and openness — the fenced patio backs directly to green space, with no neighbors directly behind you. It's a peaceful spot to sip morning coffee, entertain, or simply enjoy the extra breathing room that's hard to find in townhome living.Additional highlights include a 2022 A/C replacement and updated appliances, offering peace of mind for years to come. With HOA dues of just $200/month covering front yard and exterior maintenance plus high-speed internet, this home offers low-maintenance living in an unbeatable location. This home is move-in ready...don't miss it!
Pending
Price cut: $5K (8/9)
$450,000
15107 SW Canyon Wren Way, Beaverton, OR 97007
3beds
1,464sqft
Residential
Built in 2008
-- sqft lot
$-- Zestimate®
$307/sqft
$200/mo HOA
What's special
Cozy gas fireplaceVersatile loftUpdated appliancesCedar-lined walk-in closetBeautifully maintained two storyOpen-concept main levelAttached garage
- 30 days
- 868
- 15
Likely to sell faster than
Zillow last checked:
Listing updated:
Listed by:
Jen Nunnerley 503-718-8651,
Premiere Property Group, LLC
Source: RMLS (OR),MLS#: 584172486
Facts & features
Interior
Bedrooms & bathrooms
- Bedrooms: 3
- Bathrooms: 3
- Full bathrooms: 2
- Partial bathrooms: 1
- Main level bathrooms: 1
Rooms
- Room types: Laundry, Bedroom 2, Bedroom 3, Dining Room, Family Room, Kitchen, Living Room, Primary Bedroom
Primary bedroom
- Features: Double Sinks, Vaulted Ceiling, Walkin Closet, Walkin Shower
- Level: Upper
Bedroom 2
- Features: Closet, Wallto Wall Carpet
- Level: Upper
Bedroom 3
- Features: Closet, Wallto Wall Carpet
- Level: Upper
Dining room
- Features: Great Room, Patio, Sliding Doors
- Level: Main
Kitchen
- Features: Gas Appliances, Great Room, Island, Pantry
- Level: Main
Living room
- Features: Fireplace, Great Room, Patio, Sliding Doors
- Level: Main
Heating
- Forced Air, Fireplace(s)
Cooling
- Central Air
Appliances
- Included: Dishwasher, Disposal, Free-Standing Gas Range, Free-Standing Refrigerator, Microwave, Stainless Steel Appliance(s), Gas Appliances, Washer/Dryer
- Laundry: Laundry Room
Features
- High Ceilings, High Speed Internet, Vaulted Ceiling(s), Closet, Great Room, Kitchen Island, Pantry, Double Vanity, Walk-In Closet(s), Walkin Shower, Tile
- Flooring: Laminate, Wall to Wall Carpet
- Doors: Storm Door(s), Sliding Doors
- Windows: Double Pane Windows
- Basement: Crawl Space
- Number of fireplaces: 1
- Fireplace features: Gas
Interior area
- Total structure area: 1,464
- Total interior livable area: 1,464 sqft
Video & virtual tour
Property
Parking
- Total spaces: 1
- Parking features: Driveway, Garage Door Opener, Attached
- Attached garage spaces: 1
- Has uncovered spaces: Yes
Accessibility
- Accessibility features: Garage On Main, Accessibility
Features
- Levels: Two
- Stories: 2
- Patio & porch: Patio, Porch
- Fencing: Fenced
Lot
- Features: Level, SqFt 0K to 2999
Details
- Parcel number: R2152535
Construction
Type & style
- Home type: SingleFamily
- Architectural style: Craftsman
- Property subtype: Residential
- Attached to another structure: Yes
Materials
- Cement Siding, Stone
- Roof: Composition
Condition
- Resale
- New construction: No
- Year built: 2008
Utilities & green energy
- Gas: Gas
- Sewer: Public Sewer
- Water: Public
Community & HOA
HOA
- Has HOA: Yes
- Amenities included: Commons, Exterior Maintenance, Front Yard Landscaping, Internet
- HOA fee: $200 monthly
Location
- Region: Beaverton
Financial & listing details
- Price per square foot: $307/sqft
- Tax assessed value: $445,720
- Annual tax amount: $5,900
- Date on market: 8/7/2026
- Cumulative days on market: 30 days
- Listing terms: Cash,Conventional,FHA,VA Loan
Estimated market value
Not available
Estimated sales range
Not available
Not available
Price history
| Date | Event | Price |
|---|---|---|
| 8/13/2026 | Pending sale | $450,000$307/sqft |
Source:  RMLS (OR) #584172486 Report a problem RMLS (OR) #584172486 Report a problem | ||
| 8/9/2026 | Price change | $450,000-1.1%$307/sqft |
Source: RMLS (OR) #584172486 Report a problem | ||
| 8/7/2026 | Listed for sale | $455,000+51.7%$311/sqft |
Source: RMLS (OR) #584172486 Report a problem | ||
| 3/24/2021 | Listing removed | -- |
Source: Owner Report a problem | ||
| 9/26/2016 | Sold | $300,000+17.9%$205/sqft |
Source: Public Record Report a problem | ||
| 6/25/2014 | Listing removed | $1,795$1/sqft |
Source: Owner Report a problem | ||
| 6/16/2014 | Price change | $1,795+7.2%$1/sqft |
Source: Owner Report a problem | ||
| 5/15/2014 | Listed for rent | $1,675+5%$1/sqft |
Source: Owner Report a problem | ||
| 6/11/2013 | Listing removed | $1,595$1/sqft |
Source: Owner Report a problem | ||
| 6/4/2013 | Listed for rent | $1,595$1/sqft |
Source: Owner Report a problem | ||
| 1/22/2009 | Sold | $254,420$174/sqft |
Source: Public Record Report a problem | ||
Public tax history
| Year | Property taxes | Tax assessment |
|---|---|---|
| 2025 | $5,901 +4.1% | $268,590 +3% |
| 2024 | $5,667 +5.9% | $260,770 +3% |
| 2023 | $5,350 +4.5% | $253,180 +3% |
| 2022 | $5,121 +3.6% | $245,810 |
| 2021 | $4,942 +3.1% | -- |
| 2020 | $4,791 +3.3% | $231,710 +3% |
| 2019 | $4,640 +3.3% | $224,970 |
| 2018 | $4,492 | $224,970 +6.1% |
| 2017 | $4,492 +8.3% | $212,060 +3% |
| 2016 | $4,149 | $205,890 +3% |
| 2015 | $4,149 +5.7% | $199,900 +3% |
| 2014 | $3,925 +7.6% | $194,080 +3% |
| 2013 | $3,646 +5.3% | $188,430 +3% |
| 2012 | $3,461 +3.2% | $182,950 -7.7% |
| 2011 | $3,353 +2.6% | $198,230 -13.9% |
| 2010 | $3,268 +38.3% | $230,220 +34.9% |
| 2009 | $2,363 +145.4% | $170,610 +85.4% |
| 2008 | $963 +270.2% | $92,000 +197.9% |
| 2007 | $260 | $30,880 |
Find assessor info on the county website
Monthly payment
Est. payment
Payment breakdown
Explore the cost of this home by adjusting the details. Changes won't be saved.Climate risks
Neighborhood: Neighbors Southwest
Nearby schools
Schools provided by the listing agent
- Elementary: Nancy Ryles
- Middle: Conestoga
- High: Mountainside
Source: RMLS (OR). This data may not be complete. We recommend contacting the local school district to confirm school assignments for this home.
- $426,9003 bd3 ba1.4k sqft15105 SW Canyon Wren Way, Beaverton, OR 97007Off Market
- $450,0002 bd3 ba1.4k sqft15109 SW Canyon Wren Way, Beaverton, OR 97007Sold
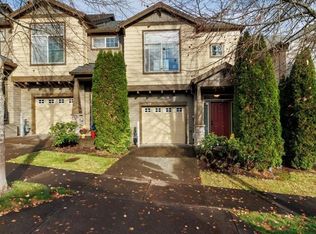
- $383,1003 bd3 ba1.4k sqft15103 SW Canyon Wren Way, Beaverton, OR 97007Off Market

- $401,8003 bd3 ba1.4k sqft15115 SW Canyon Wren Way, Beaverton, OR 97007Off Market

Similar homes
- $415,0003 bd3 ba1.4k sqft15050 SW Warbler Way Unit 103, Beaverton, OR 97007Active

 MLS ID #271015518, Kathryn DeMent, Premiere Property Group, LLC. RMLS (OR)
 - $424,0003 bd3 ba1.5k sqft14411 SW Barrows Rd, Beaverton, OR 97007Active
 MLS ID #674362853, Brian Denne, Premiere Property Group, LLC. RMLS (OR)
 - $399,9003 bd3 ba1.4k sqft6253 SW 183rd Ter, Beaverton, OR 97007Active
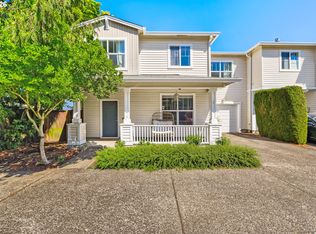 MLS ID #100979114, Troy D Doty P.C., Northwest Realty Source. RMLS (OR)
 - $460,0003 bd4 ba1.9k sqft15764 SW Flagstone Dr, Beaverton, OR 97007Active
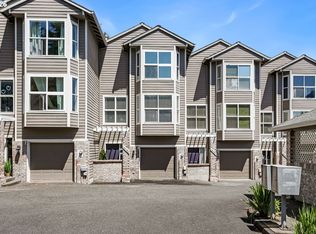 MLS ID #303620324, Krista Beale, Keller Williams Sunset Corridor. RMLS (OR)
 - $399,9992 bd3 ba1.3k sqft11633 SW Waterthrush Ter, Beaverton, OR 97007ActiveMLS ID #601576766, Sharon Marciniak, Real Broker. RMLS (OR)
- $354,9002 bd3 ba1.1k sqft15435 SW Mallard Dr Ste 102, Beaverton, OR 97007ActiveMLS ID #732667026, Suzanne Dickson, MORE Realty. RMLS (OR)
- $549,9993 bd3 ba1.5k sqft7461 SW 184th Pl, Beaverton, OR 97007ActiveMLS ID #171023864, Jennifer Venable, John L. Scott. RMLS (OR)
- $334,0002 bd3 ba1.1k sqft15465 SW Sparrow Loop Unit 104, Beaverton, OR 97007ActiveMLS ID #371001958, Victoria Buck, Coldwell Banker Bain. RMLS (OR)
- $325,0002 bd2 ba1.2k sqft14745 SW Sandhill Loop Unit 204, Beaverton, OR 97007ActiveMLS ID #540966337, Holly Rodriguez, The Agency Portland. RMLS (OR)
- $335,0002 bd3 ba1.1k sqft15445 SW Sparrow Loop Unit 104, Beaverton, OR 97007ActiveMLS ID #284221248, Kristin Giboney, The 503 Real Estate Co.. RMLS (OR)
- $299,9002 bd3 ba1.1k sqft15465 SW Sparrow Loop Unit 102, Beaverton, OR 97007ActiveMLS ID #504515008, Angie Hobson, Summa Real Estate Group. RMLS (OR)
- $415,0003 bd3 ba1.4k sqft16065 SW Audubon St Unit 104, Beaverton, OR 97003ActiveMLS ID #726557695, Sun Kim, Berkshire Hathaway HomeServices NW Real Estate. RMLS (OR)
- $459,9002 bd3 ba1.4k sqft13620 SW Blue Spruce Ct, Tigard, OR 97224ActiveMLS ID #595119043, Pat Griffith, John L. Scott. RMLS (OR)
- $370,0003 bd3 ba1.2k sqft3223 SW 179th Ter, Beaverton, OR 97003ActiveMLS ID #382671450, Cindy McGraw, Equity Oregon Real Estate. RMLS (OR)
- $450,0003 bd3 ba1.4k sqft8325 SW Seneca St, Tualatin, OR 97062ActiveMLS ID #794824319, Marie Boatsman, Berkshire Hathaway HomeServices NW Real Estate. RMLS (OR)
- $349,9002 bd3 ba1.2k sqft15340 SW Lexington Ln, Beaverton, OR 97007ActiveMLS ID #734251661, Marshall Rosario, Real Broker. RMLS (OR)
- $545,0003 bd2 ba1.4k sqft11945 SW 95th Ave, Tigard, OR 97223ActiveMLS ID #734544708, Piper Menke, Urban Nest Realty. RMLS (OR)
- $439,9003 bd3 ba1.2k sqft20705 SW Lavender Ave, Sherwood, OR 97140ActiveMLS ID #473360090, Joy Dickover, Premiere Property Group, LLC. RMLS (OR)
- $449,0003 bd3 ba1.4k sqft6148 SE Duke St, Portland, OR 97206ActiveMLS ID #527626398, Quinn Irvine, MORE Realty. RMLS (OR)
- $485,0003 bd3 ba1.7k sqft7382 NE Stonewater St, Hillsboro, OR 97124ActiveMLS ID #319305110, Matt Crile, Windermere West LLC. RMLS (OR)
