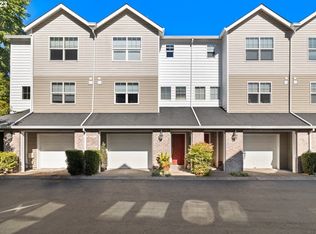


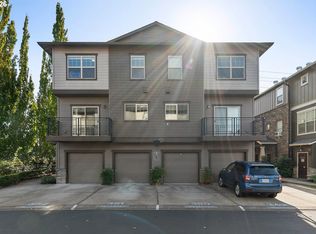
Discover this inviting 2-bedroom, 2.5-bath townhome offering approximately 1,600 square feet of comfortable, move-in-ready living in the heart of Tigard, just minutes from Downtown Tigard, Washington Square, shopping, dining, and recreation.The HOA has recently completed its major planned maintenance projects, including replacement of community roofs, gutters, and downspouts, along with pressure washing of buildings, sidewalks, and driveways—providing refreshed curb appeal and added peace of mind.Backing directly to the scenic Fanno Creek Trail, this home offers easy access to more than five miles of walking and biking paths. An expansive elevated deck overlooks the creek and surrounding greenery, creating a peaceful setting for relaxing or entertaining.Inside, you'll find two spacious en-suite bedrooms, including a primary suite with vaulted ceilings, two closets, a full bath, and tile shower. Nine-foot ceilings enhance the bright, open main living areas. The generously sized kitchen features a gas range, abundant counter space, and dining nook.Additional updates include A/C installed in 2020 and a water heater replaced in 2022. The attached garage includes a versatile bonus room ideal for a home office, workout space, hobby room, or storage.With major HOA projects completed, direct trail access, generous living space, and a convenient Tigard location, this well-maintained townhome offers an exceptional combination of comfort, lifestyle, and value.
Pending
Price cut: $19.1K (9/18)
$319,900
11220 SW Buffalo Pl, Tigard, OR 97223
2beds
1,600sqft
Residential, Townhouse
Built in 2000
871 Square Feet Lot
$316,700 Zestimate®
$200/sqft
$480/mo HOA
What's special
Two closetsTwo spacious en-suite bedrooms
- 199 days
- 150
- 6
Zillow last checked:
Listing updated:
Listed by:
Steve Andrews 503-318-0330,
RE/MAX Equity Group
Source: RMLS (OR),MLS#: 348348703
Facts & features
Interior
Bedrooms & bathrooms
- Bedrooms: 2
- Bathrooms: 3
- Full bathrooms: 2
- Partial bathrooms: 1
- Main level bathrooms: 1
Rooms
- Room types: Storage, Bedroom 2, Dining Room, Family Room, Kitchen, Living Room, Primary Bedroom
Primary bedroom
- Features: Ceiling Fan, Double Closet, Ensuite, Vaulted Ceiling, Wallto Wall Carpet
- Level: Upper
- Area: 238
- Dimensions: 14 x 17
Bedroom 2
- Features: Double Closet, Ensuite, High Ceilings, Wallto Wall Carpet
- Level: Upper
- Area: 132
- Dimensions: 11 x 12
Dining room
- Features: Engineered Hardwood, High Ceilings
- Level: Main
- Area: 120
- Dimensions: 10 x 12
Kitchen
- Features: Dishwasher, Eating Area, Microwave, Engineered Hardwood, Free Standing Range, Free Standing Refrigerator, High Ceilings
- Level: Main
- Area: 160
- Width: 16
Living room
- Features: Fireplace, Engineered Hardwood, High Ceilings
- Level: Main
- Area: 228
- Dimensions: 12 x 19
Heating
- Forced Air, Fireplace(s)
Cooling
- Central Air
Appliances
- Included: Dishwasher, Disposal, Free-Standing Gas Range, Free-Standing Refrigerator, Gas Appliances, Microwave, Washer/Dryer, Free-Standing Range, Gas Water Heater
- Laundry: Laundry Room
Features
- Ceiling Fan(s), High Speed Internet, Double Closet, High Ceilings, Eat-in Kitchen, Vaulted Ceiling(s), Tile
- Flooring: Engineered Hardwood, Tile, Wall to Wall Carpet
- Windows: Double Pane Windows, Vinyl Frames
- Number of fireplaces: 1
- Fireplace features: Gas
Interior area
- Total structure area: 1,600
- Total interior livable area: 1,600 sqft
Property
Parking
- Total spaces: 2
- Parking features: Off Street, Garage Door Opener, Attached, Tandem
- Attached garage spaces: 2
Features
- Stories: 3
- Patio & porch: Deck
- Exterior features: Garden
- Has view: Yes
- View description: Park/Greenbelt, Seasonal, Trees/Woods
Lot
- Size: 871 Square Feet
- Features: Greenbelt, Seasonal, Trees, SqFt 0K to 2999
Details
- Parcel number: R2078117
Construction
Type & style
- Home type: Townhouse
- Property subtype: Residential, Townhouse
- Attached to another structure: Yes
Materials
- Vinyl Siding
- Foundation: Slab
- Roof: Composition
Condition
- Resale
- New construction: No
- Year built: 2000
Utilities & green energy
- Gas: Gas
- Sewer: Public Sewer
- Water: Public
- Utilities for property: Cable Connected
Community & HOA
Community
- Security: Entry
HOA
- Has HOA: Yes
- Amenities included: All Landscaping, Commons, Exterior Maintenance, Maintenance Grounds
- HOA fee: $480 monthly
Location
- Region: Tigard
Financial & listing details
- Price per square foot: $200/sqft
- Tax assessed value: $391,570
- Annual tax amount: $4,736
- Date on market: 3/26/2026
- Cumulative days on market: 200 days
- Listing terms: Cash,Conventional,FHA,VA Loan
- Road surface type: Paved
Estimated market value
$316,700
$301,000 - $333,000
$2,418/mo
Price history
| Date | Event | Price |
|---|---|---|
| 9/24/2026 | Pending sale | $319,900$200/sqft |
Source:  RMLS (OR) #348348703 Report a problem RMLS (OR) #348348703 Report a problem | ||
| 9/18/2026 | Price change | $319,900-5.6%$200/sqft |
Source: RMLS (OR) #348348703 Report a problem | ||
| 6/21/2026 | Price change | $339,000-2.9%$212/sqft |
Source: RMLS (OR) #348348703 Report a problem | ||
| 6/18/2026 | Listed for sale | $349,000$218/sqft |
Source: RMLS (OR) #348348703 Report a problem | ||
| 6/9/2026 | Pending sale | $349,000$218/sqft |
Source: RMLS (OR) #348348703 Report a problem | ||
| 5/22/2026 | Price change | $349,000-2.8%$218/sqft |
Source: RMLS (OR) #348348703 Report a problem | ||
| 4/11/2026 | Price change | $359,000-2.7%$224/sqft |
Source: RMLS (OR) #348348703 Report a problem | ||
| 3/26/2026 | Listed for sale | $369,000+130.8%$231/sqft |
Source: RMLS (OR) #348348703 Report a problem | ||
| 7/9/2003 | Sold | $159,900+39.1%$100/sqft |
Source: Public Record Report a problem | ||
| 3/3/2003 | Sold | $114,952-26.7%$72/sqft |
Source: Public Record Report a problem | ||
| 10/1/1999 | Sold | $156,900$98/sqft |
Source: Public Record Report a problem | ||
Public tax history
| Year | Property taxes | Tax assessment |
|---|---|---|
| 2025 | $4,737 +0.9% | $253,390 -5.2% |
| 2024 | $4,693 +2.8% | $267,250 +3% |
| 2023 | $4,567 +11.8% | $259,470 +11.9% |
| 2022 | $4,084 +2.6% | $231,900 |
| 2021 | $3,981 +3.1% | -- |
| 2020 | $3,862 +4.5% | $218,600 +3% |
| 2019 | $3,695 +4.2% | $212,240 |
| 2018 | $3,545 | $212,240 +6.1% |
| 2017 | $3,545 +12.4% | $200,060 +3% |
| 2016 | $3,152 | $194,240 +3% |
| 2015 | $3,152 +9.2% | $188,590 +4.1% |
| 2014 | $2,888 +19.7% | $181,090 +15.2% |
| 2013 | $2,413 -14.7% | $157,240 -14.1% |
| 2012 | $2,828 0% | $183,100 -9.8% |
| 2011 | $2,828 +2.8% | $202,930 -1% |
| 2010 | $2,752 -1.4% | $204,910 -5.3% |
| 2009 | $2,792 +4.5% | $216,350 -6.8% |
| 2008 | $2,673 +2.7% | $232,040 +11.6% |
| 2007 | $2,602 +7.7% | $207,930 +5.1% |
| 2006 | $2,416 +5.9% | $197,800 +23% |
| 2005 | $2,281 +3.7% | $160,820 +4.4% |
| 2004 | $2,199 +2.1% | $154,070 +2.6% |
| 2003 | $2,153 +1.1% | $150,150 +2.1% |
| 2002 | $2,130 +9.4% | $147,040 +1.1% |
| 2001 | $1,947 +0.9% | $145,450 -12.2% |
| 2000 | $1,930 | $165,590 |
Find assessor info on the county website
Monthly payment
Est. payment
Payment breakdown
Explore the cost of this home by adjusting the details. Changes won't be saved.Climate risks
Neighborhood: Greenburg Road
Nearby schools
Schools provided by the listing agent
- Elementary: Cf Tigard
- Middle: Fowler
- High: Tigard
Source: RMLS (OR). This data may not be complete. We recommend contacting the local school district to confirm school assignments for this home.

Similar homes
- $399,9002 bd2 ba1.4k sqft13240 SW Raptor Pl, Tigard, OR 97223Active
 MLS ID #533009263, Sarah Malarkey, NextHome Realty Connection. RMLS (OR)
 - $310,0003 bd3 ba1.2k sqft12675 SW Night Heron Ln Unit 102, Beaverton, OR 97007Active
 MLS ID #651765249, Nick Shivers, eXp Realty, LLC. RMLS (OR)
 - $362,9993 bd3 ba1.3k sqft14825 SW 106th Ave, Tigard, OR 97224Active
 MLS ID #778221308, Anthony Carpenter, Windermere Realty Trust. RMLS (OR)
 - $318,9002 bd3 ba1.2k sqft20500 NW Brentford Ter, Beaverton, OR 97006Active
 MLS ID #120999503, Ben Andrews, MORE Realty. RMLS (OR)
 - $315,0002 bd3 ba1.1k sqft7169 SW Sagert St Unit 103, Tualatin, OR 97062ActiveMLS ID #687874578, Meagan Fogle, Keller Williams Realty Portland Elite. RMLS (OR)
- $340,0002 bd2 ba1k sqft9721 NW Miller Hill Dr, Portland, OR 97229ActiveMLS ID #139988802, Livia Goodlett, Keller Williams Sunset Corridor. RMLS (OR)
- $349,9002 bd3 ba1.2k sqft15340 SW Lexington Ln, Beaverton, OR 97007ActiveMLS ID #734251661, Marshall Rosario, Real Broker. RMLS (OR)
- $350,0002 bd2 ba1.2k sqft17030 SW Rocky Ramble Ln, Sherwood, OR 97140ActiveMLS ID #194429894, Jonathan Schweitzer, Redfin. RMLS (OR)
- $309,9002 bd3 ba1k sqft8600 SW 147th Ter Unit 102, Beaverton, OR 97007ActiveMLS ID #292391266, Michael Elton, eXp Realty, LLC. RMLS (OR)
- $325,0002 bd2 ba1.2k sqft14745 SW Sandhill Loop Unit 204, Beaverton, OR 97007ActiveMLS ID #540966337, Holly Rodriguez, The Agency Portland. RMLS (OR)
- $319,0002 bd3 ba1.2k sqft8656 NE Delamere Way, Beaverton, OR 97006ActiveMLS ID #331523764, Tony Apa, JMG - Jason Mitchell Group. RMLS (OR)
- $325,0002 bd3 ba1.4k sqft9231 NW Germantown Rd, Portland, OR 97231ActiveMLS ID #106670719, Laura Woodcock, Real Broker. RMLS (OR)
- $359,0002 bd2 ba1.1k sqft14655 SW Beard Rd #201, Beaverton, OR 97007ActiveMLS ID #397065905, Kelly Hagglund, The Kelly Group Real Estate. RMLS (OR)
- $425,0002 bd3 ba1.4k sqft14179 SW 169th Ave, Tigard, OR 97224ActiveMLS ID #655207833, Mike Rushing, Real Broker. RMLS (OR)
- $299,9992 bd3 ba1.2k sqft646 NE Roydon Ln, Hillsboro, OR 97006ActiveMLS ID #126802067, Beth Thompson, Berkshire Hathaway HomeServices NW Real Estate. RMLS (OR)
- $325,0002 bd3 ba1.3k sqft9243 NW Germantown Rd, Portland, OR 97231ActiveMLS ID #411122273, Daria Crymes, Think Real Estate. RMLS (OR)
- $334,9963 bd3 ba1.5k sqft2924 SW Tranquility Ter, Beaverton, OR 97003ActiveMLS ID #162547557, Amy Asivido, Keller Williams Premier Partners. RMLS (OR)
- $325,0002 bd2 ba1.1k sqft7173 SW Manor Way Unit B, Beaverton, OR 97078ActiveMLS ID #238541004, Eric Ryan, Opt. RMLS (OR)
- $319,9002 bd3 ba1.2k sqft7869 NE Rockne Way, Beaverton, OR 97006ActiveMLS ID #377606073, Michael Peterson, Barbara Nelson Realty Gp., LLC. RMLS (OR)
- $325,0002 bd3 ba1.1k sqft17505 SW Blanton St APT A1, Beaverton, OR 97078ActiveMLS ID #583569882, Julie Yarnall, Keller Williams Realty Portland Premiere. RMLS (OR)
