Move in ready townhouse style condo backing to peaceful greenspace and walking trails. The open concept main level features a spacious kitchen with updated cabinetry, granite countertops, pantry, eating bar, and adjoining dining and living areas. Enjoy a convenient half bath on the main level and an attached one car garage. Upstairs, you'll find two spacious primary suites, each with its own closet, plus brand-new carpet throughout the upper level. Fresh interior paint throughout makes this home feel bright, clean, and completely refreshed. Step outside to the private patio overlooking greenspace and walking trail for a peaceful setting and added privacy. All appliances are included. Parking is plentiful with two additional dedicated spaces directly out front, plus nearby guest parking. Enjoy fantastic community amenities including a pool, hot tub, fitness room, and clubhouse. No rental cap offers excellent flexibility for homeowners and investors alike. HOA dues cover water, sewer, garbage, Basic Xfinity cable, landscaping, pool/hot tub, gym, club house and exterior home maintenance/landscaping.
Active
$315,000
7169 SW Sagert St Unit 103, Tualatin, OR 97062
2beds
1,129sqft
Residential, Condominium, Townhouse
Built in 1996
-- sqft lot
$-- Zestimate®
$279/sqft
$529/mo HOA
What's special
Fresh interior paint throughoutUpdated cabinetryAttached one car garageTwo spacious primary suitesSpacious kitchenOpen concept main levelNearby guest parking
- 9 days
- 207
- 18
Likely to sell faster than
Zillow last checked:
Listing updated:
Listed by:
Meagan Fogle 541-380-0569,
Keller Williams Realty Portland Elite
Source: RMLS (OR),MLS#: 687874578
Facts & features
Interior
Bedrooms & bathrooms
- Bedrooms: 2
- Bathrooms: 3
- Full bathrooms: 2
- Partial bathrooms: 1
- Main level bathrooms: 1
Rooms
- Room types: Bedroom 2, Dining Room, Family Room, Kitchen, Living Room, Primary Bedroom
Primary bedroom
- Features: Bathroom, Suite, Vaulted Ceiling, Walkin Closet, Wallto Wall Carpet
- Level: Upper
- Area: 225
- Dimensions: 15 x 15
Bedroom 2
- Features: Bathroom, Closet, Suite, Wallto Wall Carpet
- Level: Main
- Area: 144
- Dimensions: 12 x 12
Dining room
- Features: Sliding Doors, Laminate Flooring
- Level: Main
- Area: 81
- Dimensions: 9 x 9
Kitchen
- Features: Dishwasher, Disposal, Eat Bar, Pantry, Free Standing Range, Free Standing Refrigerator, Granite, Laminate Flooring
- Level: Main
- Area: 81
- Width: 9
Living room
- Features: Laminate Flooring
- Level: Main
- Area: 168
- Dimensions: 14 x 12
Heating
- Baseboard, Zoned
Appliances
- Included: Dishwasher, Disposal, Free-Standing Range, Free-Standing Refrigerator, Microwave, Stainless Steel Appliance(s), Electric Water Heater
- Laundry: Laundry Room
Features
- Granite, High Ceilings, Vaulted Ceiling(s), Bathroom, Closet, Suite, Eat Bar, Pantry, Walk-In Closet(s)
- Flooring: Laminate, Wall to Wall Carpet
- Doors: Sliding Doors
Interior area
- Total structure area: 1,129
- Total interior livable area: 1,129 sqft
Property
Parking
- Total spaces: 1
- Parking features: Driveway, Off Street, Garage Door Opener, Condo Garage (Deeded), Attached
- Attached garage spaces: 1
- Has uncovered spaces: Yes
Features
- Levels: Two
- Stories: 2
- Entry location: Ground Floor
- Spa features: Association
- Has view: Yes
- View description: Park/Greenbelt, Trees/Woods
Lot
- Features: Greenbelt, Level, Wooded
Details
- Parcel number: R2084054
Construction
Type & style
- Home type: Townhouse
- Property subtype: Residential, Condominium, Townhouse
Materials
- Wood Siding
- Roof: Composition,Shingle
Condition
- Updated/Remodeled
- New construction: No
- Year built: 1996
Utilities & green energy
- Sewer: Public Sewer
- Water: Public
Community & HOA
HOA
- Has HOA: Yes
- Amenities included: All Landscaping, Cable T V, Commons, Exterior Maintenance, Front Yard Landscaping, Gym, Hot Water, Insurance, Maintenance Grounds, Meeting Room, Party Room, Sewer, Spa Hot Tub, Trash, Water
- HOA fee: $529 monthly
Location
- Region: Tualatin
Financial & listing details
- Price per square foot: $279/sqft
- Tax assessed value: $306,310
- Annual tax amount: $3,103
- Date on market: 9/1/2026
- Listing terms: Cash,Conventional,FHA
- Road surface type: Paved
Estimated market value
Not available
Estimated sales range
Not available
Not available
Price history
| Date | Event | Price |
|---|---|---|
| 9/1/2026 | Listed for sale | $315,000+12.5%$279/sqft |
Source:  RMLS (OR) #687874578 Report a problem RMLS (OR) #687874578 Report a problem | ||
| 1/22/2020 | Sold | $279,900$248/sqft |
Source: RMLS (OR) #19242034 Report a problem | ||
| 12/19/2019 | Pending sale | $279,900$248/sqft |
Source: Oregon First #19242034 Report a problem | ||
| 12/17/2019 | Listed for sale | $279,900+32%$248/sqft |
Source: Oregon First #19242034 Report a problem | ||
| 8/19/2016 | Sold | $212,000+27.1%$188/sqft |
Source: Public Record Report a problem | ||
| 1/6/2006 | Sold | $166,800+45.2%$148/sqft |
Source: Public Record Report a problem | ||
| 2/26/1999 | Sold | $114,900$102/sqft |
Source: Public Record Report a problem | ||
Public tax history
| Year | Property taxes | Tax assessment |
|---|---|---|
| 2025 | $3,104 +10.1% | $165,810 +3% |
| 2024 | $2,820 +2.7% | $160,990 +3% |
| 2023 | $2,747 +4.5% | $156,310 +3% |
| 2022 | $2,628 +2.5% | $151,760 |
| 2021 | $2,564 +3.1% | -- |
| 2020 | $2,488 +2.8% | $143,050 +3% |
| 2019 | $2,421 +4.2% | $138,890 |
| 2018 | $2,323 | $138,890 +6.1% |
| 2017 | $2,323 +11.4% | $130,930 +3% |
| 2016 | $2,085 | $127,120 +3% |
| 2015 | $2,085 +4.6% | $123,420 +3% |
| 2014 | $1,994 +42.1% | $119,830 +27.4% |
| 2013 | $1,403 +6.4% | $94,070 +5.6% |
| 2012 | $1,319 -20.7% | $89,070 -20.9% |
| 2011 | $1,663 -7.6% | $112,610 -14.9% |
| 2010 | $1,800 -3% | $132,360 -22.3% |
| 2009 | $1,855 +4.4% | $170,400 -14.2% |
| 2008 | $1,776 +2.2% | $198,610 +2.5% |
| 2007 | $1,739 +8.5% | $193,800 +17.2% |
| 2006 | $1,602 -1% | $165,300 +24.9% |
| 2005 | $1,619 +3.9% | $132,360 +6% |
| 2004 | $1,558 +2.1% | $124,820 +0.2% |
| 2003 | $1,526 +2.9% | $124,590 +2.9% |
| 2002 | $1,483 +5.1% | $121,130 +4.4% |
| 2001 | $1,411 +6.3% | $116,020 +3.1% |
| 2000 | $1,328 | $112,480 |
Find assessor info on the county website
Monthly payment
Est. payment
Payment breakdown
Explore the cost of this home by adjusting the details. Changes won't be saved.Climate risks
Neighborhood: 97062
Nearby schools
Schools provided by the listing agent
- Elementary: Bridgeport
- Middle: Hazelbrook
- High: Tualatin
Source: RMLS (OR). This data may not be complete. We recommend contacting the local school district to confirm school assignments for this home.
- $351,0002 bd3 ba1.1k sqft7169 SW Sagert St, Tualatin, OR 97062Off Market

- $312,4002 bd3 ba1.1k sqft7169 SW Sagert St UNIT 102, Tualatin, OR 97062Off Market
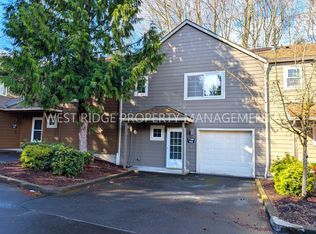
- $311,2003 bd2 ba1.2k sqft7169 SW Sagert St UNIT 108, Tualatin, OR 97062Off Market
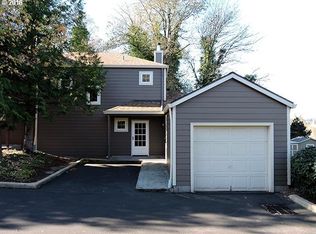
- $306,3002 bd3 ba1.1k sqft7169 SW Sagert St UNIT 107, Tualatin, OR 97062Off Market

Similar homes
- $287,5002 bd3 ba1.1k sqft7165 SW Sagert St #103, Tualatin, OR 97062Active

 MLS ID #220112968, Zhi Zhan Yang, MORE Realty. RMLS (OR)
 - $311,9002 bd3 ba1.1k sqft19913 SW Poplarwood Pl, Tualatin, OR 97062Active
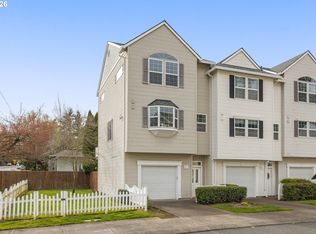 MLS ID #509999838, Magda Valdivieso, Keller Williams Realty Portland Premiere. RMLS (OR)
 - $279,9002 bd2 ba1.1k sqft8390 SW Mohawk St, Tualatin, OR 97062Active
 MLS ID #412061592, Randi Ausland, Metro West Realty. RMLS (OR)
 - $250,0002 bd2 ba909 sqft8720 SW Tualatin Rd APT 324, Tualatin, OR 97062Active
 MLS ID #120757136, Barbara Knudsen, Knudsen Group LLC. RMLS (OR)
 - $360,0003 bd3 ba1.4k sqft22020 SW Grahams Ferry Rd APT C, Tualatin, OR 97062ActiveMLS ID #694014802, Arnie Valdivia, eXp Realty, LLC. RMLS (OR)
- $244,9002 bd2 ba1k sqft8720 SW Tualatin Rd APT 210, Tualatin, OR 97062ActiveMLS ID #218433252, Jamie Girvin, Coldwell Banker Bain. RMLS (OR)
- $415,0003 bd3 ba1.4k sqft18615 SW 93rd Ter, Tualatin, OR 97062ActiveMLS ID #660255661, April Ervin, Works Real Estate. RMLS (OR)
- $315,0002 bd2 ba1.2k sqft4610 Lower Dr, Lake Oswego, OR 97035ActiveMLS ID #184341766, Friederike Svensson, Keller Williams Realty Portland Premiere. RMLS (OR)
- $309,4902 bd1 ba962 sqft13682 SW Hall Blvd APT 3, Tigard, OR 97223ActiveMLS ID #129607699, Matt Ortiz, ORMACK Realty, INC.. RMLS (OR)
- $300,0002 bd3 ba1k sqft10735 SW Canterbury Ln Suite 102, Tigard, OR 97224ActiveMLS ID #185623041, Marc Fox, Keller Williams Realty Portland Premiere. RMLS (OR)
- $399,9003 bd3 ba1.4k sqft22046 SW Grahams Ferry Rd APT C, Tualatin, OR 97062ActiveMLS ID #382130324, Linsey Beattie, Keller Williams Premier Partners. RMLS (OR)
- $230,5002 bd1 ba904 sqft8324 SW Mohawk St SE, Tualatin, OR 97062ActiveMLS ID #301185966, Melodie Rice, MORE Realty. RMLS (OR)
- $310,0002 bd2 ba993 sqft4000 Carman Dr APT 47, Lake Oswego, OR 97035ActiveMLS ID #272023878, Bene Foley, Windermere Realty Trust. RMLS (OR)
- $285,0002 bd3 ba1k sqft10739 SW Canterbury Ln Suite 103, Tigard, OR 97224ActiveMLS ID #457805644, Nancy Shannon, Premiere Property Group, LLC. RMLS (OR)
- $409,0003 bd3 ba1.4k sqft8325 SW Seneca St, Tualatin, OR 97062ActiveMLS ID #794824319, Marie Boatsman, Berkshire Hathaway HomeServices NW Real Estate. RMLS (OR)
- $300,0002 bd2 ba1.2k sqft28615 SW Ash Meadows Blvd APT 10, Wilsonville, OR 97070ActiveMLS ID #300083594, Elizabeth Ramos, Keller Williams Sunset Corridor. RMLS (OR)
- $310,0002 bd2 ba1.1k sqft4620 Lower Dr, Lake Oswego, OR 97035For Sale
 MLS ID #843264, KATY ROSECRANS, Stellar Realty Northwest. WVMLS
 - $269,9002 bd2 ba1.1k sqft10900 SW 76th Pl APT 29, Tigard, OR 97223ActiveMLS ID #281157999, Jesse Gantt, Redfin. RMLS (OR)
- $299,9003 bd3 ba1.3k sqft4 Touchstone Ter Unit 62, Lake Oswego, OR 97035ActiveMLS ID #744659157, Leona Mullen, Matin Real Estate. RMLS (OR)
