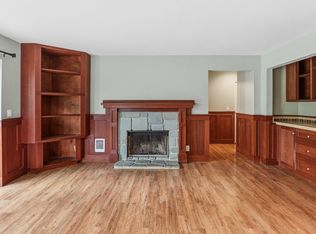
Peaceful Pondside Living in Charbonneau's French Prairie Village.Tucked into the highly desirable French Prairie community, this charming end-unit condo offers peaceful, private living with tranquil pond views and an abundance of natural light. With only one step at entrance or threshold at garage door of which both could easily ramped and simply could convert to a roll in shower if needed, This one-level layout features a cozy living/dining area that opens to a sunny southwest-facing patio—perfect for outdoor dining, entertaining, or simply relaxing by the water and watching the ducks.The spacious primary suite features new carpet, a wall of closets, and serene garden views. Fresh interior paint throughout, including in the garage, adds to the move-in-ready appeal. Additional interior storage and stackable washer/dryer, makes everyday living easy and convenient.Located within the heart of Charbonneau, just steps from the beautiful Willamette River, this community offers endless multi-use paths, lush parks, and a vibrant lifestyle. Enjoy immediate access to the clubhouse with pool and rec room accross the road. Golf, Tennis, Pickleball, a brand-new community clubhouse, local shops, dining, and of course, friendly neighbors.This is more than just a home—it’s a peaceful sanctuary in a beautifully maintained community. Don’t miss your chance to experience it for yourself! **some photos are virtually staged**
Sold
$324,500
8540 SW Curry Dr Unit D, Wilsonville, OR 97070
2beds
733sqft
Residential, Condominium
Built in 1987
-- sqft lot
$320,800 Zestimate®
$443/sqft
$1,571 Estimated rent
Home value
$320,800
$302,000 - $343,000
$1,571/mo
Zestimate® history
Owner options
List your home for rent
$1,571/mo
Rent Zestimate®
Find your next renter with Zillow Rental Manager. Plus, with online applications, you can quickly screen prospective tenants – for free.
$1,571/mo
Rent Zestimate®
Refinance and save
$2,443/mo
Est. payment
Refinancing to a lower rate could help reduce your monthly payments and save thousands over the life of the loan.
$2,443/mo
Est. payment
Explore your selling options
Work with a Zillow partner agent
Leverage their expertise and Zillow's premium Showcase listings to get your home seen by more buyers.
Get startedList with your own agent
Get your home in front of millions of buyers by listing it on Zillow.
Learn how to do itSell it yourself
Take full control of how buyers see your home on Zillow by listing For Sale by Owner (FSBO).
List your homeWhat's special
Fresh interior paintAdditional interior storageAbundance of natural lightOne-level layoutTranquil pond viewsSerene garden viewsSunny southwest-facing patio
Zillow last checked:
Listing updated:
Listed by:
Teresa Catania 503-740-3293,
Where, Inc
Bought with:
Matt Crile, 200111144
Windermere West LLC
Source: RMLS (OR),MLS#: 577201243
Facts & features
Interior
Bedrooms & bathrooms
- Bedrooms: 2
- Bathrooms: 1
- Full bathrooms: 1
- Main level bathrooms: 1
Rooms
- Room types: Laundry, Bedroom 2, Dining Room, Family Room, Kitchen, Living Room, Primary Bedroom
Primary bedroom
- Features: Closet, Wallto Wall Carpet
- Level: Main
Bedroom 2
- Features: Closet, Laminate Flooring
- Level: Main
Kitchen
- Features: Dishwasher, Disposal, Free Standing Range, Free Standing Refrigerator, Laminate Flooring
- Level: Main
Heating
- Baseboard, Mini Split, Wall Furnace
Cooling
- Has cooling: Yes
Appliances
- Included: Disposal, Free-Standing Range, Free-Standing Refrigerator, Washer/Dryer, Dishwasher, Electric Water Heater, Tank Water Heater
Features
- Hookup Available, Closet
- Flooring: Laminate, Vinyl, Wall to Wall Carpet
- Windows: Double Pane Windows
- Basement: None
- Number of fireplaces: 1
- Fireplace features: Wood Burning
- Common walls with other units/homes: 1 Common Wall
Interior area
- Total structure area: 733
- Total interior livable area: 733 sqft
Property
Parking
- Total spaces: 1
- Parking features: Driveway, Garage Door Opener, Attached
- Attached garage spaces: 1
- Has uncovered spaces: Yes
Accessibility
- Accessibility features: Accessible Entrance, Garage On Main, Natural Lighting, One Level, Parking, Pathway, Utility Room On Main, Accessibility
Features
- Stories: 1
- Entry location: Ground Floor
- Patio & porch: Patio
- Has view: Yes
- View description: Pond, Trees/Woods
- Has water view: Yes
- Water view: Pond
- Waterfront features: Other, Pond
- Body of water: Pond
Lot
- Features: Commons, Level, Trees
Details
- Additional structures: HookupAvailable
- Parcel number: 05001647
Construction
Type & style
- Home type: Condo
- Architectural style: Country French
- Property subtype: Residential, Condominium
Materials
- Lap Siding
- Foundation: Concrete Perimeter, Stem Wall
- Roof: Composition
Condition
- Resale
- New construction: No
- Year built: 1987
Utilities & green energy
- Sewer: Public Sewer
- Water: Public
- Utilities for property: Cable Connected, Other Internet Service
Community & HOA
Community
- Features: Park, club house, pool, river, dining
- Subdivision: Charbonneau- French Prairie V.
HOA
- Has HOA: Yes
- Amenities included: Commons, Exterior Maintenance, Insurance, Maintenance Grounds, Management, Party Room, Pool, Recreation Facilities, Sewer, Tennis Court, Trash, Water
- HOA fee: $450 monthly
- Second HOA fee: $119 monthly
Location
- Region: Wilsonville
Financial & listing details
- Price per square foot: $443/sqft
- Tax assessed value: $273,180
- Annual tax amount: $2,126
- Date on market: 4/20/2025
- Cumulative days on market: 77 days
- Listing terms: Cash,Conventional
- Road surface type: Concrete, Paved
Price history
| Date | Event | Price |
|---|---|---|
| 7/31/2025 | Sold | $324,500-1.1%$443/sqft |
Source:  RMLS (OR) #577201243 Report a problem RMLS (OR) #577201243 Report a problem | ||
| 7/7/2025 | Pending sale | $328,000$447/sqft |
Source: RMLS (OR) #577201243 Report a problem | ||
| 4/25/2025 | Listed for sale | $328,000+252.9%$447/sqft |
Source: RMLS (OR) #577201243 Report a problem | ||
| 8/14/2000 | Sold | $92,950$127/sqft |
Source: Public Record Report a problem | ||
Public tax history
| Year | Property taxes | Tax assessment |
|---|---|---|
| 2025 | $2,218 +4.3% | $134,803 +3% |
| 2024 | $2,127 +2.4% | $130,877 +3% |
| 2023 | $2,078 +3.3% | $127,066 +3% |
| 2022 | $2,012 +3.9% | $123,366 +3% |
| 2021 | $1,937 +1.7% | $119,773 +3% |
| 2020 | $1,905 +5% | $116,285 +3% |
| 2019 | $1,815 +1.9% | $112,899 +3% |
| 2018 | $1,782 | $109,611 +3% |
| 2017 | $1,782 +6.6% | $106,418 +3% |
| 2016 | $1,672 | $103,318 +3% |
| 2015 | $1,672 +2% | $100,309 +3% |
| 2014 | $1,639 +9.5% | $97,387 +3.9% |
| 2013 | $1,497 +0.5% | $93,710 +0% |
| 2012 | $1,490 -0.8% | $93,670 -0.9% |
| 2011 | $1,502 -1.4% | $94,550 +1.3% |
| 2010 | $1,523 +2.3% | $93,375 +3% |
| 2009 | $1,488 +8.5% | $90,655 +3% |
| 2008 | $1,371 +1.9% | $88,015 +3% |
| 2007 | $1,345 +4.7% | $85,451 +3% |
| 2006 | $1,285 -0.8% | $82,962 +3% |
| 2005 | $1,296 +1.2% | $80,546 +3% |
| 2004 | $1,280 +3% | $78,200 +3% |
| 2003 | $1,243 -3% | $75,922 +3% |
| 2002 | $1,282 +2% | $73,711 +3% |
| 2001 | $1,256 +28.5% | $71,564 +24.4% |
| 2000 | $978 | $57,544 |
Find assessor info on the county website
Neighborhood: 97070
Nearby homes
- $345,0002 bd1 ba1k sqft8540 SW Curry Dr UNIT C, Wilsonville, OR 97070Sold

- $300,400-- bd-- ba1k sqft8540 SW Curry Dr UNIT A, Wilsonville, OR 97070Off Market
- $281,2002 bd1 ba875 sqft8540 SW Curry Dr UNIT B, Wilsonville, OR 97070Off Market
- $328,0002 bd2 ba1.1k sqft8550 SW Curry Dr UNIT A, Wilsonville, OR 97070Sold

- $335,5002 bd2 ba1k sqft8550 SW Curry Dr UNIT B, Wilsonville, OR 97070Off Market
- $319,100-- bd-- ba1k sqft8550 SW Curry Dr UNIT D, Wilsonville, OR 97070Off Market
- $300,5002 bd1 ba1k sqft8530 SW Curry Dr UNIT A, Wilsonville, OR 97070Off Market
- $275,3002 bd1 ba858 sqft8530 SW Curry Dr UNIT B, Wilsonville, OR 97070Off Market
Nearby schools
GreatSchools rating
- 3/10Howard Eccles Elementary SchoolGrades: K-6Distance: 3.5 mi
- 3/10Baker Prairie Middle SchoolGrades: 7-8Distance: 5.1 mi
- 7/10Canby High SchoolGrades: 9-12Distance: 3.9 mi
Schools provided by the listing agent
- Elementary: Eccles
- Middle: Baker Prairie
- High: Canby
Source: RMLS (OR). This data may not be complete. We recommend contacting the local school district to confirm school assignments for this home.
Get a cash offer in 3 minutes
Find out how much your home could sell for in as little as 3 minutes with a no-obligation cash offer.
Estimated market value
$320,800
Get a cash offer in 3 minutes
Find out how much your home could sell for in as little as 3 minutes with a no-obligation cash offer.
Estimated market value
$320,800
- Oregon
- Clackamas County
- Wilsonville
- 97070
- 8540 SW Curry Dr Unit D
Nearby cities
Nearby zip codes
Other Wilsonville Topics
