New Price! OPEN HOUSE 6/22 from 1-3. Located in the desirable Charbonneau golfing community, this 2 bedroom, 2 bath home has an open floor plan with tons of natural light and vaulted ceilings. It is the best cost per sq ft value in French Prairie Village Condos. Updated kitchen with new stainless appliances and washer/dryer. Fresh paint in living room. This home is move in ready. Heat pump for cooling in the summer. Large deck with views of the nearby pond and stream and is accessible from living room and 2nd bedroom. Primary bedroom with large walk in closet and full bath with twin sink vanity. 2nd bathroom is a full bath as well. Home comes with a large one car garage with storage and opener and an additional reserved parking space near entrance. HOA amenities all landscaping, maintenance of grounds, pool, sewer, trash, and water for a stress-free lifestyle. You’re next door to the local French Prairie community center and river front seasonal pool, with an opportunity of spending the summer poolside by the riverside in Charbonneau. The other advantage of the French Prairie lifestyle is also being a short walk to the Charbonneau village amenities of bakery, café, restaurant, golf, fitness center with yoga and exercise classes, pickle ball, tennis library and other community activities.
Sold
$328,000
8550 SW Curry Dr Unit A, Wilsonville, OR 97070
2beds
1,151sqft
Residential, Condominium
Built in 1987
-- sqft lot
$324,400 Zestimate®
$285/sqft
$1,928 Estimated rent
Home value
$324,400
$305,000 - $347,000
$1,928/mo
Zestimate® history
Owner options
List your home for rent
$1,928/mo
Rent Zestimate®
Find your next renter with Zillow Rental Manager. Plus, with online applications, you can quickly screen prospective tenants – for free.
$1,928/mo
Rent Zestimate®
Refinance and save
$2,475/mo
Est. payment
Refinancing to a lower rate could help reduce your monthly payments and save thousands over the life of the loan.
$2,475/mo
Est. payment
Explore your selling options
Work with a Zillow partner agent
Leverage their expertise and Zillow's premium Showcase listings to get your home seen by more buyers.
Get startedList with your own agent
Get your home in front of millions of buyers by listing it on Zillow.
Learn how to do itSell it yourself
Take full control of how buyers see your home on Zillow by listing For Sale by Owner (FSBO).
List your homeWhat's special
Updated kitchenNew stainless appliancesVaulted ceilingsTons of natural lightOpen floor plan
Zillow last checked:
Listing updated:
Listed by:
John Cronkrite 503-730-0128,
Windermere Heritage,
Traci Cronkrite 971-404-6896,
Windermere Heritage
Bought with:
Maureen Swan, 990400025
Portland Proper Real Estate
Source: RMLS (OR),MLS#: 24293072
Facts & features
Interior
Bedrooms & bathrooms
- Bedrooms: 2
- Bathrooms: 2
- Full bathrooms: 2
- Main level bathrooms: 2
Rooms
- Room types: Bedroom 2, Dining Room, Family Room, Kitchen, Living Room, Primary Bedroom
Primary bedroom
- Features: Double Sinks, Ensuite, Walkin Closet
- Level: Main
- Area: 182
- Dimensions: 13 x 14
Bedroom 2
- Features: Balcony, Ceiling Fan
- Level: Main
- Area: 156
- Dimensions: 12 x 13
Dining room
- Features: Bay Window
- Level: Main
- Area: 84
- Dimensions: 7 x 12
Kitchen
- Features: Dishwasher, Island, Free Standing Range, Free Standing Refrigerator, Laminate Flooring
- Level: Main
- Area: 117
- Width: 13
Living room
- Features: Ceiling Fan, Fireplace, Vaulted Ceiling
- Level: Main
- Area: 288
- Dimensions: 16 x 18
Heating
- Heat Pump, Mini Split, Heat Recovery Ventilator, Fireplace(s)
Cooling
- Heat Pump
Appliances
- Included: Dishwasher, Disposal, Free-Standing Range, Free-Standing Refrigerator, Water Purifier, Washer/Dryer, Electric Water Heater
- Laundry: Laundry Room
Features
- Ceiling Fan(s), Vaulted Ceiling(s), Balcony, Kitchen Island, Double Vanity, Walk-In Closet(s), Tile
- Flooring: Laminate, Wall to Wall Carpet
- Windows: Vinyl Frames, Bay Window(s)
- Basement: None
- Number of fireplaces: 1
- Fireplace features: Wood Burning
- Common walls with other units/homes: 1 Common Wall
Interior area
- Total structure area: 1,151
- Total interior livable area: 1,151 sqft
Property
Parking
- Total spaces: 1
- Parking features: Deeded, Condo Garage (Deeded), Detached
- Garage spaces: 1
Features
- Stories: 2
- Entry location: Upper Floor
- Patio & porch: Deck
- Exterior features: Balcony
- Has view: Yes
- View description: Creek/Stream, Seasonal, Territorial
- Has water view: Yes
- Water view: Creek/Stream
Details
- Parcel number: 05001648
Construction
Type & style
- Home type: Condo
- Architectural style: Traditional
- Property subtype: Residential, Condominium
Materials
- Wood Siding
- Foundation: Slab
- Roof: Shingle,Slate
Condition
- Resale
- New construction: No
- Year built: 1987
Utilities & green energy
- Sewer: Public Sewer
- Water: Public
Community & HOA
Community
- Security: Entry
HOA
- Has HOA: Yes
- Amenities included: All Landscaping, Commons, Exterior Maintenance, Library, Maintenance Grounds, Meeting Room, Pool, Sewer, Trash, Water
- HOA fee: $450 monthly
- Second HOA fee: $119 monthly
Location
- Region: Wilsonville
Financial & listing details
- Price per square foot: $285/sqft
- Tax assessed value: $344,040
- Annual tax amount: $2,849
- Date on market: 11/9/2024
- Cumulative days on market: 376 days
- Listing terms: Cash,Conventional
- Road surface type: Paved
Price history
| Date | Event | Price |
|---|---|---|
| 8/15/2025 | Sold | $328,000-0.3%$285/sqft |
Source:  RMLS (OR) #24293072 Report a problem RMLS (OR) #24293072 Report a problem | ||
| 6/24/2025 | Pending sale | $329,000$286/sqft |
Source: RMLS (OR) #24293072 Report a problem | ||
| 6/22/2025 | Price change | $329,000-1.5%$286/sqft |
Source: RMLS (OR) #24293072 Report a problem | ||
| 5/28/2025 | Price change | $334,000-2.9%$290/sqft |
Source: RMLS (OR) #24293072 Report a problem | ||
| 4/2/2025 | Price change | $344,000-0.3%$299/sqft |
Source: RMLS (OR) #24293072 Report a problem | ||
| 3/17/2025 | Price change | $345,000-1.1%$300/sqft |
Source: RMLS (OR) #24293072 Report a problem | ||
| 3/1/2025 | Price change | $349,000-1.7%$303/sqft |
Source: RMLS (OR) #24293072 Report a problem | ||
| 12/19/2024 | Price change | $354,900-2.8%$308/sqft |
Source: RMLS (OR) #24293072 Report a problem | ||
| 11/9/2024 | Listed for sale | $365,000+15.9%$317/sqft |
Source: RMLS (OR) #24293072 Report a problem | ||
| 12/10/2021 | Sold | $315,000-2.3%$274/sqft |
Source: RMLS (OR) #21111852 Report a problem | ||
| 11/12/2021 | Pending sale | $322,500$280/sqft |
Source: RMLS (OR) #21111852 Report a problem | ||
| 10/15/2021 | Price change | $322,500-3.7%$280/sqft |
Source: RMLS (OR) #21111852 Report a problem | ||
| 9/30/2021 | Listed for sale | $335,000+167.1%$291/sqft |
Source: RMLS (OR) #21111852 Report a problem | ||
| 12/11/2007 | Sold | $125,400-3.5%$109/sqft |
Source: Public Record Report a problem | ||
| 5/17/2001 | Sold | $130,000$113/sqft |
Source: Public Record Report a problem | ||
Public tax history
| Year | Property taxes | Tax assessment |
|---|---|---|
| 2025 | $2,971 +4.3% | $180,611 +3% |
| 2024 | $2,850 +2.4% | $175,351 +3% |
| 2023 | $2,783 +3.3% | $170,244 +3% |
| 2022 | $2,695 +3.9% | $165,286 +3% |
| 2021 | $2,595 +1.7% | $160,472 +3% |
| 2020 | $2,552 +5% | $155,799 +3% |
| 2019 | $2,431 +1.9% | $151,262 +3% |
| 2018 | $2,387 | $146,856 +3% |
| 2017 | $2,387 +6.6% | $142,579 +3% |
| 2016 | $2,240 | $138,426 +3% |
| 2015 | $2,240 +2% | $134,394 +3% |
| 2014 | $2,196 +9.4% | $130,480 +3.9% |
| 2013 | $2,007 +0.5% | $125,610 +0.1% |
| 2012 | $1,997 -0.8% | $125,520 -0.9% |
| 2011 | $2,012 -1.8% | $126,680 +0.9% |
| 2010 | $2,049 +2.3% | $125,591 +3% |
| 2009 | $2,002 +8.5% | $121,933 +3% |
| 2008 | $1,844 +1.9% | $118,382 +3% |
| 2007 | $1,809 +4.7% | $114,934 +3% |
| 2006 | $1,728 -0.8% | $111,586 +3% |
| 2005 | $1,743 +1.2% | $108,336 +3% |
| 2004 | $1,721 +3% | $105,181 +3% |
| 2003 | $1,672 -3% | $102,117 +3% |
| 2002 | $1,724 +2% | $99,143 +3% |
| 2001 | $1,690 +37.7% | $96,255 +33.2% |
| 2000 | $1,228 | $72,253 |
Find assessor info on the county website
Neighborhood: 97070
Nearby homes
- $335,5002 bd2 ba1k sqft8550 SW Curry Dr UNIT B, Wilsonville, OR 97070Off Market
- $319,100-- bd-- ba1k sqft8550 SW Curry Dr UNIT D, Wilsonville, OR 97070Off Market
- $379,0002 bd2 ba1.1k sqft8550 SW Curry Dr UNIT C, Wilsonville, OR 97070Sold
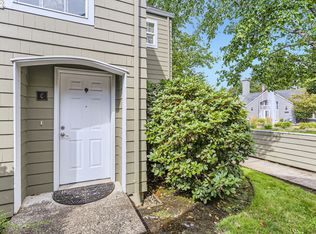
- $300,400-- bd-- ba1k sqft8540 SW Curry Dr UNIT A, Wilsonville, OR 97070Off Market
- $281,2002 bd1 ba875 sqft8540 SW Curry Dr UNIT B, Wilsonville, OR 97070Off Market
- $345,0002 bd1 ba1k sqft8540 SW Curry Dr UNIT C, Wilsonville, OR 97070Sold
- $324,5002 bd1 ba733 sqft8540 SW Curry Dr UNIT D, Wilsonville, OR 97070Sold
- $345,000-- bd-- ba1.2k sqft8600 SW Curry Dr UNIT A, Wilsonville, OR 97070Off Market
Nearby schools
GreatSchools rating
- 3/10Howard Eccles Elementary SchoolGrades: K-6Distance: 3.5 mi
- 3/10Baker Prairie Middle SchoolGrades: 7-8Distance: 5.1 mi
- 7/10Canby High SchoolGrades: 9-12Distance: 3.9 mi
Schools provided by the listing agent
- Elementary: Eccles
- Middle: Baker Prairie
- High: Canby
Source: RMLS (OR). This data may not be complete. We recommend contacting the local school district to confirm school assignments for this home.
Get a cash offer in 3 minutes
Find out how much your home could sell for in as little as 3 minutes with a no-obligation cash offer.
Estimated market value
$324,400
Get a cash offer in 3 minutes
Find out how much your home could sell for in as little as 3 minutes with a no-obligation cash offer.
Estimated market value
$324,400
- Oregon
- Clackamas County
- Wilsonville
- 97070
- 8550 SW Curry Dr Unit A
Nearby cities
Nearby zip codes
Other Wilsonville Topics
