This charming condo boasts an attached garage with direct access to the interior foyer, providing a convenient and secure entry. As you ascend the stairs, you'll discover an open space featuring vaulted ceiling, large windows that add to the spacious feel of the living area with a cozy woodburning fireplace. Great room opens to dining space and open kitchen with under-cabinet lighting. All upgraded Milgard Windows are double-paned w/argon. Two primary bedrooms, each featuring a private outdoor balcony (one is 17' x11' - the other is 13' x 6.5'). Four year old water heater. Washer/dryer, refrigerator included in sale. Enjoy the best of Charbonneau living with access to a range of amenities, including a clubhouse and pool just across the street, golf, pickleball, tennis, fitness facilities, and the Charbonneau Marina boat slips on the picturesque Willamette River. You'll also have access to an RV storage space providing a convenient storage solution for your recreational vehicles. 24 hour patrol car security. For more amenities information check out the HOA website: charbonneaucountryclub.com/our-community/hoa/
Sold
$345,000
8540 SW Curry Dr Unit C, Wilsonville, OR 97070
2beds
1,002sqft
Residential, Condominium
Built in 1987
-- sqft lot
$330,900 Zestimate®
$344/sqft
$1,799 Estimated rent
Home value
$330,900
$314,000 - $347,000
$1,799/mo
Zestimate® history
Owner options
List your home for rent
$1,799/mo
Rent Zestimate®
Find your next renter with Zillow Rental Manager. Plus, with online applications, you can quickly screen prospective tenants – for free.
$1,799/mo
Rent Zestimate®
Refinance and save
$2,491/mo
Est. payment
Refinancing to a lower rate could help reduce your monthly payments and save thousands over the life of the loan.
$2,491/mo
Est. payment
Explore your selling options
Work with a Zillow partner agent
Leverage their expertise and Zillow's premium Showcase listings to get your home seen by more buyers.
Get startedList with your own agent
Get your home in front of millions of buyers by listing it on Zillow.
Learn how to do itSell it yourself
Take full control of how buyers see your home on Zillow by listing For Sale by Owner (FSBO).
List your homeWhat's special
Fitness facilitiesLarge windowsUpgraded milgard windowsPrivate outdoor balconyOpen spaceGreat roomOpen kitchen
Zillow last checked:
Listing updated:
Listed by:
Randy Bylsma 503-577-0200,
Premiere Property Group, LLC
Bought with:
Daniel Hardy, 200311074
Hardy Properties
Source: RMLS (OR),MLS#: 23022014
Facts & features
Interior
Bedrooms & bathrooms
- Bedrooms: 2
- Bathrooms: 1
- Full bathrooms: 1
- Main level bathrooms: 1
Rooms
- Room types: Bedroom 2, Dining Room, Family Room, Kitchen, Living Room, Primary Bedroom
Primary bedroom
- Features: Balcony, Suite, Wallto Wall Carpet
- Level: Upper
Bedroom 2
- Features: Balcony, Suite, Wallto Wall Carpet
- Level: Upper
Dining room
- Level: Upper
Kitchen
- Features: Dishwasher, Free Standing Range, Free Standing Refrigerator, Wood Floors
- Level: Upper
Living room
- Features: Fireplace, Vaulted Ceiling, Wallto Wall Carpet
- Level: Upper
Heating
- Baseboard, Zoned, Fireplace(s)
Cooling
- Window Unit(s)
Appliances
- Included: Dishwasher, Disposal, Free-Standing Range, Free-Standing Refrigerator, Range Hood, Washer/Dryer, Electric Water Heater
- Laundry: Laundry Room
Features
- Vaulted Ceiling(s), Balcony, Suite
- Flooring: Wall to Wall Carpet, Wood
- Windows: Double Pane Windows, Vinyl Frames
- Basement: None
- Number of fireplaces: 1
- Fireplace features: Wood Burning
Interior area
- Total structure area: 1,002
- Total interior livable area: 1,002 sqft
Property
Parking
- Total spaces: 1
- Parking features: Deeded, Off Street, Garage Door Opener, Attached
- Attached garage spaces: 1
Features
- Stories: 1
- Entry location: Upper Floor
- Patio & porch: Deck, Patio
- Exterior features: Tennis Court(s), Water Feature, Yard, Balcony
- Spa features: Association
- Has view: Yes
- View description: Creek/Stream, Pond
- Has water view: Yes
- Water view: Creek/Stream,Pond
- Waterfront features: Pond
Lot
- Features: Commons, Level, Sprinkler
Details
- Parcel number: 05001646
Construction
Type & style
- Home type: Condo
- Architectural style: Traditional
- Property subtype: Residential, Condominium
Materials
- Wood Siding
- Foundation: Concrete Perimeter
- Roof: Composition
Condition
- Resale
- New construction: No
- Year built: 1987
Utilities & green energy
- Sewer: Public Sewer
- Water: Public
- Utilities for property: Cable Connected
Community & HOA
Community
- Subdivision: French Prairie
HOA
- Has HOA: Yes
- Amenities included: Commons, Exterior Maintenance, Maintenance Grounds, Management, Meeting Room, Pool, Sewer, Spa Hot Tub, Tennis Court, Trash, Water
- HOA fee: $375 monthly
- Second HOA fee: $95 monthly
Location
- Region: Wilsonville
Financial & listing details
- Price per square foot: $344/sqft
- Tax assessed value: $315,850
- Annual tax amount: $2,436
- Date on market: 5/12/2023
- Cumulative days on market: 96 days
- Listing terms: Cash,Conventional
- Road surface type: Paved
Price history
| Date | Event | Price |
|---|---|---|
| 9/15/2023 | Sold | $345,000-2.2%$344/sqft |
Source:  RMLS (OR) #23022014 Report a problem RMLS (OR) #23022014 Report a problem | ||
| 8/16/2023 | Pending sale | $352,590$352/sqft |
Source: RMLS (OR) #23022014 Report a problem | ||
| 6/28/2023 | Listed for sale | $352,590+127.5%$352/sqft |
Source: RMLS (OR) #23022014 Report a problem | ||
| 10/3/2014 | Sold | $155,000+39.6%$155/sqft |
Source: RMLS (OR) #14684658 Report a problem | ||
| 9/26/2013 | Sold | $111,000-12.9%$111/sqft |
Source: RMLS (OR) #13262458 Report a problem | ||
| 6/9/2006 | Sold | $127,500+12.8%$127/sqft |
Source: Public Record Report a problem | ||
| 12/5/2000 | Sold | $113,000$113/sqft |
Source: Public Record Report a problem | ||
Public tax history
| Year | Property taxes | Tax assessment |
|---|---|---|
| 2025 | $2,686 +4.3% | $163,258 +3% |
| 2024 | $2,576 +2.4% | $158,503 +3% |
| 2023 | $2,516 +3.3% | $153,887 +3% |
| 2022 | $2,436 +3.9% | $149,405 +3% |
| 2021 | $2,345 +1.7% | $145,054 +3% |
| 2020 | $2,307 +5% | $140,830 +3% |
| 2019 | $2,198 +1.9% | $136,729 +3% |
| 2018 | $2,158 | $132,747 +3% |
| 2017 | $2,158 +6.6% | $128,881 +3% |
| 2016 | $2,025 | $125,127 +3% |
| 2015 | $2,025 +2% | $121,483 +3% |
| 2014 | $1,985 +9.4% | $117,945 +3.9% |
| 2013 | $1,814 +0.5% | $113,550 +0.1% |
| 2012 | $1,805 -0.8% | $113,460 -0.9% |
| 2011 | $1,819 -1.7% | $114,510 +0.9% |
| 2010 | $1,850 +2.3% | $113,441 +3% |
| 2009 | $1,808 +8.5% | $110,137 +3% |
| 2008 | $1,666 +1.9% | $106,929 +3% |
| 2007 | $1,634 +4.7% | $103,815 +3% |
| 2006 | $1,561 -0.8% | $100,791 +3% |
| 2005 | $1,574 +1.2% | $97,855 +3% |
| 2004 | $1,555 +3% | $95,005 +3% |
| 2003 | $1,510 -3% | $92,238 +3% |
| 2002 | $1,557 +2% | $89,551 +3% |
| 2001 | $1,526 +44.1% | $86,943 +39.4% |
| 2000 | $1,059 | $62,355 |
Find assessor info on the county website
Neighborhood: 97070
Nearby homes
- $295,100-- bd-- ba1k sqft8540 SW Curry Dr UNIT A, Wilsonville, OR 97070Off Market
- $277,0002 bd1 ba875 sqft8540 SW Curry Dr UNIT B, Wilsonville, OR 97070Off Market
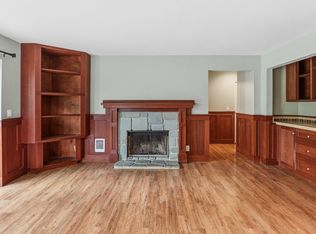
- $324,5002 bd1 ba733 sqft8540 SW Curry Dr UNIT D, Wilsonville, OR 97070Sold

- $328,0002 bd2 ba1.1k sqft8550 SW Curry Dr UNIT A, Wilsonville, OR 97070Sold

- $327,1002 bd2 ba1k sqft8550 SW Curry Dr UNIT B, Wilsonville, OR 97070Off Market
- $310,300-- bd-- ba1k sqft8550 SW Curry Dr UNIT D, Wilsonville, OR 97070Off Market
- $379,0002 bd2 ba1.1k sqft8550 SW Curry Dr UNIT C, Wilsonville, OR 97070Sold
- $297,9002 bd1 ba1k sqft8530 SW Curry Dr UNIT A, Wilsonville, OR 97070Off Market
Nearby schools
GreatSchools rating
- 3/10Howard Eccles Elementary SchoolGrades: K-6Distance: 3.5 mi
- 3/10Baker Prairie Middle SchoolGrades: 7-8Distance: 5.1 mi
- 7/10Canby High SchoolGrades: 9-12Distance: 3.9 mi
Schools provided by the listing agent
- Elementary: Eccles
- Middle: Baker Prairie
- High: Canby
Source: RMLS (OR). This data may not be complete. We recommend contacting the local school district to confirm school assignments for this home.
Get a cash offer in 3 minutes
Find out how much your home could sell for in as little as 3 minutes with a no-obligation cash offer.
Estimated market value
$330,900
Get a cash offer in 3 minutes
Find out how much your home could sell for in as little as 3 minutes with a no-obligation cash offer.
Estimated market value
$330,900
- Oregon
- Clackamas County
- Wilsonville
- 97070
- 8540 SW Curry Dr Unit C
Nearby cities
Nearby zip codes
Other Wilsonville Topics
