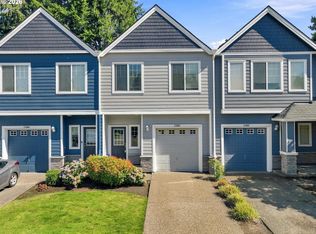
New price adjustment!!! Welcome to this wonderful move-in ready 3BD/2.5BA townhouse in a prime location! Situated near I-5, shopping, restaurants, schools, parks, and Bridgeport Village, this home offers comfort, convenience, and low-maintenance living. The main level features a powder room, hardwood floors, and an open-concept floor plan with a light and bright kitchen next to a spacious living room. The living area opens to a cozy, private patio with direct access to a grassy commons area perfect for pets, entertaining, or simply relaxing outdoors. The upstairs level features three bedrooms and two full bathrooms. The roomy primary suite offers vaulted ceilings, a walk-in closet, and an ensuite bathroom. The entire interior has been freshly painted. The utility closet has a new washer and dryer (2025). The HOA covers exterior maintenance, front yard landscaping, water, and sewer. Newer roof (2024). New Fisher & Paykel refrigerator (2025). Attached garage and driveway parking. Incredible opportunity to own a turnkey home in a well-maintained community with easy access to local Tualatin amenities.
Active
Price cut: $5K (9/9)
$360,000
22020 SW Grahams Ferry Rd APT C, Tualatin, OR 97062
3beds
1,484sqft
Residential, Condominium, Townhouse
Built in 1999
-- sqft lot
$-- Zestimate®
$243/sqft
$492/mo HOA
What's special
Walk-in closetPowder roomOpen-concept floor planVaulted ceilingsRoomy primary suiteLight and bright kitchenEnsuite bathroom
- 90 days
- 563
- 39
Zillow last checked:
Listing updated:
Listed by:
Arnie Valdivia 503-866-8692,
eXp Realty, LLC
Source: RMLS (OR),MLS#: 694014802
Facts & features
Interior
Bedrooms & bathrooms
- Bedrooms: 3
- Bathrooms: 3
- Full bathrooms: 2
- Partial bathrooms: 1
- Main level bathrooms: 1
Rooms
- Room types: Bedroom 2, Bedroom 3, Dining Room, Family Room, Kitchen, Living Room, Primary Bedroom
Primary bedroom
- Features: Bathroom, Bathtub, Vaulted Ceiling, Walkin Closet
- Level: Upper
- Area: 209
- Dimensions: 11 x 19
Bedroom 2
- Features: Closet, Vaulted Ceiling
- Level: Upper
- Area: 208
- Dimensions: 13 x 16
Bedroom 3
- Features: Closet
- Level: Upper
- Area: 100
- Dimensions: 10 x 10
Dining room
- Level: Main
- Area: 238
- Dimensions: 14 x 17
Kitchen
- Features: Island
- Level: Main
- Area: 117
- Width: 13
Living room
- Features: Exterior Entry, Kitchen Dining Room Combo
- Level: Main
- Area: 130
- Dimensions: 13 x 10
Heating
- Forced Air
Cooling
- Central Air
Appliances
- Included: Dishwasher, Free-Standing Refrigerator, Microwave, Stainless Steel Appliance(s), Gas Water Heater
Features
- Soaking Tub, Closet, Vaulted Ceiling(s), Kitchen Island, Kitchen Dining Room Combo, Bathroom, Bathtub, Walk-In Closet(s)
- Flooring: Hardwood
- Windows: Vinyl Frames
- Basement: Crawl Space
Interior area
- Total structure area: 1,484
- Total interior livable area: 1,484 sqft
Video & virtual tour
Property
Parking
- Total spaces: 1
- Parking features: Driveway, On Street, Attached
- Attached garage spaces: 1
- Has uncovered spaces: Yes
Accessibility
- Accessibility features: Accessible Entrance, Accessibility
Features
- Stories: 2
- Patio & porch: Patio
- Exterior features: Exterior Entry
Lot
- Features: Level
Details
- Parcel number: R2100950
Construction
Type & style
- Home type: Townhouse
- Property subtype: Residential, Condominium, Townhouse
Materials
- Wood Siding
- Foundation: Concrete Perimeter
- Roof: Composition
Condition
- Resale
- New construction: No
- Year built: 1999
Utilities & green energy
- Gas: Gas
- Sewer: Public Sewer
- Water: Public
- Utilities for property: Cable Connected
Community & HOA
Community
- Security: Unknown
HOA
- Has HOA: Yes
- Amenities included: Commons, Exterior Maintenance, Front Yard Landscaping, Maintenance Grounds, Management, Road Maintenance, Sewer, Water
- HOA fee: $492 monthly
Location
- Region: Tualatin
Financial & listing details
- Price per square foot: $243/sqft
- Tax assessed value: $395,200
- Annual tax amount: $4,530
- Date on market: 7/10/2026
- Listing terms: Conventional,FHA,VA Loan
- Road surface type: Paved
Estimated market value
Not available
Estimated sales range
Not available
Not available
Price history
| Date | Event | Price |
|---|---|---|
| 9/9/2026 | Price change | $360,000-1.4%$243/sqft |
Source:  RMLS (OR) #694014802 Report a problem RMLS (OR) #694014802 Report a problem | ||
| 7/31/2026 | Price change | $365,000-2.7%$246/sqft |
Source: eXp Realty #694014802 Report a problem | ||
| 7/11/2026 | Listed for sale | $375,000+66.7%$253/sqft |
Source: RMLS (OR) #694014802 Report a problem | ||
| 6/8/2005 | Sold | $225,000+41.2%$152/sqft |
Source: Public Record Report a problem | ||
| 3/29/2002 | Sold | $159,398$107/sqft |
Source: Public Record Report a problem | ||
Public tax history
| Year | Property taxes | Tax assessment |
|---|---|---|
| 2025 | $4,531 +10.1% | $242,050 +3% |
| 2024 | $4,117 +2.7% | $235,000 +3% |
| 2023 | $4,009 +4.5% | $228,160 +3% |
| 2022 | $3,836 +2.5% | $221,520 |
| 2021 | $3,742 +3.1% | -- |
| 2020 | $3,631 +2.8% | $208,810 +3% |
| 2019 | $3,534 +4.2% | $202,730 |
| 2018 | $3,390 | $202,730 +6.1% |
| 2017 | $3,390 +11.4% | $191,100 +3% |
| 2016 | $3,044 | $185,540 +3% |
| 2015 | $3,044 +7.2% | $180,140 +3% |
| 2014 | $2,839 +9.8% | $174,900 +3% |
| 2013 | $2,585 +4.6% | $169,810 +3% |
| 2012 | $2,472 -5.2% | $164,870 -7.5% |
| 2011 | $2,607 -2.1% | $178,200 -14.4% |
| 2010 | $2,664 +1.6% | $208,140 -6.5% |
| 2009 | $2,621 +4.6% | $222,580 -11.4% |
| 2008 | $2,505 +2% | $251,150 +2.2% |
| 2007 | $2,457 +8.2% | $245,720 +3.2% |
| 2006 | $2,271 -0.6% | $238,080 +31.4% |
| 2005 | $2,285 +3.2% | $181,200 +6.7% |
| 2004 | $2,214 +2.1% | $169,770 +5.5% |
| 2003 | $2,168 +2.8% | $160,990 +3% |
| 2002 | $2,109 +81.5% | $156,290 +73.7% |
| 2001 | $1,162 | $89,990 |
Find assessor info on the county website
Monthly payment
Est. payment
Payment breakdown
Explore the cost of this home by adjusting the details. Changes won't be saved.Climate risks
Neighborhood: 97062
Nearby schools
Schools provided by the listing agent
- Elementary: Byrom
- Middle: Hazelbrook
- High: Tualatin
Source: RMLS (OR). This data may not be complete. We recommend contacting the local school district to confirm school assignments for this home.
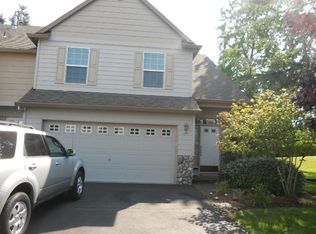
- $390,5003 bd2 ba1.6k sqft22020 SW Grahams Ferry Rd APT A, Tualatin, OR 97062Off Market
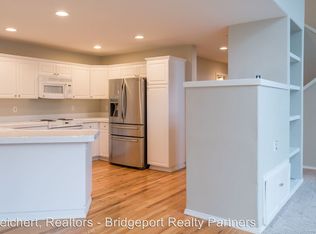
- $383,8003 bd3 ba1.4k sqft22020 SW Grahams Ferry Rd APT B, Tualatin, OR 97062Off Market
- $432,4003 bd3 ba1.6k sqft22020 SW Grahams Ferry Rd APT D, Tualatin, OR 97062Off Market
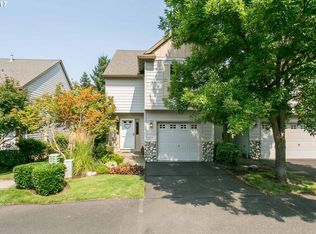
- $393,3003 bd3 ba1.4k sqft22016 SW Grahams Ferry Rd APT C, Tualatin, OR 97062Off Market
Similar homes
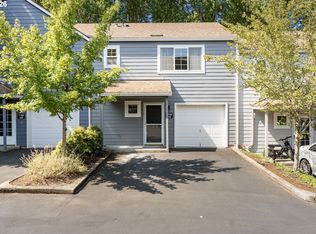
- $315,0002 bd3 ba1.1k sqft7169 SW Sagert St Unit 103, Tualatin, OR 97062Active
 MLS ID #687874578, Meagan Fogle, Keller Williams Realty Portland Elite. RMLS (OR)
 - $375,0003 bd3 ba1.4k sqft21902 SW Vintner Ln, Sherwood, OR 97140Active
 MLS ID #716977466, Kim Rose, Cascade Hasson Sotheby's International Realty. RMLS (OR)
 - $357,0003 bd3 ba1.6k sqft14184 SW Barrows Rd Unit 4, Portland, OR 97223Active
 MLS ID #264309552, Kyle Bach, RE/MAX Equity Group. RMLS (OR)
 - $360,0002 bd3 ba1.4k sqft2036 Titan Ter, West Linn, OR 97068Active
 MLS ID #622073254, Kimberly Parmon, Living Room Realty. RMLS (OR)
 - $399,9003 bd3 ba1.5k sqft21836 SW Berkshire Ter, Sherwood, OR 97140ActiveMLS ID #264550502, Kendall Westphal Gendron, The Agency Portland. RMLS (OR)
- $415,0003 bd3 ba1.2k sqft20705 SW Lavender Ave, Sherwood, OR 97140ActiveMLS ID #473360090, Joy Dickover, Premiere Property Group, LLC. RMLS (OR)
- $375,0002 bd3 ba1.3k sqft30330 SW Rebekah St Unit 6, Wilsonville, OR 97070ActiveMLS ID #270707741, LeAndra Isenberger, MORE Realty. RMLS (OR)
- $360,0003 bd3 ba1.3k sqft16121 SW Audubon St #103, Beaverton, OR 97003ActiveMLS ID #686316043, Lauren Churchwell, Works Real Estate. RMLS (OR)
- $359,0002 bd2 ba1.1k sqft14655 SW Beard Rd #201, Beaverton, OR 97007ActiveMLS ID #397065905, Kelly Hagglund, The Kelly Group Real Estate. RMLS (OR)
- $469,9003 bd3 ba1.7k sqft20684 SW Lavender Ave, Sherwood, OR 97140ActiveMLS ID #271919438, Chris Suarez, Keller Williams Sunset Corridor. RMLS (OR)
- $359,0003 bd3 ba1.4k sqft17376 SW Biles Ln, Beaverton, OR 97003ActiveMLS ID #646499906, Helen Coppage, MORE Realty. RMLS (OR)
- $369,0003 bd3 ba1.3k sqft12115 SE Harold St, Portland, OR 97266ActiveMLS ID #390421930, Brian Talent, Windermere Happy Valley. RMLS (OR)
- $374,0002 bd2 ba1.3k sqft17019 SW Versailles Ln, King City, OR 97224ActiveMLS ID #729257720, Meme Loggins, Redfin. RMLS (OR)
- $390,0004 bd4 ba1.7k sqft28635 SW Roger Blvd Unit 70, Wilsonville, OR 97070ActiveMLS ID #677482796, Rick Brainard, Premiere Property Group, LLC. RMLS (OR)
- $339,9003 bd3 ba1.5k sqft2981 SW 187th Ave, Beaverton, OR 97003ActiveMLS ID #588908710, Jared Whitney, Knipe Realty ERA Powered. RMLS (OR)
- $355,0003 bd3 ba1.3k sqft6546 NE Forest Ln, Hillsboro, OR 97124ActiveMLS ID #289346494, Sheri Johnson, JMG - Jason Mitchell Group. RMLS (OR)
- $300,0002 bd2 ba1.2k sqft28615 SW Ash Meadows Blvd APT 10, Wilsonville, OR 97070ActiveMLS ID #300083594, Elizabeth Ramos, Keller Williams Sunset Corridor. RMLS (OR)
- $329,0002 bd3 ba1.2k sqft15440 SW Mica Ln, Beaverton, OR 97007ActiveMLS ID #491198914, Stephanie Auerbach, Windermere Realty Trust. RMLS (OR)
- $380,0002 bd3 ba1.5k sqft15145 SW Canyon Wren Way, Beaverton, OR 97007ActiveMLS ID #297579605, Ryan DeJong, Genesis Realty. RMLS (OR)
- $345,0003 bd3 ba1.5k sqft2852 SW Tranquility Ter, Beaverton, OR 97003ActiveMLS ID #491467584, Jack Waddle, Keller Williams Realty Portland Elite. RMLS (OR)
