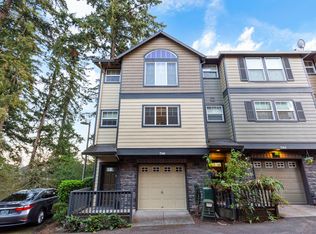
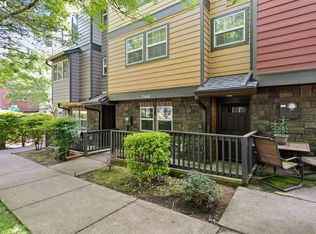
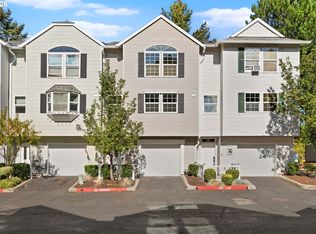
Don't miss this light and bright end unit 2 -story town home backing up to green space, beautiful views and 2 balconies! Open floor plan living area with gas fireplace, balcony, island and separate dining area. Upper level has 2 large bedrooms, vaulted ceilings and each with private en-suite. True low-maintenance living. Landing area loft perfect for office or reading, next to upper level laundry room. Two car tandem garage with lots of storageQuiet complex, and enjoy convenient access to nearby parks, trails, shopping, dining, Progress Ridge, Murray Scholls Town Center, Washington Square, and Bridgeport Village. Commuters will appreciate proximity to Highway 217, Highway 26, MAX, TriMet, Nike, Intel, and other major Westside employers. One of the owners is a licensed Real Estate Agent.
Active
Price cut: $10.9K (9/14)
$329,000
15440 SW Mica Ln, Beaverton, OR 97007
2beds
1,248sqft
Residential, Townhouse
Built in 2006
-- sqft lot
$-- Zestimate®
$264/sqft
$300/mo HOA
What's special
Gas fireplaceBeautiful viewsUpper level laundry roomEach with private en-suiteSeparate dining areaVaulted ceilings
- 70 days
- 534
- 60
Zillow last checked:
Listing updated:
Listed by:
Stephanie Auerbach 818-430-4301,
Windermere Realty Trust
Source: RMLS (OR),MLS#: 491198914
Facts & features
Interior
Bedrooms & bathrooms
- Bedrooms: 2
- Bathrooms: 3
- Full bathrooms: 2
- Partial bathrooms: 1
- Main level bathrooms: 1
Rooms
- Room types: Bedroom 2, Dining Room, Family Room, Kitchen, Living Room, Primary Bedroom
Primary bedroom
- Features: Bathroom
- Level: Upper
- Area: 144
- Dimensions: 12 x 12
Bedroom 2
- Features: Bathroom
- Level: Upper
- Area: 126
- Dimensions: 9 x 14
Dining room
- Level: Main
- Area: 140
- Dimensions: 10 x 14
Kitchen
- Features: Island, Pantry, Laminate Flooring
- Level: Main
- Area: 132
- Width: 12
Living room
- Features: Deck, Fireplace, Sliding Doors
- Level: Main
- Area: 91
- Dimensions: 13 x 7
Heating
- Forced Air, Fireplace(s)
Cooling
- Central Air
Appliances
- Included: Dishwasher, Disposal, Free-Standing Range, Microwave, Plumbed For Ice Maker, Washer/Dryer, Gas Water Heater
Features
- Bathroom, Kitchen Island, Pantry
- Flooring: Laminate
- Doors: Sliding Doors
- Windows: Double Pane Windows
- Basement: None
- Number of fireplaces: 1
- Fireplace features: Gas
Interior area
- Total structure area: 1,248
- Total interior livable area: 1,248 sqft
Property
Parking
- Total spaces: 2
- Parking features: On Street, Attached, Tandem
- Attached garage spaces: 2
- Has uncovered spaces: Yes
Features
- Levels: Two
- Stories: 3
- Patio & porch: Deck
- Has view: Yes
- View description: Trees/Woods
- Waterfront features: Other
Lot
- Features: Level, Private, Trees, Wooded, SqFt 0K to 2999
Details
- Parcel number: R2124029
Construction
Type & style
- Home type: Townhouse
- Property subtype: Residential, Townhouse
- Attached to another structure: Yes
Materials
- Cement Siding, Cultured Stone
- Foundation: Slab
- Roof: Composition
Condition
- Resale
- New construction: No
- Year built: 2006
Utilities & green energy
- Gas: Gas
- Sewer: Public Sewer
- Water: Public
Community & HOA
HOA
- Has HOA: Yes
- Amenities included: Exterior Maintenance, Front Yard Landscaping, Maintenance Grounds, Management
- HOA fee: $300 monthly
Location
- Region: Beaverton
Financial & listing details
- Price per square foot: $264/sqft
- Tax assessed value: $394,000
- Annual tax amount: $4,505
- Date on market: 7/29/2026
- Listing terms: Cash,Conventional,FHA,VA Loan
- Road surface type: Paved
Estimated market value
Not available
Estimated sales range
Not available
Not available
Price history
| Date | Event | Price |
|---|---|---|
| 9/14/2026 | Price change | $329,000-3.2%$264/sqft |
Source:  RMLS (OR) #491198914 Report a problem RMLS (OR) #491198914 Report a problem | ||
| 8/25/2026 | Price change | $339,900-2.9%$272/sqft |
Source: RMLS (OR) #491198914 Report a problem | ||
| 7/29/2026 | Listed for sale | $349,900+17%$280/sqft |
Source: RMLS (OR) #491198914 Report a problem | ||
| 1/19/2024 | Listing removed | -- |
Source: Zillow Rentals Report a problem | ||
| 1/9/2024 | Price change | $2,150-4.4%$2/sqft |
Source: Zillow Rentals Report a problem | ||
| 12/31/2023 | Price change | $2,250-4.3%$2/sqft |
Source: Zillow Rentals Report a problem | ||
| 12/27/2023 | Listed for rent | $2,350+38.6%$2/sqft |
Source: Zillow Rentals Report a problem | ||
| 4/12/2018 | Listing removed | $1,695$1/sqft |
Source: Utmost Property Management Report a problem | ||
| 4/4/2018 | Price change | $1,695-5.6%$1/sqft |
Source: Utmost Property Management Report a problem | ||
| 3/26/2018 | Price change | $1,795-5.3%$1/sqft |
Source: Utmost Property Management Report a problem | ||
| 3/9/2018 | Listed for rent | $1,895$2/sqft |
Source: Utmost Property Management Report a problem | ||
| 2/23/2018 | Sold | $299,000$240/sqft |
Source: RMLS (OR) #18456411 Report a problem | ||
| 1/22/2018 | Pending sale | $299,000$240/sqft |
Source: Keller Williams Portland Premiere #18456411 Report a problem | ||
| 1/18/2018 | Listed for sale | $299,000+28.5%$240/sqft |
Source: Keller Williams Realty Portland Premiere #18456411 Report a problem | ||
| 7/25/2006 | Sold | $232,644$186/sqft |
Source: Public Record Report a problem | ||
Public tax history
| Year | Property taxes | Tax assessment |
|---|---|---|
| 2025 | $4,505 +4.1% | $205,060 +3% |
| 2024 | $4,326 +5.9% | $199,090 +3% |
| 2023 | $4,085 +4.5% | $193,300 +3% |
| 2022 | $3,910 +3.6% | $187,670 |
| 2021 | $3,773 +3.1% | -- |
| 2020 | $3,658 +3.3% | $176,910 +3% |
| 2019 | $3,542 +3.3% | $171,760 |
| 2018 | $3,430 | $171,760 +6.1% |
| 2017 | $3,430 +7.6% | $161,910 +3% |
| 2016 | $3,187 | $157,200 +3% |
| 2015 | $3,187 +3.9% | $152,630 +3% |
| 2014 | $3,068 +4.2% | $148,190 +3% |
| 2013 | $2,943 +11.4% | $143,880 +3% |
| 2012 | $2,643 +3.2% | $139,690 -25.9% |
| 2011 | $2,560 +2.6% | $188,530 -5.5% |
| 2010 | $2,495 +2.3% | $199,520 -2.4% |
| 2009 | $2,438 +8.3% | $204,460 -9.5% |
| 2008 | $2,252 +1% | $226,040 -3.7% |
| 2007 | $2,230 +177.6% | $234,710 +165.7% |
| 2006 | $803 -7.3% | $88,350 +37% |
| 2005 | $866 +10.1% | $64,510 +8.6% |
| 2004 | $787 | $59,380 |
Find assessor info on the county website
Monthly payment
Est. payment
Payment breakdown
Explore the cost of this home by adjusting the details. Changes won't be saved.Climate risks
Neighborhood: Sexton Mountain
Nearby schools
Schools provided by the listing agent
- Elementary: Sexton Mountain
- Middle: Highland Park
- High: Mountainside
Source: RMLS (OR). This data may not be complete. We recommend contacting the local school district to confirm school assignments for this home.
Similar homes
- $309,9002 bd3 ba1k sqft8600 SW 147th Ter Unit 102, Beaverton, OR 97007Active

 MLS ID #292391266, Michael Elton, eXp Realty, LLC. RMLS (OR)
 - $299,9002 bd3 ba1.1k sqft15465 SW Sparrow Loop Unit 102, Beaverton, OR 97007Active
 MLS ID #504515008, Angie Hobson, Summa Real Estate Group. RMLS (OR)
 - $345,0003 bd3 ba1.4k sqft14315 SW Cougar Ridge Dr, Beaverton, OR 97008Active
 MLS ID #490893929, Lauren Sinha, The Agency Portland. RMLS (OR)
 - $325,0002 bd2 ba1.2k sqft14745 SW Sandhill Loop Unit 204, Beaverton, OR 97007Active
 MLS ID #540966337, Holly Rodriguez, The Agency Portland. RMLS (OR)
 - $319,0003 bd3 ba1.3k sqft16236 SW Gage Ln, Beaverton, OR 97006ActiveMLS ID #612107958, Ellen Hartzell, Redfin. RMLS (OR)
- $380,0002 bd3 ba1.5k sqft15145 SW Canyon Wren Way, Beaverton, OR 97007ActiveMLS ID #297579605, Ryan DeJong, Genesis Realty. RMLS (OR)
- $333,0002 bd3 ba1k sqft16090 SW Audubon St #103, Beaverton, OR 97003ActiveMLS ID #790533790, Nicole Ellis, John L. Scott Market Center. RMLS (OR)
- $415,0003 bd3 ba1.4k sqft15050 SW Warbler Way Unit 103, Beaverton, OR 97007ActiveMLS ID #271015518, Kathryn DeMent, Premiere Property Group, LLC. RMLS (OR)
- $299,9003 bd2 ba1.3k sqft(Undisclosed Address), Beaverton, OR 97008ActiveMLS ID #432813305, Michael Melli, MORE Realty. RMLS (OR)
- $357,0003 bd3 ba1.6k sqft14184 SW Barrows Rd Unit 4, Portland, OR 97223ActiveMLS ID #264309552, Kyle Bach, RE/MAX Equity Group. RMLS (OR)
- $369,0003 bd3 ba1.5k sqft16265 SW Mason Ln, Beaverton, OR 97006ActiveMLS ID #495006639, Justine Gamble, Summa Real Estate Group. RMLS (OR)
- $295,0002 bd2 ba1.2k sqft10336 SW Hollyridge Ln, Beaverton, OR 97005ActiveMLS ID #725655183, Esmeralda Callahan, Cascade Hasson Sotheby's International Realty. RMLS (OR)
- $465,0003 bd3 ba1.4k sqft15469 SW Bygones Ct, Beaverton, OR 97007ActiveMLS ID #519510556, Eduardo Reyes, Keller Williams Realty Portland Premiere. RMLS (OR)
- $369,0002 bd3 ba1.3k sqft14980 SW Conor Cir, Beaverton, OR 97006ActiveMLS ID #648598407, Geri Penner, MORE Realty. RMLS (OR)
- $340,0002 bd3 ba1.1k sqft340 NW 116th Ave Unit 103, Portland, OR 97229ActiveMLS ID #682668336, Renae Thompson, Knipe Realty ERA Powered. RMLS (OR)
- $255,0001 bd1 ba753 sqft9455 SW 146th Ter APT D-8, Beaverton, OR 97007ActiveMLS ID #649758943, Alicia Selliken, Real Broker. RMLS (OR)
- $375,0003 bd3 ba1.3k sqft16199 SW Audubon St, Beaverton, OR 97003ActiveMLS ID #101362412, Cindy Chung, eXp Realty, LLC. RMLS (OR)
- $370,0003 bd3 ba1.5k sqft16260 SW Mason Ln, Beaverton, OR 97006ActiveMLS ID #515155228, Andrew Misk, The Agency Portland. RMLS (OR)
- $340,0002 bd2 ba1k sqft9721 NW Miller Hill Dr, Portland, OR 97229ActiveMLS ID #139988802, Livia Goodlett, Keller Williams Sunset Corridor. RMLS (OR)
- $362,9993 bd3 ba1.3k sqft14825 SW 106th Ave, Tigard, OR 97224ActiveMLS ID #778221308, Anthony Carpenter, Windermere Realty Trust. RMLS (OR)
