Skip main navigation
Sold
  • $349,900

    15480 SW Mica Ln, Beaverton, OR 97007

    2beds
    1,309sqft
    Residential, Townhouse
    Built in 2006
    1,306.8 Square Feet Lot
    $352,700 Zestimate®
    $267/sqft
    $2,242 Estimated rent

    Home value

    $352,700

    $335,000 - $374,000

    $2,242/mo

    Zestimate® history
    Loading
    Loading...

    Owner options

    List your home for rent

    $2,242/mo

    Rent Zestimate®

    Find your next renter with Zillow Rental Manager. Plus, with online applications, you can quickly screen prospective tenants – for free.

    Learn more

    $2,242/mo

    Rent Zestimate®

    Refinance and save

    $2,374/mo

    Est. payment

    Refinancing to a lower rate could help reduce your monthly payments and save thousands over the life of the loan.

    See today's rates

    $2,374/mo

    Est. payment

    Explore your selling options

    Work with a Zillow partner agent

    Leverage their expertise and Zillow's premium Showcase listings to get your home seen by more buyers.

    Get started

    List with your own agent

    Get your home in front of millions of buyers by listing it on Zillow.

    Learn how to do it

    Sell it yourself

    Take full control of how buyers see your home on Zillow by listing For Sale by Owner (FSBO).

    List your home

    What's special

    Large dining areaDeck facing the treesGas rangeLight bright end unitCentral heating and coolingWell-functioning kitchenBeautiful open layout
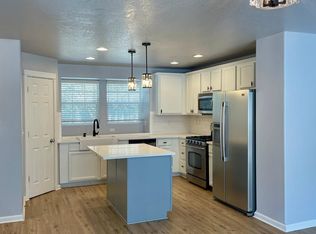
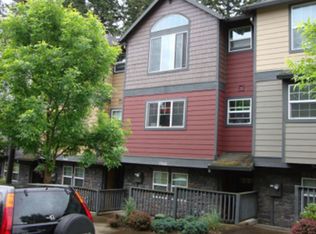
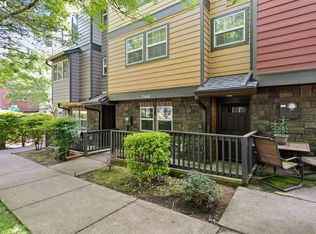
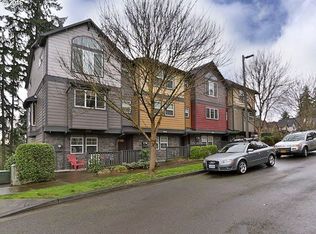
    This light, bright end unit has a beautiful open layout and backs to a lush greenspace for a private, oasis vibe. Living room with gas fireplace opens to a deck facing the trees. Tasteful laminate floors throughout the main floor nicely tie the spaces together. Well-functioning kitchen has a gas range, island with seating and a large pantry. A large dining area completes the nice flow. Upper level has two large, vaulted primary bedroom suites and a generaous loft area that works great as an extra office or reading space. Convenient, large upper level laundry room. Central heating and cooling, desireable schools and fantastic neighborhood pack in a lot of value at this approachable price.

    Zillow last checked:

    Listing updated:

    Listed by:

    Dee Reddy #AGENT_EMAIL,

    The Group Real Estate Services

    Bought with:

    Blair Davis, 201248258

    MORE Realty

    Source: RMLS (OR),MLS#: 125435774MLS Logo

    Facts & features

    Interior

    Bedrooms & bathrooms
    • Bedrooms: 2
    • Bathrooms: 3
    • Full bathrooms: 2
    • Partial bathrooms: 1
    • Main level bathrooms: 1
    Primary bedroom
    • Features: Bathroom, Ensuite, Vaulted Ceiling
    • Level: Upper
    Bedroom 2
    • Features: Bathroom, Ensuite, Vaulted Ceiling
    • Level: Upper
    Heating
    • Forced Air
    Cooling
    • Central Air
    Appliances
    • Included: Dishwasher, Free-Standing Range, Free-Standing Refrigerator, Gas Appliances, Gas Water Heater
    • Laundry: Laundry Room
    Features
    • Vaulted Ceiling(s), Bathroom
    • Flooring: Laminate, Tile, Wall to Wall Carpet
    • Windows: Double Pane Windows
    • Basement: None
    • Number of fireplaces: 1
    • Fireplace features: Gas
    Interior area
    • Total structure area: 1,309
    • Total interior livable area: 1,309 sqft

    Property

    Parking
    • Total spaces: 2
    • Parking features: Attached, Tandem
    • Attached garage spaces: 2
    Features
    • Stories: 3
    • Patio & porch: Deck
    • Has view: Yes
    • View description: Trees/Woods
    Lot
    • Size: 1,306 sqft
    • Features: Level, Wooded, SqFt 0K to 2999
    Details
    • Parcel number: R2124031

    Construction

    Type & style
    • Home type: Townhouse
    • Property subtype: Residential, Townhouse
    • Attached to another structure: Yes
    Materials
    • Cement Siding, Cultured Stone
    • Foundation: Slab
    • Roof: Composition
    Condition
    • Resale
    • New construction: No
    • Year built: 2006

    Utilities & green energy

    • Gas: Gas
    • Sewer: Public Sewer
    • Water: Public

    Community & neighborhood

    Location
    • Region: Beaverton
    • Subdivision: Sexton Mountain

    HOA & financial

    HOA
    • Has HOA: Yes
    • HOA fee: $278 monthly
    • Amenities included: Exterior Maintenance, Front Yard Landscaping, Maintenance Grounds, Management

    Other

    Other facts
    • Listing terms: Cash,Conventional,FHA,VA Loan
    • Road surface type: Paved

    Price history

    DateEventPrice
    4/17/2026Sold$349,900$267/sqft
    Source: RMLS (OR) #125435774 Report a problem
    3/20/2026Pending sale$349,900$267/sqft
    Source: RMLS (OR) #125435774 Report a problem
    3/6/2026Listed for sale$349,900+32%$267/sqft
    Source: RMLS (OR) #125435774 Report a problem
    11/29/2017Sold$265,000-3.6%$202/sqft
    Source: RMLS (OR) #17578338 Report a problem
    10/30/2017Pending sale$275,000$210/sqft
    Source: Premiere Property Group, LLC #17578338 Report a problem
    10/25/2017Price change$275,000-3.5%$210/sqft
    Source: Premiere Property Group, LLC #17578338 Report a problem
    10/13/2017Price change$285,000-3.4%$218/sqft
    Source: Premiere Property Group, LLC #17578338 Report a problem
    9/14/2017Listed for sale$295,000+60.3%$225/sqft
    Source: Premiere Property Group, LLC #17578338 Report a problem
    8/19/2013Sold$184,000-2.6%$141/sqft
    Source: RMLS (OR) #13469496 Report a problem
    8/8/2013Pending sale$189,000$144/sqft
    Source: Coldwell Banker Barbara Sue Seal Properties #13469496 Report a problem
    7/18/2013Price change$189,000-3.1%$144/sqft
    Source: Coldwell Banker Barbara Sue Seal Properties #13469496 Report a problem
    6/28/2013Price change$195,000-8%$149/sqft
    Source: Coldwell Banker Barbara Sue Seal Properties #13469496 Report a problem
    6/14/2013Listed for sale$211,999+5.8%$162/sqft
    Source: Coldwell Banker Seal Properties #13469496 Report a problem
    9/30/2012Listing removed$1,095$1/sqft
    Source: Mainlander Properties Report a problem
    9/29/2012Listed for rent$1,095$1/sqft
    Source: Mainlander Properties Report a problem
    8/2/2006Sold$200,397$153/sqft
    Source: Public Record Report a problem

    Public tax history

    YearProperty taxesTax assessment
    2025$4,599 +4.1%$209,330 +3%
    2024$4,417 +5.9%$203,240 +3%
    2023$4,170 +4.5%$197,330 +3%
    2022$3,991 +3.6%$191,590
    2021$3,852 +3.1%--
    2020$3,735 +3.3%$180,600 +3%
    2019$3,616 +3.3%$175,340
    2018$3,501 $175,340 +6.1%
    2017$3,501 +7.6%$165,290 +3%
    2016$3,253 $160,480 +3%
    2015$3,253 +3.9%$155,810 +3%
    2014$3,132 +4.8%$151,280 +3%
    2013$2,988 +10.7%$146,880 +3%
    2012$2,698 +3.2%$142,610 -24.4%
    2011$2,614 +2.6%$188,530 -5.5%
    2010$2,547 +2.3%$199,520 -2.4%
    2009$2,489 +8.3%$204,460 -9.5%
    2008$2,299 +1%$226,040 -3.7%
    2007$2,276 +169.3%$234,710 +165.7%
    2006$845 -7.3%$88,350 +30.1%
    2005$912 +10.1%$67,900 +8.6%
    2004$828 $62,500

    Find assessor info on the county website

    Neighborhood: Sexton Mountain

    Nearby schools

    GreatSchools rating
    Schools provided by the listing agent
    • Elementary: Sexton Mountain
    • Middle: Highland Park
    • High: Mountainside

    Source: RMLS (OR). This data may not be complete. We recommend contacting the local school district to confirm school assignments for this home.

    Get a cash offer in 3 minutes
    Find out how much your home could sell for in as little as 3 minutes with a no-obligation cash offer.
    Estimated market value
    $352,700
    Get a cash offer in 3 minutes
    Find out how much your home could sell for in as little as 3 minutes with a no-obligation cash offer.
    Estimated market value
    $352,700