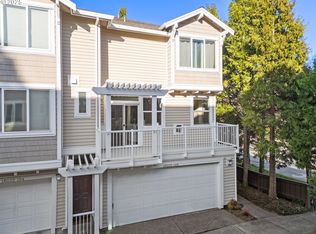
Well-maintained townhouse on greenbelt in desirable Beaverton community! Thoughtful layout with great room living on the main, including cozy gas fireplace, hardwood floors and updated light fixtures. 3 spacious bedrooms upstairs with primary featuring vaulted ceilings, a large ensuite bathroom with double sink vanity and walk-in closet. Outdoors, enjoy the beautiful wooded views from your back deck. Home has recently been updated with new HVAC, washer and dryer and new smoke and CO detectors. Low maintenance living walking distance of Tualatin Hills Nature Park and just minutes from Nike, Intel, MAX light rail, shopping and amenities!
Active
Price cut: $15K (9/15)
$360,000
16121 SW Audubon St #103, Beaverton, OR 97003
3beds
1,398sqft
Residential, Condominium, Townhouse
Built in 2001
-- sqft lot
$-- Zestimate®
$258/sqft
$418/mo HOA
What's special
Cozy gas fireplaceThoughtful layoutUpdated light fixturesWalk-in closetHardwood floorsNew hvac
- 117 days
- 174
- 17
Zillow last checked:
Listing updated:
Listed by:
Lauren Churchwell lauren.c@worksrealestate.co,
Works Real Estate
Source: RMLS (OR),MLS#: 686316043
Facts & features
Interior
Bedrooms & bathrooms
- Bedrooms: 3
- Bathrooms: 3
- Full bathrooms: 2
- Partial bathrooms: 1
- Main level bathrooms: 1
Rooms
- Room types: Laundry, Nook, Bedroom 2, Bedroom 3, Dining Room, Family Room, Kitchen, Living Room, Primary Bedroom
Primary bedroom
- Features: Bathroom, Vaulted Ceiling, Walkin Closet, Walkin Shower, Wallto Wall Carpet
- Level: Upper
Bedroom 2
- Features: Closet, Wallto Wall Carpet
- Level: Upper
Bedroom 3
- Features: Closet, Wallto Wall Carpet
- Level: Upper
Dining room
- Features: Sliding Doors
- Level: Main
Kitchen
- Features: Dishwasher, Microwave, Pantry, Free Standing Range, Laminate Flooring
- Level: Main
Living room
- Features: Fireplace, Wallto Wall Carpet
- Level: Main
Heating
- Forced Air, Fireplace(s)
Cooling
- Central Air
Appliances
- Included: Dishwasher, Free-Standing Range, Microwave, Washer/Dryer, Gas Water Heater
- Laundry: Laundry Room
Features
- High Ceilings, Vaulted Ceiling(s), Bathroom, Closet, Pantry, Walk-In Closet(s), Walkin Shower
- Flooring: Hardwood, Laminate, Vinyl, Wall to Wall Carpet
- Doors: Sliding Doors
- Windows: Double Pane Windows, Vinyl Frames
- Basement: Crawl Space
- Number of fireplaces: 1
- Fireplace features: Gas
Interior area
- Total structure area: 1,398
- Total interior livable area: 1,398 sqft
Video & virtual tour
Property
Parking
- Total spaces: 1
- Parking features: Other, Garage Door Opener, Condo Garage (Other), Attached
- Attached garage spaces: 1
Accessibility
- Accessibility features: Garage On Main, Ground Level, Utility Room On Main, Accessibility
Features
- Levels: Two
- Stories: 2
- Patio & porch: Deck
- Has view: Yes
- View description: Trees/Woods
Lot
- Features: Greenbelt, Level, Trees, Wooded, Sprinkler
Details
- Parcel number: R2107623
Construction
Type & style
- Home type: Townhouse
- Property subtype: Residential, Condominium, Townhouse
Materials
- Vinyl Siding
- Foundation: Concrete Perimeter
- Roof: Composition
Condition
- Resale
- New construction: No
- Year built: 2001
Utilities & green energy
- Gas: Gas
- Sewer: Public Sewer
- Water: Public
- Utilities for property: Cable Connected
Community & HOA
HOA
- Has HOA: Yes
- Amenities included: Commons, Exterior Maintenance, Management
- HOA fee: $418 monthly
Location
- Region: Beaverton
Financial & listing details
- Price per square foot: $258/sqft
- Annual tax amount: $5,194
- Date on market: 6/25/2026
- Listing terms: Cash,Conventional,FHA
- Road surface type: Paved
Estimated market value
Not available
Estimated sales range
Not available
Not available
Price history
| Date | Event | Price |
|---|---|---|
| 9/15/2026 | Price change | $360,000-4%$258/sqft |
Source:  RMLS (OR) #686316043 Report a problem RMLS (OR) #686316043 Report a problem | ||
| 8/17/2026 | Price change | $375,000-2.6%$268/sqft |
Source: RMLS (OR) #686316043 Report a problem | ||
| 7/20/2026 | Price change | $385,000-3.7%$275/sqft |
Source: RMLS (OR) #686316043 Report a problem | ||
| 6/25/2026 | Listed for sale | $399,900+86.1%$286/sqft |
Source: RMLS (OR) #686316043 Report a problem | ||
| 5/29/2015 | Sold | $214,900$154/sqft |
Source: RMLS (OR) #15667900 Report a problem | ||
Public tax history
Tax history is unavailable.
Monthly payment
Est. payment
Payment breakdown
Explore the cost of this home by adjusting the details. Changes won't be saved.Climate risks
Neighborhood: Five Oaks - Triple Creek
Nearby schools
Schools provided by the listing agent
- Elementary: Barnes
- Middle: Meadow Park
- High: Westview
Source: RMLS (OR). This data may not be complete. We recommend contacting the local school district to confirm school assignments for this home.
- $353,6003 bd3 ba1.4k sqft16121 SW Audubon St, Beaverton, OR 97003Off Market
- $331,4003 bd3 ba1.3k sqft16121 SW Audubon St, Beaverton, OR 97003Off Market
- $328,1003 bd3 ba1.3k sqft16121 SW Audubon St, Beaverton, OR 97003Off Market
- $385,4003 bd3 ba1.4k sqft16121 Audubon St #104, Beaverton, OR 97003Off Market
Similar homes
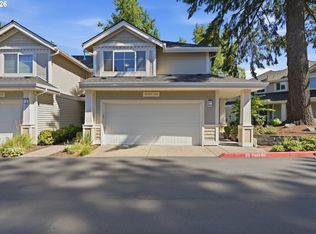
- $385,0003 bd3 ba1.4k sqft16020 SW Audubon St Unit 105, Beaverton, OR 97003Active
 MLS ID #723408290, Miguel Ochoa, Premiere Property Group, LLC. RMLS (OR)
 - $415,0003 bd3 ba1.4k sqft16065 SW Audubon St Unit 104, Beaverton, OR 97003Active
 MLS ID #726557695, Sun Kim, Berkshire Hathaway HomeServices NW Real Estate. RMLS (OR)
 - $375,0003 bd3 ba1.4k sqft16199 SW Audubon St Unit 101, Beaverton, OR 97003Active
 MLS ID #128016917, Nicole Kelly, Premiere Property Group, LLC. RMLS (OR)
 - $399,9503 bd3 ba1.4k sqft16151 Audubon St Unit 103, Beaverton, OR 97003Active
 MLS ID #484343418, Shauna Riley, Knipe Realty ERA Powered. RMLS (OR)
 - $365,0003 bd3 ba1.4k sqft17151 SW Whitley Way, Beaverton, OR 97006ActiveMLS ID #777035784, Jessica Gilligan, John L. Scott. RMLS (OR)
- $345,0003 bd3 ba1.4k sqft14315 SW Cougar Ridge Dr, Beaverton, OR 97008ActiveMLS ID #490893929, Lauren Sinha, The Agency Portland. RMLS (OR)
- $314,0003 bd3 ba1.2k sqft17271 SW Whitley Way, Beaverton, OR 97006ActiveMLS ID #429145729, Tanya Smith, Redfin. RMLS (OR)
- $357,0003 bd3 ba1.6k sqft14184 SW Barrows Rd Unit 4, Portland, OR 97223ActiveMLS ID #264309552, Kyle Bach, RE/MAX Equity Group. RMLS (OR)
- $309,0002 bd2 ba1.1k sqft14905 SW Sandhill Loop Unit 101, Beaverton, OR 97007ActiveMLS ID #370281523, Elizabeth Hastings, Premiere Property Group, LLC. RMLS (OR)
- $334,0002 bd3 ba1.1k sqft15465 SW Sparrow Loop Unit 104, Beaverton, OR 97007ActiveMLS ID #371001958, Victoria Buck, Coldwell Banker Bain. RMLS (OR)
- $315,0004 bd2 ba1.4k sqft17650 NW Rolling Hill Ln, Beaverton, OR 97006ActiveMLS ID #292417497, Tom Ramsey, John L. Scott Portland South. RMLS (OR)
- $299,9003 bd2 ba1.3k sqft(Undisclosed Address), Beaverton, OR 97008ActiveMLS ID #432813305, Michael Melli, MORE Realty. RMLS (OR)
- $285,0003 bd2 ba1.4k sqft17660 NW Shorewood Dr, Beaverton, OR 97006ActiveMLS ID #177330060, Mary West, All Professionals Real Estate. RMLS (OR)
- $349,0003 bd3 ba1.4k sqft1198 SE Bacarra St, Hillsboro, OR 97123ActiveMLS ID #440941456, Joleen Brann, Realty One Group Prestige. RMLS (OR)
- $320,0004 bd2 ba1.5k sqft1608 NW Rolling Hill Dr, Beaverton, OR 97006ActiveMLS ID #153829899, Shannon Downs, MORE Realty. RMLS (OR)
- $399,0003 bd3 ba1.5k sqft7236 NE Stoneybrook St, Hillsboro, OR 97124ActiveMLS ID #502529514, Sarah Ruffner, Where, Inc. RMLS (OR)
- $318,9002 bd3 ba1.2k sqft20500 NW Brentford Ter, Beaverton, OR 97006ActiveMLS ID #120999503, Ben Andrews, MORE Realty. RMLS (OR)
- $340,0002 bd2 ba1k sqft9721 NW Miller Hill Dr, Portland, OR 97229ActiveMLS ID #139988802, Livia Goodlett, Keller Williams Sunset Corridor. RMLS (OR)
- $299,9002 bd3 ba1.1k sqft15465 SW Sparrow Loop Unit 102, Beaverton, OR 97007ActiveMLS ID #504515008, Angie Hobson, Summa Real Estate Group. RMLS (OR)
- $340,0002 bd2 ba1.5k sqft10217 NW Jack Ln #91, Portland, OR 97229ActiveMLS ID #768750442, Beth Earnest, Real Broker. RMLS (OR)
