Wonderful 4 bedroom condo in the sought after Tanasbrook Community! With nearly 1500 sq. feet of living space, this place has it all! 4 generous sized bedrooms provide great flex space for extra office or hobby/bonus rooms. Luxurious primary suite on the main floor, complete with walk-in closet, slider out to the private deck, and an attached bath with walk-in shower! Light and bright open layout, with vaulted ceilings, wood burning fireplace and a true cook’s kitchen featuring all newer stainless appliances! 3 bedrooms upstairs, one with a charming balcony overlooking the park-like setting. Large 2 car garage for convenient parking, fully fenced yard, and heat pump for efficient heating and cooling. This well established neighborhood is beautifully landscaped with greenways and walking trails and is close to shopping, entertainment, and major employers like Nike and Intel. Enjoy the premium community amenities including a swimming pool, tennis courts, clubhouse, community garden, weight room and more, this is a must see!
Active
$325,000
17650 NW Rolling Hill Ln, Beaverton, OR 97006
4beds
1,499sqft
:
Get pre-qualified$3,100/mo
Residential, Condominium, Townhouse
Built in 1978
-- sqft lot
$-- Zestimate®
$217/sqft
$834/mo HOA
What's special
Wood burning fireplaceFully fenced yardNewer stainless appliancesWalk-in closetVaulted ceilings
- 9 days |
- 1,126 |
- 58 |
Likely to sell faster than
Zillow last checked:
Listing updated:
Listed by:
Tom Ramsey 503-481-0501,
John L. Scott Portland South
Source: RMLS (OR),MLS#: 292417497
Facts & features
Interior
Bedrooms & bathrooms
- Bedrooms: 4
- Bathrooms: 2
- Full bathrooms: 2
- Main level bathrooms: 1
Rooms
- Room types: Bedroom 4, Office, Bedroom 2, Bedroom 3, Dining Room, Family Room, Kitchen, Living Room, Primary Bedroom
Primary bedroom
- Features: Bathroom, Ceiling Fan, Sliding Doors, Walkin Closet, Walkin Shower
- Level: Main
- Area: 140
- Dimensions: 14 x 10
Bedroom 2
- Features: Ceiling Fan
- Level: Upper
- Area: 120
- Dimensions: 12 x 10
Bedroom 3
- Features: Balcony
- Level: Upper
- Area: 110
- Dimensions: 11 x 10
Bedroom 4
- Level: Upper
- Area: 110
- Dimensions: 11 x 10
Dining room
- Features: Vaulted Ceiling
- Level: Main
- Area: 126
- Dimensions: 14 x 9
Kitchen
- Features: Dishwasher, Disposal, Free Standing Range, Free Standing Refrigerator
- Level: Main
- Area: 121
- Width: 11
Living room
- Features: Fireplace, Sliding Doors, Vaulted Ceiling
- Level: Main
- Area: 196
- Dimensions: 14 x 14
Office
- Features: Laminate Flooring
- Level: Main
- Area: 70
- Dimensions: 10 x 7
Heating
- Forced Air, Heat Pump, Fireplace(s)
Cooling
- Central Air, Heat Pump
Appliances
- Included: Dishwasher, Disposal, Free-Standing Range, Free-Standing Refrigerator, Stainless Steel Appliance(s), Electric Water Heater
- Laundry: Laundry Room
Features
- Ceiling Fan(s), High Ceilings, Balcony, Vaulted Ceiling(s), Bathroom, Walk-In Closet(s), Walkin Shower
- Flooring: Laminate
- Doors: Sliding Doors
- Windows: Double Pane Windows, Vinyl Frames
- Basement: Crawl Space
- Number of fireplaces: 1
- Fireplace features: Wood Burning
Interior area
- Total structure area: 1,499
- Total interior livable area: 1,499 sqft
Video & virtual tour
Property
Parking
- Total spaces: 2
- Parking features: Covered, Garage Door Opener, Condo Garage (Other), Attached
- Attached garage spaces: 2
Features
- Stories: 2
- Patio & porch: Deck
- Exterior features: Yard, Balcony
- Spa features: Association
- Fencing: Fenced
- Has view: Yes
- View description: Trees/Woods
Lot
- Features: Level
Details
- Parcel number: R1010701
Construction
Type & style
- Home type: Townhouse
- Architectural style: Contemporary
- Property subtype: Residential, Condominium, Townhouse
Materials
- T111 Siding
- Foundation: Concrete Perimeter
- Roof: Composition
Condition
- Resale
- New construction: No
- Year built: 1978
Utilities & green energy
- Sewer: Public Sewer
- Water: Public
Community & HOA
HOA
- Has HOA: Yes
- Amenities included: Athletic Court, Commons, Exterior Maintenance, Front Yard Landscaping, Gym, Maintenance Grounds, Management, Party Room, Pool, Recreation Facilities, Spa Hot Tub, Trash, Water, Weight Room
- HOA fee: $834 monthly
Location
- Region: Beaverton
Financial & listing details
- Price per square foot: $217/sqft
- Tax assessed value: $343,940
- Annual tax amount: $3,716
- Date on market: 7/22/2026
- Listing terms: Cash,Conventional,FHA,VA Loan
- Road surface type: Paved
Estimated market value
Not available
Estimated sales range
Not available
Not available
Price history
| Date | Event | Price |
|---|---|---|
| 7/22/2026 | Listed for sale | $325,000-8.5%$217/sqft |
Source:  RMLS (OR) #292417497 Report a problem RMLS (OR) #292417497 Report a problem | ||
| 4/11/2025 | Sold | $355,000-1.4%$237/sqft |
Source: RMLS (OR) #557297053 Report a problem | ||
| 3/4/2025 | Pending sale | $360,000$240/sqft |
Source: RMLS (OR) #557297053 Report a problem | ||
| 2/25/2025 | Price change | $360,000-2.7%$240/sqft |
Source: RMLS (OR) #557297053 Report a problem | ||
| 2/2/2025 | Price change | $370,000-2.6%$247/sqft |
Source: RMLS (OR) #557297053 Report a problem | ||
| 1/17/2025 | Listed for sale | $380,000$254/sqft |
Source: RMLS (OR) #557297053 Report a problem | ||
Public tax history
| Year | Property taxes | Tax assessment |
|---|---|---|
| 2025 | $3,717 +4.3% | $194,540 +3% |
| 2024 | $3,564 +6.5% | $188,880 +3% |
| 2023 | $3,345 +3.4% | $183,380 +3% |
| 2022 | $3,235 +3.6% | $178,040 |
| 2021 | $3,123 +3.1% | -- |
| 2020 | $3,028 +3.6% | $167,830 +3% |
| 2019 | $2,923 +3.4% | $162,950 |
| 2018 | $2,828 | $162,950 +6.1% |
| 2017 | $2,828 +7.6% | $153,610 +3% |
| 2016 | $2,629 | $149,140 +3% |
| 2015 | $2,629 +5% | $144,800 +3% |
| 2014 | $2,503 +27.4% | $140,590 +18.6% |
| 2013 | $1,965 +0% | $118,590 -1.3% |
| 2012 | $1,964 -12.3% | $120,200 -12.8% |
| 2011 | $2,240 +2.2% | $137,800 -20.6% |
| 2010 | $2,191 +2.1% | $173,540 -3.3% |
| 2009 | $2,147 +7.6% | $179,400 -13.9% |
| 2008 | $1,995 +2.4% | $208,470 +3.8% |
| 2007 | $1,949 +11.5% | $200,850 +13.2% |
| 2006 | $1,747 -9.9% | $177,360 +16.8% |
| 2005 | $1,938 +11.2% | $151,850 +8.9% |
| 2004 | $1,743 -4.3% | $139,410 +3.2% |
| 2003 | $1,821 +10.9% | $135,060 +5% |
| 2002 | $1,642 +2.7% | $128,640 -0.5% |
| 2001 | $1,599 +10.4% | $129,270 +1.9% |
| 2000 | $1,449 | $126,840 |
Find assessor info on the county website
Monthly payment
Est. payment
Payment breakdown
Explore the cost of this home by adjusting the details. Changes won't be saved.Climate risks
Neighborhood: Five Oaks - Triple Creek
Nearby schools
GreatSchools rating
- 4/10Mckinley Elementary SchoolGrades: PK-5Distance: 0.4 mi
- 5/10Five Oaks Middle SchoolGrades: 6-8Distance: 0.3 mi
- 7/10Westview High SchoolGrades: 9-12Distance: 1.3 mi
Schools provided by the listing agent
- Elementary: Mckinley
- Middle: Five Oaks
- High: Westview
Source: RMLS (OR). This data may not be complete. We recommend contacting the local school district to confirm school assignments for this home.
- $275,4003 bd2 ba1.5k sqft17654 NW Rolling Hill Ln, Beaverton, OR 97006Off Market
- $243,3003 bd2 ba1.4k sqft17658 NW Rolling Hill Ln, Beaverton, OR 97006Off Market
- $280,2003 bd2 ba1.4k sqft17662 NW Rolling Hill Ln, Beaverton, OR 97006Off Market

- $299,0003 bd2 ba1.4k sqft17666 NW Rolling Hill Ln, Beaverton, OR 97006For Sale
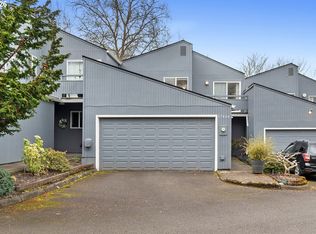
- $262,8002 bd2 ba1.3k sqft1688 NW Rolling Hill Dr, Beaverton, OR 97006Off Market
- $283,5002 bd2 ba1.3k sqft17622 NW Rolling Hill Ln, Beaverton, OR 97006Sold
- $282,0003 bd2 ba1.4k sqft17645 NW Rolling Hill Ln, Beaverton, OR 97006Off Market
- $280,9003 bd2 ba1.6k sqft17670 NW Rolling Hill Ln, Beaverton, OR 97006Off Market
A local agent can set up tours, give advice and negotiate with sellers.
Similar homes
- $299,0003 bd2 ba1.4k sqft17666 NW Rolling Hill Ln, Beaverton, OR 97006Active
 MLS ID #552125975, Stephanie Peters, Real Broker. RMLS (OR)
 - $235,0002 bd2 ba1.1k sqft1653 NW Midlake Ln, Beaverton, OR 97006Active
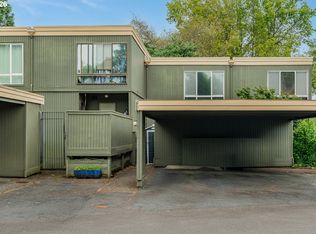 MLS ID #526520329, Sean Mele, Opt. RMLS (OR)
 - $259,9003 bd2 ba1.5k sqft17720 NW Shady Fir Loop, Beaverton, OR 97006Active
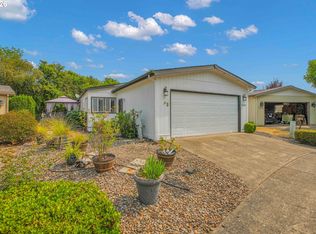 MLS ID #435650238, Tia Strutz, MORE Realty. RMLS (OR)
 - $335,0003 bd3 ba1.5k sqft2852 SW Tranquility Ter, Beaverton, OR 97003Active
 MLS ID #491467584, Jack Waddle, Keller Williams Realty Portland Elite. RMLS (OR)
 - $450,0003 bd3 ba1.4k sqft1847 NE 102nd Ave, Hillsboro, OR 97006ActiveMLS ID #509532195, Cathleen Clark Thomas, John L. Scott. RMLS (OR)
- $385,0003 bd3 ba1.3k sqft16121 SW Audubon St #103, Beaverton, OR 97003ActiveMLS ID #686316043, Lauren Churchwell, Works Real Estate. RMLS (OR)
- $420,0003 bd3 ba1.3k sqft17934 SW Niks Dr, Beaverton, OR 97003ActiveMLS ID #378831725, Russell Xay, Matin Real Estate. RMLS (OR)
- $295,0002 bd2 ba1.2k sqft10336 SW Hollyridge Ln, Beaverton, OR 97005ActiveMLS ID #725655183, Esmeralda Callahan, Cascade Hasson Sotheby's International Realty. RMLS (OR)
- $298,0003 bd2 ba1.3k sqft13050 SW 17th St, Beaverton, OR 97008ActiveMLS ID #640160117, Justin Bradley, Redfin. RMLS (OR)
- $360,0003 bd3 ba1.3k sqft6538 NE Forest Ln, Hillsboro, OR 97124ActiveMLS ID #330495602, Tanya Smith, Redfin. RMLS (OR)
- $265,0002 bd2 ba1.1k sqft17040 SW Whitley Way APT 201, Beaverton, OR 97006ActiveMLS ID #452510350, Michael De Hetre, Premiere Property Group, LLC. RMLS (OR)
- $385,0003 bd3 ba1.4k sqft16020 SW Audubon St Unit 105, Beaverton, OR 97003ActiveMLS ID #723408290, Miguel Ochoa, Premiere Property Group, LLC. RMLS (OR)
- $349,0003 bd3 ba1.4k sqft1198 SE Bacarra St, Hillsboro, OR 97123ActiveMLS ID #440941456, Joleen Brann, Realty One Group Prestige. RMLS (OR)
- $334,9003 bd2 ba1.3k sqft8552 SW Brightfield Cir, Tigard, OR 97223ActiveMLS ID #205868408, Jennifer McLaughlin, Patriot Properties US. RMLS (OR)
- $358,0002 bd2 ba1k sqft9721 NW Miller Hill Dr, Portland, OR 97229ActiveMLS ID #245496702, Livia Goodlett, Keller Williams Sunset Corridor. RMLS (OR)
- $380,0003 bd3 ba1.4k sqft20819 SW Skiver St, Beaverton, OR 97078ActiveMLS ID #645464876, Pedro Saldana Arias, Realty of America, LLC. RMLS (OR)
- $349,9993 bd2 ba1.5k sqft844 SE Woodrow Ln, Hillsboro, OR 97123ActiveMLS ID #653075106, Stephanie Peck, eXp Realty, LLC. RMLS (OR)
- $314,1592 bd3 ba1.4k sqft1188 SE Moonlight Ave, Hillsboro, OR 97123ActiveMLS ID #241626219, Eric Dawson, Coldwell Banker Professional. RMLS (OR)
- $300,0002 bd2 ba919 sqft13875 SW Meridian St Unit 222, Beaverton, OR 97005ActiveMLS ID #558736703, Dag Mavrolas, Premiere Property Group, LLC. RMLS (OR)
- $324,9003 bd3 ba1.4k sqft2828 22nd Ave Unit 5, Forest Grove, OR 97116ActiveMLS ID #693803167, Michele Montoya, MORE Realty. RMLS (OR)
