Welcome home to a light-filled, thoughtfully designed three-level residence offering a functional layout and inviting spaces throughout. Natural sunlight pours in through windows on every level, creating a bright and airy feel from top to bottom.The main living area is ideally located on the second floor, featuring an open-concept kitchen, living, and dining space- perfect for both everyday living and entertaining. The kitchen offers generous cabinetry, ample counter space, and stainless steel appliances, all framed by oversized windows that bring in abundant natural light. The living room is warm and welcoming with a cozy fireplace, seamless flow into the dining area, and access to a private balcony- ideal for enjoying morning coffee or fresh air. The first floor features a private bedroom and full bath, offering excellent flexibility for guests, a home office, or multi-generational living. Upstairs on the third floor, you’ll find two additional bedrooms with vaulted ceilings, creating a spacious and elevated feel. One bedroom includes access to its own private balcony, adding an additional outdoor retreat. A full bathroom and convenient laundry room complete the upper level. Additional highlights include a new roof (2026), abundant natural light throughout, clean finishes, and a versatile floor plan designed for modern living. Move-in ready and thoughtfully laid out, this home offers comfort and style. [Home Energy Score = 10. HES Report at https://rpt.greenbuildingregistry.com/hes/OR10248574]
Active
$349,999
844 SE Woodrow Ln, Hillsboro, OR 97123
3beds
1,520sqft
:
Get pre-qualified$2,691/mo
Residential, Townhouse
Built in 2005
871 Square Feet Lot
$-- Zestimate®
$230/sqft
$250/mo HOA
What's special
Cozy fireplaceClean finishesConvenient laundry roomInviting spaces throughoutAbundant natural light throughoutStainless steel appliancesFunctional layout
- 82 days |
- 226 |
- 4 |
Zillow last checked:
Listing updated:
Listed by:
Stephanie Peck 503-832-0180,
eXp Realty, LLC,
Cellie Burton 503-343-4045,
eXp Realty, LLC
Source: RMLS (OR),MLS#: 653075106
Facts & features
Interior
Bedrooms & bathrooms
- Bedrooms: 3
- Bathrooms: 2
- Full bathrooms: 2
- Main level bathrooms: 1
Rooms
- Room types: Bedroom 2, Bedroom 3, Dining Room, Family Room, Kitchen, Living Room, Primary Bedroom
Primary bedroom
- Features: Suite, Vaulted Ceiling, Walkin Closet
- Level: Upper
Bedroom 2
- Features: Vaulted Ceiling
- Level: Upper
Bedroom 3
- Level: Lower
Dining room
- Level: Main
Kitchen
- Features: Microwave, Free Standing Range, Free Standing Refrigerator
- Level: Main
Living room
- Level: Main
Heating
- Forced Air
Cooling
- None
Appliances
- Included: Dishwasher, Disposal, Free-Standing Range, Free-Standing Refrigerator, Gas Appliances, Instant Hot Water, Microwave, Stainless Steel Appliance(s), Washer/Dryer, Gas Water Heater
Features
- Floor 3rd, Ceiling Fan(s), High Speed Internet, Vaulted Ceiling(s), Suite, Walk-In Closet(s), Pantry, Tile
- Flooring: Laminate, Luxury Vinyl Plank
- Windows: Vinyl Frames
- Basement: None
- Number of fireplaces: 1
- Fireplace features: Gas
Interior area
- Total structure area: 1,520
- Total interior livable area: 1,520 sqft
Property
Parking
- Total spaces: 1
- Parking features: Garage Door Opener, Attached
- Attached garage spaces: 1
Features
- Stories: 3
Lot
- Size: 871 Square Feet
- Features: SqFt 0K to 2999
Details
- Parcel number: R2134501
Construction
Type & style
- Home type: Townhouse
- Architectural style: Contemporary
- Property subtype: Residential, Townhouse
- Attached to another structure: Yes
Materials
- Lap Siding
- Foundation: Concrete Perimeter
- Roof: Composition
Condition
- Resale
- New construction: No
- Year built: 2005
Utilities & green energy
- Gas: Gas
- Sewer: Public Sewer
- Water: Public
Community & HOA
HOA
- Has HOA: Yes
- Amenities included: Exterior Maintenance
- HOA fee: $250 monthly
Location
- Region: Hillsboro
Financial & listing details
- Price per square foot: $230/sqft
- Tax assessed value: $378,690
- Annual tax amount: $2,869
- Date on market: 5/7/2026
- Listing terms: Cash,Conventional,FHA,VA Loan
- Road surface type: Paved
Estimated market value
Not available
Estimated sales range
Not available
Not available
Price history
| Date | Event | Price |
|---|---|---|
| 5/7/2026 | Listed for sale | $349,999-4.9%$230/sqft |
Source:  RMLS (OR) #653075106 Report a problem RMLS (OR) #653075106 Report a problem | ||
| 3/31/2026 | Listing removed | $367,999$242/sqft |
Source: eXp Realty #708540163 Report a problem | ||
| 3/5/2026 | Price change | $367,999-1.9%$242/sqft |
Source: eXp Realty #708540163 Report a problem | ||
| 1/22/2026 | Listed for sale | $375,000+41.5%$247/sqft |
Source: eXp Realty #708540163 Report a problem | ||
| 6/14/2019 | Sold | $265,000+0.4%$174/sqft |
Source: RMLS (OR) #19696717 Report a problem | ||
| 5/15/2019 | Pending sale | $264,000$174/sqft |
Source: Keller Williams Realty Professionals #19696717 Report a problem | ||
| 5/10/2019 | Listed for sale | $264,000+18%$174/sqft |
Source: Keller Williams Realty Profes. #19696717 Report a problem | ||
| 8/2/2016 | Sold | $223,800+4.6%$147/sqft |
Source: RMLS (OR) #16591017 Report a problem | ||
| 6/23/2016 | Pending sale | $214,000$141/sqft |
Source: Weichert, Realtors on Main Street #16591017 Report a problem | ||
| 6/22/2016 | Listed for sale | $214,000$141/sqft |
Source: Weichert, Realtors on Main Street #16591017 Report a problem | ||
| 6/14/2016 | Pending sale | $214,000$141/sqft |
Source: Weichert, Realtors on Main Street #16591017 Report a problem | ||
| 6/10/2016 | Listed for sale | $214,000+8.1%$141/sqft |
Source: Weichert, Realtors on Main Street #16591017 Report a problem | ||
| 3/23/2007 | Sold | $198,000$130/sqft |
Source: Public Record Report a problem | ||
Public tax history
| Year | Property taxes | Tax assessment |
|---|---|---|
| 2025 | $2,869 +0.4% | $174,900 +3% |
| 2024 | $2,859 +2.9% | $169,810 +3% |
| 2023 | $2,778 +2.8% | $164,870 +3% |
| 2022 | $2,702 +2.1% | $160,070 |
| 2021 | $2,648 +2.2% | -- |
| 2020 | $2,591 +3% | $150,890 +3% |
| 2019 | $2,517 +4.5% | $146,500 |
| 2018 | $2,409 | $146,500 +6.1% |
| 2017 | $2,409 +6.7% | $138,100 +3% |
| 2016 | $2,258 | $134,080 +3% |
| 2015 | $2,258 +4.2% | $130,180 +3% |
| 2014 | $2,167 +2.8% | $126,390 +3% |
| 2013 | $2,108 +3.2% | $122,710 +3% |
| 2012 | $2,043 +3.8% | $119,140 -20.7% |
| 2011 | $1,969 +1.3% | $150,250 -7.9% |
| 2010 | $1,944 +3.6% | $163,140 -5.9% |
| 2009 | $1,877 +5.8% | $173,300 -7.8% |
| 2008 | $1,774 +29.6% | $187,860 +24.6% |
| 2007 | $1,369 +58.6% | $150,810 +49% |
| 2006 | $863 +1100.7% | $101,230 +698.3% |
| 2005 | $72 | $12,680 |
Find assessor info on the county website
Monthly payment
Est. payment
Payment breakdown
Explore the cost of this home by adjusting the details. Changes won't be saved.Climate risks
Neighborhood: 97123
Nearby schools
GreatSchools rating
- 2/10Minter Bridge Elementary SchoolGrades: K-6Distance: 1.5 mi
- 5/10South Meadows Middle SchoolGrades: 7-8Distance: 2.6 mi
- 4/10Hillsboro High SchoolGrades: 9-12Distance: 1.7 mi
Schools provided by the listing agent
- Elementary: Minter Bridge
- Middle: South Meadows
- High: Hillsboro
Source: RMLS (OR). This data may not be complete. We recommend contacting the local school district to confirm school assignments for this home.
- $345,5003 bd2 ba1.5k sqft836 SE Woodrow Ln, Hillsboro, OR 97123Off Market
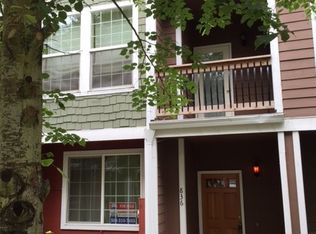
- $382,0003 bd2 ba1.5k sqft846 SE Woodrow Ln, Hillsboro, OR 97123Sold

- $351,5003 bd2 ba1.5k sqft834 SE Woodrow Ln, Hillsboro, OR 97123Off Market
- $365,9003 bd2 ba1.6k sqft848 SE Woodrow Ln, Hillsboro, OR 97123Off Market

- $346,9003 bd2 ba1.5k sqft850 SE Woodrow Ln, Hillsboro, OR 97123Off Market
- $349,4003 bd2 ba1.5k sqft832 SE Woodrow Ln, Hillsboro, OR 97123Off Market
- $355,4003 bd2 ba1.5k sqft852 SE Woodrow Ln, Hillsboro, OR 97123Off Market
- $365,4003 bd2 ba1.5k sqft854 SE Woodrow Ln #6, Hillsboro, OR 97123Off Market
A local agent can set up tours, give advice and negotiate with sellers.
Similar homes
- $349,0003 bd3 ba1.4k sqft1198 SE Bacarra St, Hillsboro, OR 97123Active

 MLS ID #440941456, Joleen Brann, Realty One Group Prestige. RMLS (OR)
 - $345,0003 bd3 ba1.4k sqft1070 SE Nazomi Ave, Hillsboro, OR 97123Active
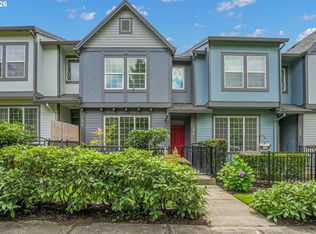 MLS ID #135363013, Jimmy Robinson, MORE Realty. RMLS (OR)
 - $339,9003 bd3 ba1.4k sqft1316 SE Roundelay St, Hillsboro, OR 97123Active
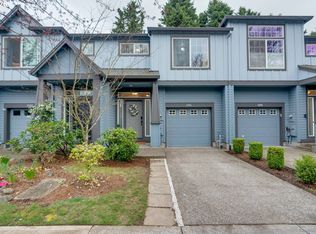 MLS ID #459286425, Paul Thurston, Opt. RMLS (OR)
 - $314,1592 bd3 ba1.4k sqft1188 SE Moonlight Ave, Hillsboro, OR 97123Active
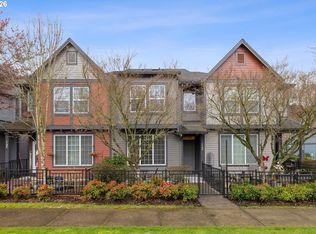 MLS ID #241626219, Eric Dawson, Coldwell Banker Professional. RMLS (OR)
 - $380,0002 bd3 ba1.4k sqft1473 NE Alexandria Pl, Hillsboro, OR 97124ActiveMLS ID #374778775, Debi Sawyier, Premiere Property Group, LLC. RMLS (OR)
- $330,0003 bd3 ba1.4k sqft2705 SE 74th Way, Hillsboro, OR 97123ActiveMLS ID #663045120, Jordan Matin, Matin Real Estate. RMLS (OR)
- $360,0003 bd3 ba1.3k sqft6538 NE Forest Ln, Hillsboro, OR 97124ActiveMLS ID #330495602, Tanya Smith, Redfin. RMLS (OR)
- $372,0003 bd3 ba1.3k sqft6546 NE Forest Ln, Hillsboro, OR 97124ActiveMLS ID #289346494, Sheri Johnson, JMG - Jason Mitchell Group. RMLS (OR)
- $375,0003 bd3 ba1.3k sqft1153 NE Arroyo Ave, Hillsboro, OR 97006ActiveMLS ID #743880521, Cathleen Clark Thomas, John L. Scott. RMLS (OR)
- $439,0003 bd3 ba1.7k sqft1164 SE Tamango St, Hillsboro, OR 97123ActiveMLS ID #449363734, Jessica Penaka, Keller Williams Sunset Corridor. RMLS (OR)
- $449,9003 bd3 ba1.7k sqft1062 SE Tamango St, Hillsboro, OR 97123ActiveMLS ID #658946336, Jeffrey Whiting, John L. Scott. RMLS (OR)
- $360,0002 bd3 ba1.1k sqft7147 NE Rocky Brook St, Hillsboro, OR 97124ActiveMLS ID #373052301, Jill Saucedo, HomeSmart Realty Group. RMLS (OR)
- $485,0003 bd3 ba1.7k sqft979 SE Roundelay St, Hillsboro, OR 97123ActiveMLS ID #657683058, Michael Peterson, Barbara Nelson Realty Gp., LLC. RMLS (OR)
- $355,0002 bd3 ba1.5k sqft20578 NW Sedona Ln, Beaverton, OR 97006ActiveMLS ID #451502578, Kelly Hagglund, The Kelly Group Real Estate. RMLS (OR)
- $349,0003 bd3 ba1.2k sqft18529 SW Cascade Dr, Aloha, OR 97003ActiveMLS ID #196566832, Andan Rempel, Real Broker. RMLS (OR)
- $330,0002 bd3 ba1.2k sqft7869 NE Rockne Way, Beaverton, OR 97006ActiveMLS ID #377606073, Michael Peterson, Barbara Nelson Realty Gp., LLC. RMLS (OR)
- $360,0002 bd3 ba1.7k sqft881 NE Wheelock Pl, Hillsboro, OR 97006ActiveMLS ID #517385674, Lesly Hunnicutt, Redfin. RMLS (OR)
- $325,0004 bd2 ba1.4k sqft17650 NW Rolling Hill Ln, Beaverton, OR 97006ActiveMLS ID #292417497, Tom Ramsey, John L. Scott Portland South. RMLS (OR)
- $335,0003 bd3 ba1.5k sqft2852 SW Tranquility Ter, Beaverton, OR 97003ActiveMLS ID #491467584, Jack Waddle, Keller Williams Realty Portland Elite. RMLS (OR)
- $355,0002 bd3 ba1.4k sqft406 NE Patricia Ann Pl, Hillsboro, OR 97006ActiveMLS ID #279418400, Debra Rhea, Keller Williams Sunset Corridor. RMLS (OR)
