Skip main navigation
Active
  • Price cut: $30.9K (6/17)
    $439,000

    1164 SE Tamango St, Hillsboro, OR 97123

    3beds
    1,798sqft
    : 
    Loading
    Get pre-qualified
    Residential, Single Family Residence
    Built in 2005
    2,178 Square Feet Lot
    $-- Zestimate®
    $244/sqft
    $182/mo HOA

    What's special

    Private back patioUltra-convenient upper-level laundry roomConvenient eat-at barGenerous walk-in closetStunning quartz countertopsDeep soaking tub
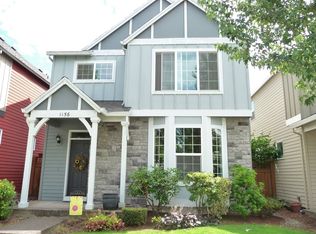
    Price Improvement on this well maintained retreat in sought-after Arbor Roses Community! Low HOAs and Seller is offering towards buyers' closing costs or a rate buydown, with an acceptable offer!! Large windows in the home invite natural light and the interior has been thoughtfully refreshed with a crisp, clean coat of paint and elegant newer luxury vinyl flooring flows seamlessly through the main level, upstairs loft, and hallways. The heart of the home is a spacious, open-concept kitchen and dining area that if perfect for weekend brunches and lively dinner parties, anchored by stunning quartz countertops and a convenient eat-at bar. When the weather is nice, the glass doors transition you effortlessly to a private back patio, perfect for sipping your morning coffee or hosting a summer barbecue amidst the low-maintenance and quiet backyard garden. Your home journey continues upstairs to a versatile flex space that offers the perfect footprint for a home office or cozy reading nook. The primary suite serves as your personal sanctuary, where high ceilings and a bright, airy atmosphere create a peaceful escape, complemented by an ensuite bath-featuring double sinks, a deep soaking tub, and a generous walk-in closet. Practicality meets peace of mind throughout the home, from the ultra-convenient upper-level laundry room to the newer water heater and ample overhead garage storage. Living here means more than just a beautiful house; it’s a lifestyle upgrade. You’re just minutes from the Nike and Intel campuses, and your high-value and low cost HOA handles the heavy lifting—providing front lawn maintenance and access to a clubhouse, pool, and miles of picturesque walking paths and trails. This is a fantastic home for anyone looking to enjoy a great turnkey home and community, as well as, a great investment opportunity! [Home Energy Score = 6. HES Report at https://rpt.greenbuildingregistry.com/hes/OR10238850]
    67 days
    |
    1,025
    |
    80
    |

    Zillow last checked:

    Listing updated:

    Listed by:

    Jessica Penaka 503-312-1165,

    Keller Williams Sunset Corridor

    Source: RMLS (OR),MLS#: 449363734MLS Logo

    Loading...

      Facts & features

      Interior

      Bedrooms & bathrooms
      • Bedrooms: 3
      • Bathrooms: 3
      • Full bathrooms: 2
      • Partial bathrooms: 1
      • Main level bathrooms: 1
      Rooms
      • Room types: Loft, Laundry, Bedroom 2, Bedroom 3, Dining Room, Family Room, Kitchen, Living Room, Primary Bedroom
      Primary bedroom
      • Features: Double Sinks, Ensuite, Shower, Soaking Tub, Walkin Closet, Wallto Wall Carpet
      • Level: Upper
      • Area: 156
      • Dimensions: 13 x 12
      Bedroom 2
      • Features: Closet Organizer, Wallto Wall Carpet
      • Level: Upper
      • Area: 120
      • Dimensions: 10 x 12
      Bedroom 3
      • Features: Closet Organizer, Wallto Wall Carpet
      • Level: Upper
      • Area: 100
      • Dimensions: 10 x 10
      Dining room
      • Features: Patio, Vinyl Floor
      • Level: Main
      • Area: 99
      • Dimensions: 9 x 11
      Kitchen
      • Features: Dishwasher, Disposal, Eat Bar, Microwave, Pantry, Free Standing Range, Free Standing Refrigerator, Quartz, Vinyl Floor
      • Level: Main
      • Area: 144
      • Width: 12
      Living room
      • Features: Vinyl Floor
      • Level: Main
      • Area: 208
      • Dimensions: 16 x 13
      Heating
      • Forced Air
      Cooling
      • Central Air
      Appliances
      • Included: Dishwasher, Disposal, Free-Standing Gas Range, Free-Standing Refrigerator, Gas Appliances, Microwave, Plumbed For Ice Maker, Washer/Dryer, Free-Standing Range, Gas Water Heater
      • Laundry: Laundry Room
      Features
      • High Speed Internet, Quartz, Soaking Tub, Closet Organizer, Eat Bar, Pantry, Double Vanity, Shower, Walk-In Closet(s)
      • Flooring: Laminate, Wall to Wall Carpet, Vinyl
      • Windows: Double Pane Windows, Vinyl Frames
      • Basement: Crawl Space
      Interior area
      • Total structure area: 1,798
      • Total interior livable area: 1,798 sqft

      Property

      Parking
      • Total spaces: 2
      • Parking features: Off Street, On Street, Attached
      • Attached garage spaces: 2
      • Has uncovered spaces: Yes
      Features
      • Levels: Two
      • Stories: 2
      • Patio & porch: Deck, Patio, Porch
      • Exterior features: Garden, Raised Beds
      • Spa features: Association
      • Fencing: Fenced
      • Has view: Yes
      • View description: Territorial
      Lot
      • Size: 2,178 Square Feet
      • Features: Level, SqFt 0K to 2999
      Details
      • Parcel number: R2132140

      Construction

      Type & style
      • Home type: SingleFamily
      • Architectural style: Craftsman
      • Property subtype: Residential, Single Family Residence
      Materials
      • Cement Siding
      • Foundation: Concrete Perimeter
      • Roof: Composition
      Condition
      • Resale
      • New construction: No
      • Year built: 2005

      Utilities & green energy

      • Gas: Gas
      • Sewer: Public Sewer
      • Water: Public
      • Utilities for property: Other Internet Service

      Community & HOA

      Community
      • Subdivision: Arbor Roses
      HOA
      • Has HOA: Yes
      • Amenities included: Basketball Court, Commons, Front Yard Landscaping, Gym, Insurance, Internet, Maintenance Grounds, Management, Meeting Room, Party Room, Pool, Spa Hot Tub
      • HOA fee: $182 monthly
      Location
      • Region: Hillsboro

      Financial & listing details

      • Price per square foot: $244/sqft
      • Tax assessed value: $487,090
      • Annual tax amount: $4,062
      • Date on market: 5/7/2026
      • Listing terms: Cash,Conventional,FHA,VA Loan
      • Road surface type: Concrete

        Estimated market value

        Not available

        Estimated sales range

        Not available

        Not available

        Price history

        DateEventPrice
        6/17/2026Price change$439,000-6.6%$244/sqft
        Source: RMLS (OR) #449363734 Report a problem
        5/7/2026Listed for sale$469,900+42.4%$261/sqft
        Source: RMLS (OR) #449363734 Report a problem
        2/9/2018Sold$330,000+1.5%$184/sqft
        Source: RMLS (OR) #17180497 Report a problem
        1/9/2018Pending sale$325,000$181/sqft
        Source: Premiere Property Group, LLC #17180497 Report a problem
        1/2/2018Listed for sale$325,000$181/sqft
        Source: Premiere Property Group, LLC #17180497 Report a problem
        1/2/2018Pending sale$325,000$181/sqft
        Source: Premiere Property Group, LLC #17180497 Report a problem
        12/31/2017Price change$325,000-1.5%$181/sqft
        Source: Premiere Property Group, LLC #17180497 Report a problem
        12/15/2017Price change$329,900-1.5%$183/sqft
        Source: Premiere Property Group, LLC #17180497 Report a problem
        12/1/2017Listed for sale$335,000+28.8%$186/sqft
        Source: Premiere Property Group, LLC #17180497 Report a problem
        7/15/2015Sold$260,000+6.2%$145/sqft
        Source: RMLS (OR) #15557175 Report a problem
        6/5/2015Pending sale$244,900$136/sqft
        Source: Hometime Real Estate, Inc. #15557175 Report a problem
        6/2/2015Listed for sale$244,900+13.4%$136/sqft
        Source: Hometime Real Estate, Inc. #15557175 Report a problem
        8/11/2005Sold$216,050$120/sqft
        Source: Public Record Report a problem

        Public tax history

        YearProperty taxesTax assessment
        2025$4,062 +0.4%$247,600 +3%
        2024$4,047 +2.9%$240,390 +3%
        2023$3,932 +2.8%$233,390 +3%
        2022$3,826 +2.1%$226,600
        2021$3,749 +2.2%--
        2020$3,668 +3%$213,600 +3%
        2019$3,562 +4.5%$207,380
        2018$3,410 $207,380 +6.1%
        2017$3,410 +6.7%$195,480 +3%
        2016$3,196 $189,790 +3%
        2015$3,196 +4.2%$184,270 +3%
        2014$3,068 +2.8%$178,910 +3%
        2013$2,984 +3.2%$173,700 +3%
        2012$2,892 +3.8%$168,650 -22.3%
        2011$2,787 +1.3%$217,030 -7.6%
        2010$2,752 +3.6%$234,930 -5.7%
        2009$2,656 +5.8%$249,120 -10.4%
        2008$2,511 +0.4%$277,990 -12.1%
        2007$2,500 +18.7%$316,210 +23.5%
        2006$2,106 +158%$256,060 +236.5%
        2005$816 $76,100
        Find assessor info on the county website

        Monthly payment

        Est. payment

        Payment breakdown

        Explore the cost of this home by adjusting the details. Changes won't be saved.
        All calculations are estimates and provided by Zillow, Inc. for informational purposes only. Actual amounts may vary.
        HOA fees may include property taxes on listings classified as Co-Ops. Contact the listing agent and/or owner for fee details.
        Mortgage interest rates are dependent on a number of factors, including credit score, down payment, and repayment length. Interest rate data provided by Zillow Group Marketplace, Inc. as of 1/1/1970 from various mortgage lenders with which we have lead or other similar arrangements; the Estimated Payment is an average of those rates.
        See how much you could borrow to make a competitive offer.

        Climate risks

        Neighborhood: 97123

        Getting around

        72 / 100
        Very Walkable
        34 / 100
        Some Transit
        76 / 100
        Very Bikeable

        Nearby schools

        GreatSchools rating
        Schools provided by the listing agent
        • Elementary: Minter Bridge
        • Middle: South Meadows
        • High: Hillsboro

        Source: RMLS (OR). This data may not be complete. We recommend contacting the local school district to confirm school assignments for this home.

        A local agent can set up tours, give advice and negotiate with sellers.

        Browse local experts

        Similar homes