Skip main navigation
Sold
  • $391,300

    1172 SE Tamango St, Hillsboro, OR 97123

    3beds
    1,547sqft
    Residential, Townhouse
    Built in 2005
    1,742.4 Square Feet Lot
    $391,300 Zestimate®
    $253/sqft
    $2,336 Estimated rent

    Home value

    $391,300

    $372,000 - $411,000

    $2,336/mo

    Zestimate® history
    Loading
    Loading...

    Owner options

    List your home for rent

    $2,336/mo

    Rent Zestimate®

    Find your next renter with Zillow Rental Manager. Plus, with online applications, you can quickly screen prospective tenants – for free.

    Learn more

    $2,336/mo

    Rent Zestimate®

    Refinance and save

    $2,728/mo

    Est. payment

    Refinancing to a lower rate could help reduce your monthly payments and save thousands over the life of the loan.

    See today's rates

    $2,728/mo

    Est. payment

    Explore your selling options

    Work with a Zillow partner agent

    Leverage their expertise and Zillow's premium Showcase listings to get your home seen by more buyers.

    Get started

    List with your own agent

    Get your home in front of millions of buyers by listing it on Zillow.

    Learn how to do it

    Sell it yourself

    Take full control of how buyers see your home on Zillow by listing For Sale by Owner (FSBO).

    List your home

    What's special

    Spacious loft areaOpen floor planNewer appliancesNearby parksMeticulously maintained homeQuartz countertopsWalk-in pantry

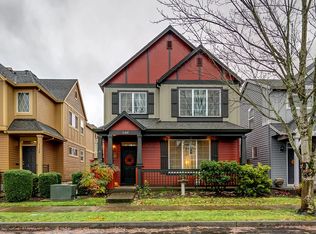
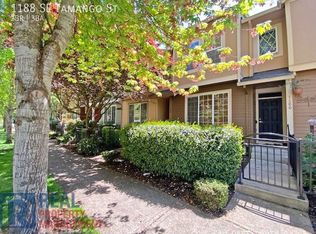
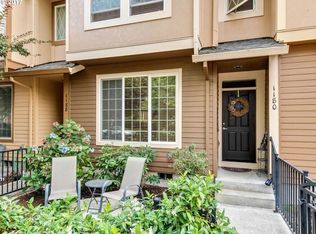
    Beautifully updated townhome in sought after Arbor Roses! Situated on a corner lot, this meticulously maintained home boasts a beautifully updated kitchen featuring quartz countertops, newer appliances, a breakfast bar and a walk-in pantry for those who love to cook! The home's open floor plan is ideal for entertaining and flows well between the kitchen/dining and living room, which highlights large windows and a fireplace. In addition to 3 beds/2.5 baths, the upstairs has a spacious loft area, lots of extra storage, and a two car garage. Live stress-free knowing the furnace/AC, and water heater were replaced within the last three years with energy efficient models. Newer luxury laminate/vinyl flooring throughout and hypoallergenic carpet in the bedrooms, makes this home comfortable for everyone. Enjoy sitting outside in the lovely fenced garden, complete with a patio, and then stroll through the quiet neighborhood with nearby parks and other amenities, such as the community room, pool, and workout facility! Close to downtown Hillsboro, Intel, and Nike. Don't miss the opportunity to have one of the most updated homes in the neighborhood! [Home Energy Score = 8. HES Report at https://rpt.greenbuildingregistry.com/hes/OR10214810]

    This property is off market, which means it's not currently listed for sale or rent on Zillow. This may be different from what's available on other websites or public sources.
    Zillow last checked:

    Listing updated:

    Listed by:

    Jessica Penaka 503-312-1165,

    Keller Williams Sunset Corridor,

    Phillip Evans 971-221-3821,

    Keller Williams Sunset Corridor

    Bought with:

    Anita Cassarino

    Berkshire Hathaway HomeServices NW Real Estate

    Source: RMLS (OR),MLS#: 23161604MLS Logo

    Facts & features

    Interior

    Bedrooms & bathrooms
    • Bedrooms: 3
    • Bathrooms: 3
    • Full bathrooms: 2
    • Partial bathrooms: 1
    • Main level bathrooms: 1
    Primary bedroom
    • Features: Bathroom, Updated Remodeled, Double Sinks, Walkin Closet
    • Level: Upper
    • Area: 165
    • Dimensions: 15 x 11
    Bedroom 2
    • Features: Vaulted Ceiling, Walkin Closet, Wallto Wall Carpet
    • Level: Upper
    • Area: 110
    • Dimensions: 11 x 10
    Bedroom 3
    • Features: Closet, Wallto Wall Carpet
    • Level: Upper
    • Area: 99
    • Dimensions: 11 x 9
    Dining room
    • Features: Kitchen Dining Room Combo, Vinyl Floor
    • Level: Main
    • Area: 78
    • Dimensions: 13 x 6
    Kitchen
    • Features: Dishwasher, Disposal, Eat Bar, Kitchen Dining Room Combo, Microwave, Pantry, Updated Remodeled, Free Standing Range, Free Standing Refrigerator, Quartz
    • Level: Main
    • Area: 130
    • Width: 10
    Living room
    • Features: Fireplace, Vinyl Floor
    • Level: Main
    • Area: 182
    • Dimensions: 14 x 13
    Heating
    • Forced Air, Fireplace(s)
    Cooling
    • Central Air
    Appliances
    • Included: Dishwasher, Disposal, Free-Standing Range, Free-Standing Refrigerator, Microwave, Plumbed For Ice Maker, Washer/Dryer, Gas Water Heater
    • Laundry: Laundry Room
    Features
    • Ceiling Fan(s), High Ceilings, High Speed Internet, Quartz, Vaulted Ceiling(s), Walk-In Closet(s), Closet, Kitchen Dining Room Combo, Eat Bar, Pantry, Updated Remodeled, Bathroom, Double Vanity
    • Flooring: Engineered Hardwood, Laminate, Vinyl, Wall to Wall Carpet
    • Windows: Double Pane Windows
    • Basement: Crawl Space
    • Number of fireplaces: 1
    • Fireplace features: Electric
    Interior area
    • Total structure area: 1,547
    • Total interior livable area: 1,547 sqft

    Property

    Parking
    • Total spaces: 2
    • Parking features: On Street, Garage Door Opener, Attached
    • Attached garage spaces: 2
    • Has uncovered spaces: Yes
    Accessibility
    • Accessibility features: Garage On Main, Accessibility
    Features
    • Stories: 2
    • Patio & porch: Patio
    • Exterior features: Garden
    • Spa features: Association
    • Fencing: Fenced
    • Has view: Yes
    • View description: Territorial
    Lot
    • Size: 1,742 sqft
    • Features: Corner Lot, Sprinkler, SqFt 0K to 2999
    Details
    • Parcel number: R2132139

    Construction

    Type & style
    • Home type: Townhouse
    • Property subtype: Residential, Townhouse
    • Attached to another structure: Yes
    Materials
    • Wood Siding
    • Foundation: Concrete Perimeter
    • Roof: Composition
    Condition
    • Resale,Updated/Remodeled
    • New construction: No
    • Year built: 2005

    Utilities & green energy

    • Gas: Gas
    • Sewer: Public Sewer
    • Water: Public
    Green energy
    • Construction elements: Reclaimed Material

    Community & neighborhood

    Security
    • Security features: Fire Sprinkler System
    Location
    • Region: Hillsboro
    • Subdivision: Arbor Roses

    HOA & financial

    HOA
    • Has HOA: Yes
    • HOA fee: $342 monthly
    • Amenities included: Commons, Exterior Maintenance, Insurance, Internet, Maintenance Grounds, Management, Pool, Spa Hot Tub, Weight Room

    Other

    Other facts
    • Listing terms: Cash,Conventional,FHA,VA Loan
    • Road surface type: Concrete, Paved

    Price history

    DateEventPrice
    6/21/2023Sold$416,000+2.7%$269/sqft
    Source: RMLS (OR) #23161604 Report a problem
    5/16/2023Pending sale$405,000$262/sqft
    Source: RMLS (OR) #23161604 Report a problem
    5/11/2023Listed for sale$405,000+24.6%$262/sqft
    Source: RMLS (OR) #23161604 Report a problem
    8/12/2020Sold$325,000+1.6%$210/sqft
    Source: RMLS (OR) #20494168 Report a problem
    7/13/2020Pending sale$319,900$207/sqft
    Source: Keller Williams Realty Professionals #20494168 Report a problem
    7/9/2020Listed for sale$319,900+11.1%$207/sqft
    Source: Keller Williams Realty Professionals #20494168 Report a problem
    3/1/2018Sold$288,000+2.9%$186/sqft
    Source: RMLS (OR) #18072522 Report a problem
    1/26/2018Pending sale$280,000$181/sqft
    Source: Residential Realty Northwest #18072522 Report a problem
    1/25/2018Listed for sale$280,000+33.3%$181/sqft
    Source: Residential Realty Northwest #18072522 Report a problem
    9/25/2015Sold$210,000+0%$136/sqft
    Source: Public Record Report a problem
    8/4/2015Pending sale$209,900$136/sqft
    Source: Oregon First #15365673 Report a problem
    7/17/2015Listed for sale$209,900+16.6%$136/sqft
    Source: Oregon First Report a problem
    3/9/2009Sold$180,000-13.4%$116/sqft
    Source: Public Record Report a problem
    1/17/2006Sold$207,880$134/sqft
    Source: Public Record Report a problem

    Public tax history

    YearProperty taxesTax assessment
    2025$3,074 +0.4%$187,370 +3%
    2024$3,063 +2.9%$181,920 +3%
    2023$2,976 +2.8%$176,630 +3%
    2022$2,895 +2%$171,490
    2021$2,837 +2.2%--
    2020$2,776 +3%$161,660 +3%
    2019$2,696 +4.5%$156,960
    2018$2,581 $156,960 +6.1%
    2017$2,581 +6.7%$147,960 +3%
    2016$2,419 $143,660 +3%
    2015$2,419 +4.2%$139,480 +3%
    2014$2,322 +10.8%$135,420 +8.5%
    2013$2,096 -7%$124,860 -5%
    2012$2,255 +3.7%$131,480 -25.1%
    2011$2,173 +1.3%$175,430 -8%
    2010$2,145 +3.6%$190,630 -5.9%
    2009$2,071 +5.8%$202,560 -7.4%
    2008$1,958 +0.4%$218,800 -2%
    2007$1,949 +36.8%$223,340 +29.2%
    2006$1,425 +280.4%$172,880 +395.4%
    2005$374 $34,900

    Find assessor info on the county website

    Neighborhood: 97123

    Nearby schools

    GreatSchools rating
    Schools provided by the listing agent
    • Elementary: Minter Bridge
    • Middle: South Meadows
    • High: Hillsboro

    Source: RMLS (OR). This data may not be complete. We recommend contacting the local school district to confirm school assignments for this home.

    Get a cash offer in 3 minutes
    Find out how much your home could sell for in as little as 3 minutes with a no-obligation cash offer.
    Estimated market value
    $391,300
    Get a cash offer in 3 minutes
    Find out how much your home could sell for in as little as 3 minutes with a no-obligation cash offer.
    Estimated market value
    $391,300