BUYERS: Take advantage of a FREE 1-0 rate buydown with preferred lender. This end-unit town home in Hillsboro brings the space, privacy, and low-maintenance lifestyle everyone wants but rarely finds. With 3 bedrooms, 2.5 baths, and a smart, comfortable layout, it’s the kind of home that quietly flexes its strengths. The main level offers a cozy, grounded feel—perfect for movie nights, work-from-home days, or anyone who prefers ambiance. Upstairs, all three bedrooms are generously sized, including a true primary suite that delivers the comfort you deserve. And then there’s the backyard—a legitimately good-sized outdoor space you almost never get in a town home. Garden, grill, play, unwind… it’s your choose-your-own-summer adventure. Add in a single-car garage, end-unit privacy, and proximity to transit, parks, and walking tails, and the location checks every box. A home with personality, practicality, and perks — all wrapped into one! [Home Energy Score = 7. HES Report at https://rpt.greenbuildingregistry.com/hes/OR10249680]
Active
Price cut: $4.9K (7/23)
$375,000
1153 NE Arroyo Ave, Hillsboro, OR 97006
3beds
1,351sqft
:
Get pre-qualified$2,907/mo
Residential, Townhouse
Built in 2001
3,049 Square Feet Lot
$373,500 Zestimate®
$278/sqft
$268/mo HOA
What's special
Single-car garageSmart comfortable layoutEnd-unit privacyTrue primary suiteCozy grounded feel
- 20 days |
- 939 |
- 71 |
Zillow last checked:
Listing updated:
Listed by:
Cathleen Clark Thomas 503-756-1431,
John L. Scott
Source: RMLS (OR),MLS#: 743880521
Facts & features
Interior
Bedrooms & bathrooms
- Bedrooms: 3
- Bathrooms: 3
- Full bathrooms: 2
- Partial bathrooms: 1
- Main level bathrooms: 1
Rooms
- Room types: Laundry, Bedroom 2, Bedroom 3, Dining Room, Family Room, Kitchen, Living Room, Primary Bedroom
Primary bedroom
- Features: Ensuite, Walkin Closet, Wallto Wall Carpet
- Level: Upper
- Area: 154
- Dimensions: 14 x 11
Bedroom 2
- Features: Wallto Wall Carpet
- Level: Upper
- Area: 126
- Dimensions: 14 x 9
Bedroom 3
- Features: Wallto Wall Carpet
- Level: Upper
- Area: 90
- Dimensions: 10 x 9
Dining room
- Features: Hardwood Floors, High Ceilings, Laminate Flooring
- Level: Main
- Area: 70
- Dimensions: 10 x 7
Kitchen
- Features: Dishwasher, Disposal, Free Standing Range, Free Standing Refrigerator, Granite, Laminate Flooring
- Level: Main
- Area: 63
- Width: 7
Living room
- Features: Patio, Sliding Doors, High Ceilings, Laminate Flooring
- Level: Main
- Area: 154
- Dimensions: 14 x 11
Heating
- Zoned
Cooling
- Window Unit(s)
Appliances
- Included: Dishwasher, Disposal, Free-Standing Range, Free-Standing Refrigerator, Range Hood, Washer/Dryer, Gas Water Heater
- Laundry: Laundry Room
Features
- Granite, High Ceilings, Walk-In Closet(s)
- Flooring: Laminate, Wall to Wall Carpet, Hardwood
- Doors: Sliding Doors
- Windows: Vinyl Frames
- Basement: None
Interior area
- Total structure area: 1,351
- Total interior livable area: 1,351 sqft
Video & virtual tour
Property
Parking
- Total spaces: 1
- Parking features: Driveway, On Street, Garage Door Opener, Attached
- Attached garage spaces: 1
- Has uncovered spaces: Yes
Accessibility
- Accessibility features: Garage On Main, Accessibility
Features
- Stories: 2
- Patio & porch: Patio
- Exterior features: Yard
- Fencing: Fenced
- Has view: Yes
- View description: Seasonal, Territorial
Lot
- Size: 3,049 Square Feet
- Features: Level, SqFt 3000 to 4999
Details
- Parcel number: R2092670
- Zoning: Scr-Md
Construction
Type & style
- Home type: Townhouse
- Property subtype: Residential, Townhouse
- Attached to another structure: Yes
Materials
- Cement Siding
- Foundation: Concrete Perimeter
- Roof: Composition
Condition
- Resale
- New construction: No
- Year built: 2001
Utilities & green energy
- Sewer: Public Sewer
- Water: Public
- Utilities for property: Cable Connected
Community & HOA
Community
- Security: None
- Subdivision: Briar Creek Townhomes
HOA
- Has HOA: Yes
- Amenities included: Commons, Exterior Maintenance, Front Yard Landscaping, Maintenance Grounds, Management
- HOA fee: $268 monthly
Location
- Region: Hillsboro
Financial & listing details
- Price per square foot: $278/sqft
- Tax assessed value: $389,060
- Annual tax amount: $3,161
- Date on market: 7/9/2026
- Listing terms: Conventional,FHA,VA Loan
- Road surface type: Paved
Estimated market value
$373,500
$355,000 - $392,000
$2,257/mo
Price history
| Date | Event | Price |
|---|---|---|
| 7/23/2026 | Price change | $375,000-1.3%$278/sqft |
Source:  RMLS (OR) #743880521 Report a problem RMLS (OR) #743880521 Report a problem | ||
| 7/10/2026 | Listed for sale | $379,900+134.8%$281/sqft |
Source: RMLS (OR) #743880521 Report a problem | ||
| 4/30/2014 | Sold | $161,800-4.8%$120/sqft |
Source: Public Record Report a problem | ||
| 4/4/2014 | Pending sale | $169,900$126/sqft |
Source: John L Scott Real Estate #13381985 Report a problem | ||
| 4/4/2014 | Listed for sale | $169,900$126/sqft |
Source: John L Scott Real Estate #13381985 Report a problem | ||
| 7/20/2013 | Listing removed | $169,900$126/sqft |
Source: John L Scott Real Estate #13381985 Report a problem | ||
| 7/13/2013 | Listed for sale | $169,900+23.1%$126/sqft |
Source: John L Scott Real Estate #13381985 Report a problem | ||
| 8/2/2001 | Sold | $138,000$102/sqft |
Source: Public Record Report a problem | ||
Public tax history
| Year | Property taxes | Tax assessment |
|---|---|---|
| 2025 | $3,161 +0.4% | $192,690 +3% |
| 2024 | $3,150 +2.9% | $187,080 +3% |
| 2023 | $3,060 +2.8% | $181,640 +3% |
| 2022 | $2,977 +2.1% | $176,350 |
| 2021 | $2,917 +2.2% | -- |
| 2020 | $2,855 +3% | $166,240 +3% |
| 2019 | $2,773 +4.5% | $161,400 |
| 2018 | $2,654 | $161,400 +6.1% |
| 2017 | $2,654 +6.7% | $152,140 +3% |
| 2016 | $2,488 | $147,710 +3% |
| 2015 | $2,488 +4.2% | $143,410 +3% |
| 2014 | $2,387 +2.8% | $139,240 +3% |
| 2013 | $2,323 +3.2% | $135,190 +3% |
| 2012 | $2,251 +3.8% | $131,260 -18.4% |
| 2011 | $2,169 +1.3% | $160,770 -5.8% |
| 2010 | $2,141 +3.6% | $170,640 -3.4% |
| 2009 | $2,067 +6.3% | $176,580 -9.7% |
| 2008 | $1,945 +0.4% | $195,620 +3.4% |
| 2007 | $1,937 +18.8% | $189,230 +10.3% |
| 2006 | $1,631 -0.3% | $171,530 +28.3% |
| 2005 | $1,635 +1.5% | $133,680 +3.7% |
| 2004 | $1,610 +2.5% | $128,950 -0.1% |
| 2003 | $1,571 +2% | $129,080 +2.7% |
| 2002 | $1,539 +65.4% | $125,680 +68.9% |
| 2001 | $930 +196.6% | $74,410 +161.6% |
| 2000 | $314 | $28,440 |
Find assessor info on the county website
Monthly payment
Est. payment
Payment breakdown
Explore the cost of this home by adjusting the details. Changes won't be saved.Climate risks
Neighborhood: 97006
Nearby schools
GreatSchools rating
- 9/10Lenox Elementary SchoolGrades: K-6Distance: 2 mi
- 4/10J W Poynter Middle SchoolGrades: 7-8Distance: 3.4 mi
- 7/10Liberty High SchoolGrades: 9-12Distance: 2.4 mi
Schools provided by the listing agent
- Elementary: Lenox
- Middle: Poynter
- High: Liberty
Source: RMLS (OR). This data may not be complete. We recommend contacting the local school district to confirm school assignments for this home.
- $343,5003 bd3 ba1.3k sqft1153 NW Arroyo Pl, Hillsboro, OR 97006Off Market

- $347,7003 bd2 ba1.3k sqft1161 NE Arroyo Ave, Hillsboro, OR 97006Off Market
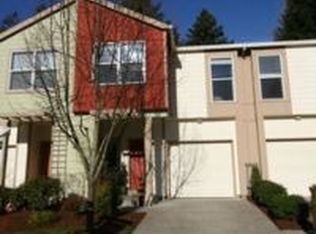
- $---- bd-- ba-- sqft21233 NW Sydney St, Beaverton, OR 97006Off Market
- $371,1003 bd2 ba1.3k sqft8145 NE Sydney St, Hillsboro, OR 97006Off Market
- $371,0003 bd3 ba1.3k sqft8137 NE Sydney St, Hillsboro, OR 97006Off Market
- $347,3003 bd2 ba1.3k sqft1169 NE Arroyo Ave, Hillsboro, OR 97006Off Market
- $334,7003 bd2 ba1.3k sqft1169 NW Arroyo Pl, Beaverton, OR 97006Off Market
- $---- bd-- ba-- sqft21257 NW Sydney St, Beaverton, OR 97006Off Market
A local agent can set up tours, give advice and negotiate with sellers.
Similar homes
- $372,0003 bd3 ba1.3k sqft6546 NE Forest Ln, Hillsboro, OR 97124Active
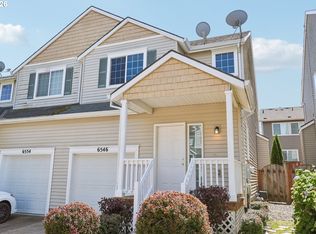
 MLS ID #289346494, Sheri Johnson, JMG - Jason Mitchell Group. RMLS (OR)
 - $379,9003 bd3 ba1.2k sqft3223 179th Ter, Beaverton, OR 97006Active
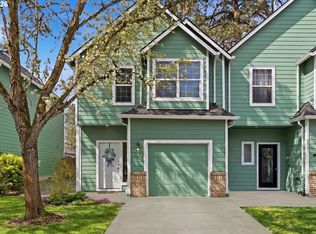 MLS ID #382671450, Cindy McGraw, Equity Oregon Real Estate. RMLS (OR)
 - $355,0002 bd3 ba1.5k sqft20578 NW Sedona Ln, Beaverton, OR 97006Active
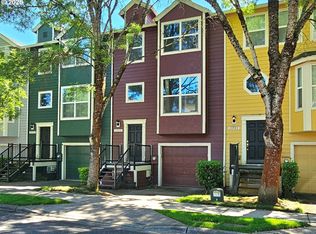 MLS ID #451502578, Kelly Hagglund, The Kelly Group Real Estate. RMLS (OR)
 - $450,0003 bd3 ba1.4k sqft1847 NE 102nd Ave, Hillsboro, OR 97006Active
 MLS ID #509532195, Cathleen Clark Thomas, John L. Scott. RMLS (OR)
 - $355,0002 bd3 ba1.4k sqft406 NE Patricia Ann Pl, Hillsboro, OR 97006ActiveMLS ID #279418400, Debra Rhea, Keller Williams Sunset Corridor. RMLS (OR)
- $350,0002 bd3 ba1.1k sqft7147 NE Rocky Brook St, Hillsboro, OR 97124ActiveMLS ID #373052301, Jill Saucedo, HomeSmart Realty Group. RMLS (OR)
- $414,9003 bd3 ba1.4k sqft435 SW 149th Ter, Beaverton, OR 97006ActiveMLS ID #636790697, Susanne Watzig, Integrity Home Realty LLC. RMLS (OR)
- $409,9002 bd3 ba1.5k sqft16220 SW Baseline Rd, Beaverton, OR 97006ActiveMLS ID #381455625, Sara Lewis, Cascade Hasson Sotheby's International Realty. RMLS (OR)
- $334,0002 bd3 ba1.3k sqft342 NE Edgeway Dr, Hillsboro, OR 97006ActiveMLS ID #208368938, Chris Suarez, Keller Williams Sunset Corridor. RMLS (OR)
- $449,0003 bd3 ba1.3k sqft6657 SE Ariel St, Hillsboro, OR 97123ActiveMLS ID #305637500, Rochelle Yukich, Premiere Property Group, LLC. RMLS (OR)
- $330,0003 bd3 ba1.4k sqft2705 SE 74th Way, Hillsboro, OR 97123ActiveMLS ID #663045120, Jordan Matin, Matin Real Estate. RMLS (OR)
- $385,0003 bd3 ba1.4k sqft16020 SW Audubon St Unit 105, Beaverton, OR 97003ActiveMLS ID #723408290, Miguel Ochoa, Premiere Property Group, LLC. RMLS (OR)
- $334,9963 bd3 ba1.5k sqft2924 SW Tranquility Ter, Beaverton, OR 97003ActiveMLS ID #162547557, Amy Asivido, Keller Williams Premier Partners. RMLS (OR)
- $389,0002 bd3 ba1.4k sqft16167 NW Centine Ln, Portland, OR 97229ActiveMLS ID #550061407, Trent Werner, Uptown Properties, LLC. RMLS (OR)
- $390,0002 bd3 ba1.4k sqft12398 SW Meader Way, Beaverton, OR 97008ActiveMLS ID #124638233, Kristin Rader, Keller Williams Sunset Corridor. RMLS (OR)
- $379,0002 bd3 ba1.2k sqft3926 Carman Dr, Lake Oswego, OR 97035ActiveMLS ID #228144540, Jarrett Altman, Neighborhood Works. RMLS (OR)
- $499,0003 bd3 ba1.7k sqft7382 NE Stonewater St, Hillsboro, OR 97124ActiveMLS ID #103586275, Todd Talcott, Windermere Realty Trust. RMLS (OR)
- $339,9003 bd3 ba1.4k sqft1316 SE Roundelay St, Hillsboro, OR 97123ActiveMLS ID #459286425, Paul Thurston, Opt. RMLS (OR)
- $415,0003 bd3 ba1.4k sqft15050 SW Warbler Way Unit 103, Beaverton, OR 97007ActiveMLS ID #271015518, Kathryn DeMent, Premiere Property Group, LLC. RMLS (OR)
- $399,5003 bd3 ba1.5k sqft7159 SW Millennium Ter, Beaverton, OR 97007ActiveMLS ID #214567868, Bonnie Horab, Coldwell Banker Professional. RMLS (OR)
