The townhouse you've been looking for in a location you didn't believe could be this good. This three level home has had some recent updates including new interior paint and high end laminate flooring throughout the home. Flexible floor plan offers great-room style living on the main level with open kitchen, island with eating bar, and separate light filled dining space. Stainless appliance package including 5 burner gas range and built-in oven & microwave. Large living room with a gas fireplace and an oversized glass sliding door out to your private covered deck which can be used all year. Upper level offers a primary with ensuite bathroom and large closet, nice sized secondary bedroom and bathroom, and additional loft which can be used a home office, den, or even sleeping area. The townhome was built with a tandem 2 car garage. The current owner has converted one of the garage spots to a home gym which can easily be brought back to its original use. Great location within walking distance to light-rail and public transportation or drive just minutes to Portland's tech corridor, Nike and Intel. Restaurants, shopping, and freeway are just minutes away.
Active
Price cut: $5K (7/16)
$334,000
342 NE Edgeway Dr, Hillsboro, OR 97006
2beds
1,300sqft
:
Get pre-qualified$2,817/mo
Residential, Condominium, Townhouse
Built in 2010
-- sqft lot
$-- Zestimate®
$257/sqft
$467/mo HOA
What's special
Gas fireplaceAdditional loftPrivate covered deckNew interior paintPrimary with ensuite bathroomOversized glass sliding doorOpen kitchen
- 490 days |
- 118 |
- 7 |
Zillow last checked:
Listing updated:
Listed by:
Chris Suarez 503-890-6527,
Keller Williams Sunset Corridor
Source: RMLS (OR),MLS#: 208368938
Facts & features
Interior
Bedrooms & bathrooms
- Bedrooms: 2
- Bathrooms: 3
- Full bathrooms: 2
- Partial bathrooms: 1
- Main level bathrooms: 1
Rooms
- Room types: Den, Bedroom 2, Dining Room, Family Room, Kitchen, Living Room, Primary Bedroom
Primary bedroom
- Features: Bathroom, Laminate Flooring
- Level: Upper
- Area: 154
- Dimensions: 11 x 14
Bedroom 2
- Features: Laminate Flooring
- Level: Upper
- Area: 110
- Dimensions: 11 x 10
Dining room
- Features: Laminate Flooring
- Level: Main
- Area: 156
- Dimensions: 13 x 12
Kitchen
- Features: Gas Appliances, Island, Kitchen Dining Room Combo, Laminate Flooring
- Level: Main
- Area: 99
- Width: 11
Living room
- Features: Deck, Fireplace, Sliding Doors, Laminate Flooring
- Level: Main
- Area: 196
- Dimensions: 14 x 14
Heating
- Forced Air 95 Plus, Fireplace(s)
Cooling
- Central Air
Appliances
- Included: Dishwasher, Disposal, Free-Standing Range, Microwave, Washer/Dryer, Gas Appliances, Gas Water Heater
Features
- Loft, Kitchen Island, Kitchen Dining Room Combo, Bathroom, Tile
- Flooring: Laminate, Wall to Wall Carpet
- Doors: Sliding Doors
- Windows: Double Pane Windows
- Number of fireplaces: 1
- Fireplace features: Gas
Interior area
- Total structure area: 1,300
- Total interior livable area: 1,300 sqft
Video & virtual tour
Property
Parking
- Total spaces: 2
- Parking features: Driveway, Off Street, Condo Garage (Attached), Tandem
- Garage spaces: 2
- Has uncovered spaces: Yes
Features
- Stories: 3
- Patio & porch: Covered Deck, Porch, Deck
Lot
- Features: Commons, Light Rail
Details
- Parcel number: R2173527
Construction
Type & style
- Home type: Townhouse
- Architectural style: Craftsman
- Property subtype: Residential, Condominium, Townhouse
Materials
- Vinyl Siding
- Foundation: Slab
- Roof: Composition
Condition
- Resale
- New construction: No
- Year built: 2010
Utilities & green energy
- Gas: Gas
- Sewer: Public Sewer
- Water: Public
Community & HOA
HOA
- Has HOA: Yes
- Amenities included: Commons, Exterior Maintenance, Insurance, Sewer, Water
- HOA fee: $467 monthly
Location
- Region: Hillsboro
Financial & listing details
- Price per square foot: $257/sqft
- Tax assessed value: $361,430
- Annual tax amount: $4,141
- Date on market: 3/24/2025
- Listing terms: Cash,Conventional,FHA,VA Loan
Estimated market value
Not available
Estimated sales range
Not available
Not available
Price history
| Date | Event | Price |
|---|---|---|
| 7/16/2026 | Price change | $334,000-1.5%$257/sqft |
Source:  RMLS (OR) #208368938 Report a problem RMLS (OR) #208368938 Report a problem | ||
| 2/11/2026 | Price change | $339,000-3.1%$261/sqft |
Source: RMLS (OR) #208368938 Report a problem | ||
| 1/29/2026 | Price change | $349,900-2.8%$269/sqft |
Source: RMLS (OR) #208368938 Report a problem | ||
| 1/15/2026 | Price change | $359,900-1.4%$277/sqft |
Source: RMLS (OR) #208368938 Report a problem | ||
| 12/2/2025 | Price change | $365,000-5.2%$281/sqft |
Source: RMLS (OR) #208368938 Report a problem | ||
| 10/10/2025 | Price change | $385,000-1.3%$296/sqft |
Source: RMLS (OR) #208368938 Report a problem | ||
| 10/3/2025 | Price change | $390,000-2.5%$300/sqft |
Source: RMLS (OR) #208368938 Report a problem | ||
| 3/25/2025 | Listed for sale | $399,900+82.6%$308/sqft |
Source: RMLS (OR) #208368938 Report a problem | ||
| 5/7/2015 | Sold | $219,000+46%$168/sqft |
Source: Public Record Report a problem | ||
| 6/8/2012 | Sold | $150,000-4.1%$115/sqft |
Source: Public Record Report a problem | ||
| 1/5/2012 | Price change | $156,400-1.6%$120/sqft |
Source: Prudential Northwest Properties #11110367 Report a problem | ||
| 12/20/2011 | Price change | $158,900-1.5%$122/sqft |
Source: Prudential Northwest Properties #11110367 Report a problem | ||
| 11/19/2011 | Price change | $161,400-1.5%$124/sqft |
Source: Prudential Northwest Properties #11110367 Report a problem | ||
| 11/6/2011 | Price change | $163,900-1.5%$126/sqft |
Source: Prudential Northwest Properties #11110367 Report a problem | ||
| 10/22/2011 | Price change | $166,400-1.5%$128/sqft |
Source: Prudential Northwest Properties #11110367 Report a problem | ||
| 10/8/2011 | Price change | $168,900-1.5%$130/sqft |
Source: Prudential Northwest Properties #11110367 Report a problem | ||
| 9/19/2011 | Price change | $171,400-1.4%$132/sqft |
Source: Prudential Northwest Properties #11110367 Report a problem | ||
| 9/3/2011 | Price change | $173,900-1.4%$134/sqft |
Source: Prudential Northwest Properties #11110367 Report a problem | ||
| 8/25/2011 | Price change | $176,400-1.4%$136/sqft |
Source: Prudential Northwest Properties #11110367 Report a problem | ||
| 8/17/2011 | Price change | $178,900-2.2%$138/sqft |
Source: Prudential Northwest Properties #11110367 Report a problem | ||
| 8/10/2011 | Price change | $182,900+2.2%$141/sqft |
Source: Prudential Northwest Properties #11110367 Report a problem | ||
| 8/7/2011 | Price change | $178,900-2.2%$138/sqft |
Source: Prudential Northwest Properties #11110367 Report a problem | ||
| 6/23/2011 | Listed for sale | $182,900-2.6%$141/sqft |
Source: Prudential Northwest Properties #11110367 Report a problem | ||
| 3/24/2011 | Sold | $187,859$145/sqft |
Source: Public Record Report a problem | ||
Public tax history
| Year | Property taxes | Tax assessment |
|---|---|---|
| 2025 | $4,141 +3.2% | $227,870 +3% |
| 2024 | $4,014 +3.7% | $221,240 +3% |
| 2023 | $3,873 +2.6% | $214,800 +3% |
| 2022 | $3,776 +3.8% | $208,550 |
| 2021 | $3,637 +3.1% | -- |
| 2020 | $3,528 +3.2% | $196,590 +3% |
| 2019 | $3,418 +3.5% | $190,870 |
| 2018 | $3,302 | $190,870 +6.1% |
| 2017 | $3,302 +7.6% | $179,930 +3% |
| 2016 | $3,069 | $174,690 +3% |
| 2015 | $3,069 +4.4% | $169,610 +3% |
| 2014 | $2,941 +4.4% | $164,670 +3% |
| 2013 | $2,818 +10.5% | $159,880 +3% |
| 2012 | $2,550 +3% | $155,230 -18.9% |
| 2011 | $2,474 | $191,500 |
| 2010 | -- | -- |
Find assessor info on the county website
Monthly payment
Est. payment
Payment breakdown
Explore the cost of this home by adjusting the details. Changes won't be saved.Climate risks
Neighborhood: 97006
Nearby schools
GreatSchools rating
- 4/10Mckinley Elementary SchoolGrades: PK-5Distance: 0.6 mi
- 5/10Five Oaks Middle SchoolGrades: 6-8Distance: 1 mi
- 7/10Westview High SchoolGrades: 9-12Distance: 2 mi
Schools provided by the listing agent
- Elementary: Mckinley
- Middle: Five Oaks
- High: Westview
Source: RMLS (OR). This data may not be complete. We recommend contacting the local school district to confirm school assignments for this home.
- $281,8002 bd2 ba1.1k sqft346 NE Edgeway Dr, Hillsboro, OR 97006Off Market
- $296,4002 bd3 ba1.3k sqft342 NW Edgeway Dr, Beaverton, OR 97006Off Market

- $272,9002 bd3 ba1.1k sqft346 NW Edgeway Dr, Beaverton, OR 97006Off Market

- $350,0002 bd3 ba1.1k sqft352 NE Edgeway Dr, Hillsboro, OR 97006Sold

- $322,7002 bd2 ba1.3k sqft338 NE Edgeway Dr, Hillsboro, OR 97006Off Market
- $354,7002 bd2 ba1.2k sqft358 NE Edgeway Dr, Hillsboro, OR 97006Off Market
- $291,7002 bd2 ba1.2k sqft358 NE Edgeway Dr, Beaverton, OR 97006Off Market
- $284,8002 bd2 ba1.1k sqft326 NE Edgeway Dr, Hillsboro, OR 97006Off Market
A local agent can set up tours, give advice and negotiate with sellers.
Similar homes
- $330,0002 bd3 ba1.2k sqft7869 NE Rockne Way, Beaverton, OR 97006Active
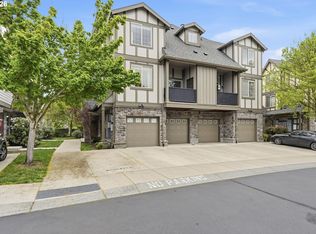
 MLS ID #377606073, Michael Peterson, Barbara Nelson Realty Gp., LLC. RMLS (OR)
 - $355,0002 bd3 ba1.5k sqft20578 NW Sedona Ln, Beaverton, OR 97006Active
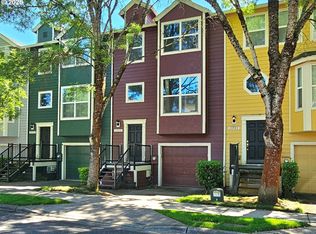 MLS ID #451502578, Kelly Hagglund, The Kelly Group Real Estate. RMLS (OR)
 - $375,0003 bd3 ba1.3k sqft1153 NE Arroyo Ave, Hillsboro, OR 97006Active
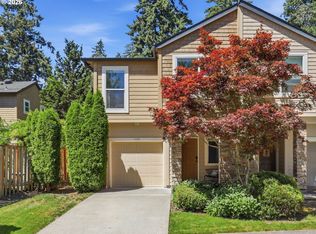 MLS ID #743880521, Cathleen Clark Thomas, John L. Scott. RMLS (OR)
 - $360,0002 bd3 ba1.7k sqft881 NE Wheelock Pl, Hillsboro, OR 97006Active
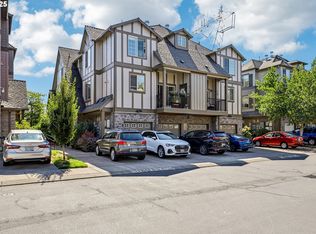 MLS ID #517385674, Lesly Hunnicutt, Redfin. RMLS (OR)
 - $350,0003 bd2 ba1.2k sqft780 NW 185th Ave Unit 207, Beaverton, OR 97006ActiveMLS ID #766409742, Kelly Cherry, Home & Hearth Realty Group. RMLS (OR)
- $355,0002 bd3 ba1.4k sqft406 NE Patricia Ann Pl, Hillsboro, OR 97006ActiveMLS ID #279418400, Debra Rhea, Keller Williams Sunset Corridor. RMLS (OR)
- $334,9963 bd3 ba1.5k sqft2924 SW Tranquility Ter, Beaverton, OR 97003ActiveMLS ID #162547557, Amy Asivido, Keller Williams Premier Partners. RMLS (OR)
- $335,0003 bd3 ba1.5k sqft2852 SW Tranquility Ter, Beaverton, OR 97003ActiveMLS ID #491467584, Jack Waddle, Keller Williams Realty Portland Elite. RMLS (OR)
- $330,0003 bd3 ba1.4k sqft2705 SE 74th Way, Hillsboro, OR 97123ActiveMLS ID #663045120, Jordan Matin, Matin Real Estate. RMLS (OR)
- $339,9002 bd3 ba1.3k sqft595 NW 118th Ave Unit 101, Portland, OR 97229ActiveMLS ID #387242958, Joanne Galant, John L. Scott. RMLS (OR)
- $379,9003 bd3 ba1.2k sqft3223 179th Ter, Beaverton, OR 97006ActiveMLS ID #382671450, Cindy McGraw, Equity Oregon Real Estate. RMLS (OR)
- $450,0003 bd3 ba1.4k sqft1847 NE 102nd Ave, Hillsboro, OR 97006ActiveMLS ID #509532195, Cathleen Clark Thomas, John L. Scott. RMLS (OR)
- $409,9002 bd3 ba1.5k sqft16220 SW Baseline Rd, Beaverton, OR 97006ActiveMLS ID #381455625, Sara Lewis, Cascade Hasson Sotheby's International Realty. RMLS (OR)
- $329,0002 bd3 ba1k sqft16010 Audubon St Unit 103, Beaverton, OR 97003ActiveMLS ID #151654183, Lane Elmer, Harcourts Real Estate Network Group. RMLS (OR)
- $360,0002 bd3 ba1.1k sqft7147 NE Rocky Brook St, Hillsboro, OR 97124ActiveMLS ID #373052301, Jill Saucedo, HomeSmart Realty Group. RMLS (OR)
- $295,0002 bd2 ba1.2k sqft10336 SW Hollyridge Ln, Beaverton, OR 97005ActiveMLS ID #725655183, Esmeralda Callahan, Cascade Hasson Sotheby's International Realty. RMLS (OR)
- $334,0002 bd3 ba1.1k sqft15465 SW Sparrow Loop Unit 104, Beaverton, OR 97007ActiveMLS ID #371001958, Victoria Buck, Coldwell Banker Bain. RMLS (OR)
- $335,0002 bd3 ba1.1k sqft15445 SW Sparrow Loop Unit 104, Beaverton, OR 97007ActiveMLS ID #284221248, Kristin Giboney, The 503 Real Estate Co.. RMLS (OR)
- $350,0003 bd3 ba1.5k sqft1110 SE Highfield Ave, Hillsboro, OR 97123ActiveMLS ID #722293877, Carina Liu, Berkshire Hathaway HomeServices NW Real Estate. RMLS (OR)
- $372,0003 bd3 ba1.3k sqft6546 NE Forest Ln, Hillsboro, OR 97124ActiveMLS ID #289346494, Sheri Johnson, JMG - Jason Mitchell Group. RMLS (OR)
