You must see this Beautifully kept & Meticulously Maintained Arbor Roses Townhome in the growing south Hillsboro community! This end unit home has high ceilings and open concept living, with 3 full sized bedrooms upstairs. Lots of natural light flows through this home! Living area has gas fireplace with tile surround and is open to the dining/kitchen area. Kitchen comes with all appliances, tile counters and backsplash + large pantry. Upper level has loft area great for reading nook or you decide! Spacious primary bedroom has bath with shower, dual sink vanity and walk-in closet. The other 2 bedrooms are nice size with bedroom #3 having a walk-in closet. Laundry room is conveniently located upstairs. Two car attached garage is in rear of unit. HOA includes pool, rec center, playground and exterior maintenance! Minutes to shopping, parks, walking trails, public transport with quick access to TV Hwy, downtown Hillsboro, Intel and Nike. This friendly community is known for its quiet suburban lifestyle! [Home Energy Score = 6. HES Report at https://rpt.greenbuildingregistry.com/hes/OR10249119]
Active
$350,000
1110 SE Highfield Ave, Hillsboro, OR 97123
3beds
1,547sqft
:
Get pre-qualified$2,901/mo
Residential, Townhouse
Built in 2006
1,742 Square Feet Lot
$-- Zestimate®
$226/sqft
$438/mo HOA
What's special
Open concept livingBath with showerEnd unit homeDual sink vanityHigh ceilingsSpacious primary bedroomLarge pantry
- 46 days |
- 489 |
- 21 |
Zillow last checked:
Listing updated:
Listed by:
Carina Liu 503-705-5389,
Berkshire Hathaway HomeServices NW Real Estate
Source: RMLS (OR),MLS#: 722293877
Facts & features
Interior
Bedrooms & bathrooms
- Bedrooms: 3
- Bathrooms: 3
- Full bathrooms: 2
- Partial bathrooms: 1
- Main level bathrooms: 1
Rooms
- Room types: Laundry, Loft, Bedroom 2, Bedroom 3, Dining Room, Family Room, Kitchen, Living Room, Primary Bedroom
Primary bedroom
- Features: High Ceilings, Shower, Suite, Walkin Closet, Wallto Wall Carpet
- Level: Upper
- Area: 180
- Dimensions: 12 x 15
Bedroom 2
- Features: High Ceilings, Wallto Wall Carpet
- Level: Upper
- Area: 100
- Dimensions: 10 x 10
Bedroom 3
- Features: High Ceilings, Walkin Closet, Wallto Wall Carpet
- Level: Upper
- Area: 110
- Dimensions: 10 x 11
Dining room
- Features: Kitchen Dining Room Combo, Laminate Flooring
- Level: Main
- Area: 80
- Dimensions: 8 x 10
Kitchen
- Features: Dishwasher, Kitchen Dining Room Combo, Microwave, Pantry, Free Standing Range, Free Standing Refrigerator, Laminate Flooring
- Level: Main
Living room
- Features: Fireplace, Wallto Wall Carpet
- Level: Main
- Area: 195
- Dimensions: 13 x 15
Heating
- Forced Air, Fireplace(s)
Cooling
- Central Air
Appliances
- Included: Dishwasher, Disposal, Free-Standing Gas Range, Free-Standing Range, Free-Standing Refrigerator, Microwave, Plumbed For Ice Maker, Gas Water Heater
- Laundry: Laundry Room
Features
- High Ceilings, Walk-In Closet(s), Kitchen Dining Room Combo, Pantry, Shower, Suite, Tile
- Flooring: Laminate, Wall to Wall Carpet
- Number of fireplaces: 1
- Fireplace features: Gas
Interior area
- Total structure area: 1,547
- Total interior livable area: 1,547 sqft
Property
Parking
- Total spaces: 2
- Parking features: On Street, Garage Door Opener, Attached
- Attached garage spaces: 2
- Has uncovered spaces: Yes
Features
- Stories: 2
- Patio & porch: Porch
- Spa features: Association
- Has view: Yes
- View description: Seasonal, Trees/Woods
Lot
- Size: 1,742 Square Feet
- Features: Level, SqFt 0K to 2999
Details
- Parcel number: R2138719
Construction
Type & style
- Home type: Townhouse
- Property subtype: Residential, Townhouse
- Attached to another structure: Yes
Materials
- Cement Siding
- Roof: Composition
Condition
- Resale
- New construction: No
- Year built: 2006
Utilities & green energy
- Gas: Gas
- Sewer: Public Sewer
- Water: Public
Community & HOA
HOA
- Has HOA: Yes
- Amenities included: Commons, Exterior Maintenance, Gym, Insurance, Management, Pool, Recreation Facilities, Road Maintenance, Spa Hot Tub, Weight Room
- HOA fee: $438 monthly
Location
- Region: Hillsboro
Financial & listing details
- Price per square foot: $226/sqft
- Tax assessed value: $397,720
- Annual tax amount: $3,105
- Date on market: 6/11/2026
- Listing terms: Cash,Conventional,FHA,VA Loan
- Road surface type: Paved
Estimated market value
Not available
Estimated sales range
Not available
Not available
Price history
| Date | Event | Price |
|---|---|---|
| 7/21/2026 | Listed for sale | $350,000$226/sqft |
Source:  RMLS (OR) #722293877 Report a problem RMLS (OR) #722293877 Report a problem | ||
| 7/11/2026 | Pending sale | $350,000$226/sqft |
Source: RMLS (OR) #722293877 Report a problem | ||
| 6/11/2026 | Listed for sale | $350,000-4.9%$226/sqft |
Source: RMLS (OR) #722293877 Report a problem | ||
| 6/11/2021 | Sold | $368,000+56.2%$238/sqft |
Source: RMLS (OR) #21628591 Report a problem | ||
| 8/8/2006 | Sold | $235,625$152/sqft |
Source: Public Record Report a problem | ||
Public tax history
| Year | Property taxes | Tax assessment |
|---|---|---|
| 2025 | $3,105 +0.4% | $189,270 +3% |
| 2024 | $3,094 +2.9% | $183,760 +3% |
| 2023 | $3,006 +2.8% | $178,410 +3% |
| 2022 | $2,924 +2% | $173,220 |
| 2021 | $2,866 +2.2% | -- |
| 2020 | $2,804 +3% | $163,290 +3% |
| 2019 | $2,723 +4.5% | $158,540 |
| 2018 | $2,607 | $158,540 +6.1% |
| 2017 | $2,607 +6.7% | $149,450 +3% |
| 2016 | $2,444 | $145,100 +3% |
| 2015 | $2,444 +4.2% | $140,880 +3% |
| 2014 | $2,345 +18.9% | $136,780 +16.4% |
| 2013 | $1,973 -12.6% | $117,530 -11.5% |
| 2012 | $2,256 +2.8% | $132,800 -18.6% |
| 2011 | $2,195 +1.3% | $163,170 -7.9% |
| 2010 | $2,167 +3.6% | $177,190 -5.9% |
| 2009 | $2,092 +5.8% | $188,250 -7.7% |
| 2008 | $1,978 +0.4% | $203,930 -8.8% |
| 2007 | $1,969 +120.8% | $223,540 +113.7% |
| 2006 | $892 | $104,600 |
Find assessor info on the county website
Monthly payment
Est. payment
Payment breakdown
Explore the cost of this home by adjusting the details. Changes won't be saved.Climate risks
Neighborhood: 97123
Nearby schools
GreatSchools rating
- 2/10Minter Bridge Elementary SchoolGrades: K-6Distance: 0.9 mi
- 5/10South Meadows Middle SchoolGrades: 7-8Distance: 2.1 mi
- 4/10Hillsboro High SchoolGrades: 9-12Distance: 1.1 mi
Schools provided by the listing agent
- Elementary: Minter Bridge
- Middle: South Meadows
- High: Hillsboro
Source: RMLS (OR). This data may not be complete. We recommend contacting the local school district to confirm school assignments for this home.
- $346,5003 bd3 ba1.4k sqft1116 SE Highfield Ave, Hillsboro, OR 97123Off Market
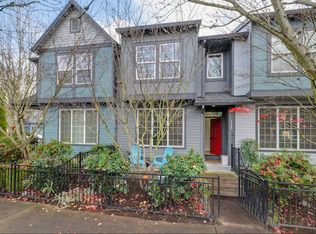
- $328,7002 bd3 ba1.4k sqft1122 SE Highfield Ave, Hillsboro, OR 97123Off Market
- $359,0003 bd2 ba1.5k sqft1126 SE Highfield Ave, Hillsboro, OR 97123Off Market
- $349,9003 bd2 ba1.5k sqft1134 SE Highfield Ave, Hillsboro, OR 97123Off Market
- $372,9003 bd3 ba1.5k sqft1232 SE Leander St, Hillsboro, OR 97123Off Market
- $347,1003 bd3 ba1.4k sqft1238 SE Leander St, Hillsboro, OR 97123Off Market
- $356,8002 bd3 ba1.4k sqft1244 SE Leander St, Hillsboro, OR 97123Off Market
- $343,5003 bd2 ba1.5k sqft1138 SE Highfield Ave, Hillsboro, OR 97123Off Market
A local agent can set up tours, give advice and negotiate with sellers.
Similar homes
- $349,0003 bd3 ba1.4k sqft1198 SE Bacarra St, Hillsboro, OR 97123Active

 MLS ID #440941456, Joleen Brann, Realty One Group Prestige. RMLS (OR)
 - $339,9003 bd3 ba1.4k sqft1316 SE Roundelay St, Hillsboro, OR 97123Active
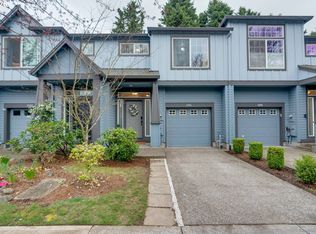 MLS ID #459286425, Paul Thurston, Opt. RMLS (OR)
 - $314,1592 bd3 ba1.4k sqft1188 SE Moonlight Ave, Hillsboro, OR 97123Active
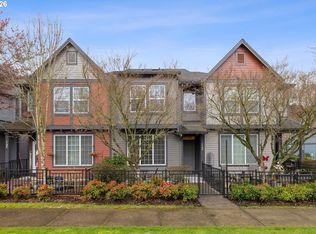 MLS ID #241626219, Eric Dawson, Coldwell Banker Professional. RMLS (OR)
 - $330,0003 bd3 ba1.4k sqft2705 SE 74th Way, Hillsboro, OR 97123Active
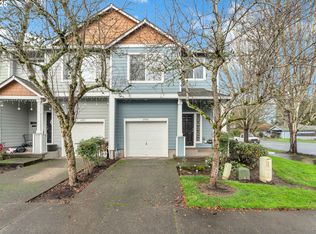 MLS ID #663045120, Jordan Matin, Matin Real Estate. RMLS (OR)
 - $449,9003 bd3 ba1.7k sqft1062 SE Tamango St, Hillsboro, OR 97123ActiveMLS ID #658946336, Jeffrey Whiting, John L. Scott. RMLS (OR)
- $372,0003 bd3 ba1.3k sqft6546 NE Forest Ln, Hillsboro, OR 97124ActiveMLS ID #289346494, Sheri Johnson, JMG - Jason Mitchell Group. RMLS (OR)
- $485,0003 bd3 ba1.7k sqft979 SE Roundelay St, Hillsboro, OR 97123ActiveMLS ID #657683058, Michael Peterson, Barbara Nelson Realty Gp., LLC. RMLS (OR)
- $375,0003 bd3 ba1.3k sqft1153 NE Arroyo Ave, Hillsboro, OR 97006ActiveMLS ID #743880521, Cathleen Clark Thomas, John L. Scott. RMLS (OR)
- $450,0003 bd3 ba1.4k sqft3201 SE Robin Cir, Hillsboro, OR 97123ActiveMLS ID #587436028, Nick Shivers, eXp Realty, LLC. RMLS (OR)
- $360,0002 bd3 ba1.1k sqft7147 NE Rocky Brook St, Hillsboro, OR 97124ActiveMLS ID #373052301, Jill Saucedo, HomeSmart Realty Group. RMLS (OR)
- $355,0002 bd3 ba1.5k sqft17011 SW Glen Park Ct, Beaverton, OR 97003ActiveMLS ID #187590352, Nicole Ellis, John L. Scott Market Center. RMLS (OR)
- $489,9003 bd3 ba1.8k sqft759 SE Camellia Ct, Hillsboro, OR 97123ActiveMLS ID #335006286, Jason Maycumber, Redfin. RMLS (OR)
- $355,0002 bd3 ba1.5k sqft20578 NW Sedona Ln, Beaverton, OR 97006ActiveMLS ID #451502578, Kelly Hagglund, The Kelly Group Real Estate. RMLS (OR)
- $360,0002 bd3 ba1.7k sqft881 NE Wheelock Pl, Hillsboro, OR 97006ActiveMLS ID #517385674, Lesly Hunnicutt, Redfin. RMLS (OR)
- $399,0003 bd3 ba1.5k sqft808 S 23rd Ave, Cornelius, OR 97113ActiveMLS ID #466351897, Marcus Brown, Realty One Group Prestige. RMLS (OR)
- $379,9003 bd3 ba1.2k sqft3223 179th Ter, Beaverton, OR 97006ActiveMLS ID #382671450, Cindy McGraw, Equity Oregon Real Estate. RMLS (OR)
- $499,0003 bd3 ba1.9k sqft3667 SE Alexander St, Hillsboro, OR 97123ActiveMLS ID #504959356, Marie Conser, John L. Scott. RMLS (OR)
- $335,0003 bd3 ba1.5k sqft2852 SW Tranquility Ter, Beaverton, OR 97003ActiveMLS ID #491467584, Jack Waddle, Keller Williams Realty Portland Elite. RMLS (OR)
- $397,0003 bd3 ba1.5k sqft637 NW Garswood Ter, Beaverton, OR 97006ActiveMLS ID #289979484, Patrick Smith, Century 21 North Homes Realty. RMLS (OR)
- $400,0003 bd3 ba1.7k sqft6279 NE Carillion Dr Unit 102, Hillsboro, OR 97124ActiveMLS ID #475663078, Patty Schmitz-Thursam, John L. Scott Market Center. RMLS (OR)
