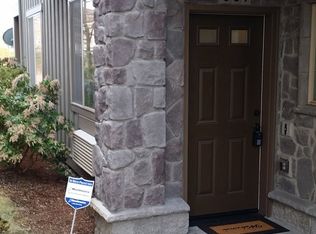
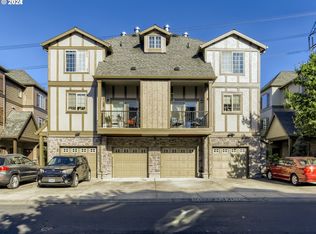
Come join this vibrant Arbor Pass Hillsboro community and enjoy all it has to offer! This beautifully refreshed condo features newer paint and carpet, creating a clean, modern feel throughout. Upstairs, you'll find dual primary bedrooms, each with its own attached bath and walk-in closet. Ideal for roommates, guests, or multigenerational living. The open concept main level includes durable hard surface flooring, a spacious kitchen with an island, gas range, pantry, and all appliances included, making it perfect for cooking and entertaining. A versatile office/flex space is great for remote work or guest accommodations, and the extra-deep garage offers additional storage along with a dedicated parking space. Step out onto your private balcony to enjoy your morning coffee or unwind in the evening while taking in peaceful views of open fields and trees—with no neighbors behind, it’s a rare and relaxing retreat. Storage is abundant throughout, and the HOA covers internet and exterior maintenance for truly low maintenance living. The community offers a wealth of amenities including a pool, clubhouse, gym, rec room, playground, sports court, and walking paths. Located near Intel, Nike, HWY 26, Quatama Max Transit, Orenco Max Station, Tanasbourne, and plenty of parks, shops, and dining, this home is perfect for homeowners, investors, or traveling professionals seeking comfort, convenience, and flexibility in one of Hillsboro’s most desirable areas.
Active
Price cut: $29K (7/21)
$360,000
881 NE Wheelock Pl, Hillsboro, OR 97006
2beds
1,715sqft
Residential, Condominium, Townhouse
Built in 2008
-- sqft lot
$-- Zestimate®
$210/sqft
$382/mo HOA
What's special
Clean modern feel throughoutGas rangePrivate balconyDedicated parking spaceOpen concept main levelDurable hard surface flooringNewer paint and carpet
- 424 days
- 146
- 9
Zillow last checked:
Listing updated:
Listed by:
Lesly Hunnicutt 434-610-1778,
Redfin
Source: RMLS (OR),MLS#: 517385674
Facts & features
Interior
Bedrooms & bathrooms
- Bedrooms: 2
- Bathrooms: 3
- Full bathrooms: 2
- Partial bathrooms: 1
- Main level bathrooms: 1
Rooms
- Room types: Bonus Room, Bedroom 2, Dining Room, Family Room, Kitchen, Living Room, Primary Bedroom
Primary bedroom
- Features: Bathroom, Ceiling Fan, Shower, Walkin Closet, Wallto Wall Carpet
- Level: Upper
Bedroom 2
- Features: Bathroom, Ceiling Fan, Bathtub With Shower, Closet, Wallto Wall Carpet
- Level: Upper
Dining room
- Features: Kitchen Dining Room Combo, Laminate Flooring
- Level: Main
Kitchen
- Features: Dishwasher, Pantry, Free Standing Range, Free Standing Refrigerator, Granite, Laminate Flooring
- Level: Main
Living room
- Features: Balcony, Bathroom, Ceiling Fan, Living Room Dining Room Combo, Laminate Flooring
- Level: Main
Heating
- Forced Air
Cooling
- Air Conditioning Ready
Appliances
- Included: Dishwasher, Disposal, Free-Standing Range, Plumbed For Ice Maker, Stainless Steel Appliance(s), Washer/Dryer, Free-Standing Refrigerator, Electric Water Heater
- Laundry: Laundry Room
Features
- High Ceilings, Bathroom, Ceiling Fan(s), Bathtub With Shower, Closet, Kitchen Dining Room Combo, Pantry, Granite, Balcony, Living Room Dining Room Combo, Shower, Walk-In Closet(s), Kitchen Island
- Flooring: Laminate, Wall to Wall Carpet
- Windows: Double Pane Windows, Vinyl Frames
- Basement: None
Interior area
- Total structure area: 1,715
- Total interior livable area: 1,715 sqft
Property
Parking
- Total spaces: 1
- Parking features: Driveway, Secured, Condo Garage (Attached), Attached
- Attached garage spaces: 1
- Has uncovered spaces: Yes
Features
- Stories: 3
- Patio & porch: Deck
- Exterior features: Balcony
- Has view: Yes
- View description: Trees/Woods
Lot
- Features: Commons, Level, Trees
Details
- Parcel number: R2163662
Construction
Type & style
- Home type: Townhouse
- Property subtype: Residential, Condominium, Townhouse
Materials
- Cement Siding
- Foundation: Concrete Perimeter
- Roof: Composition
Condition
- Resale
- New construction: No
- Year built: 2008
Utilities & green energy
- Gas: Gas
- Sewer: Public Sewer
- Water: Public
Community & HOA
Community
- Security: Sidewalk
HOA
- Has HOA: Yes
- Amenities included: Exterior Maintenance, Gym, Internet, Maintenance Grounds, Management, Meeting Room, Pool, Recreation Facilities, Trash
- HOA fee: $382 monthly
Location
- Region: Hillsboro
Financial & listing details
- Price per square foot: $210/sqft
- Tax assessed value: $384,800
- Annual tax amount: $3,610
- Date on market: 8/21/2025
- Listing terms: Cash,Conventional,FHA,VA Loan
- Road surface type: Paved
Foreclosure details
Estimated market value
Not available
Estimated sales range
Not available
Not available
Price history
| Date | Event | Price |
|---|---|---|
| 7/21/2026 | Price change | $360,000-7.5%$210/sqft |
Source:  RMLS (OR) #517385674 Report a problem RMLS (OR) #517385674 Report a problem | ||
| 7/18/2026 | Listed for sale | $389,000$227/sqft |
Source: RMLS (OR) #517385674 Report a problem | ||
| 7/1/2026 | Listing removed | $389,000$227/sqft |
Source: RMLS (OR) #517385674 Report a problem | ||
| 11/3/2025 | Price change | $389,000-2.3%$227/sqft |
Source: RMLS (OR) #517385674 Report a problem | ||
| 10/17/2025 | Price change | $398,000-1.7%$232/sqft |
Source: RMLS (OR) #517385674 Report a problem | ||
| 9/12/2025 | Price change | $405,000-1.2%$236/sqft |
Source: RMLS (OR) #517385674 Report a problem | ||
| 8/21/2025 | Listed for sale | $410,000$239/sqft |
Source: RMLS (OR) #517385674 Report a problem | ||
| 2/10/2023 | Sold | $410,000+2.5%$239/sqft |
Source: RMLS (OR) #22108631 Report a problem | ||
| 1/11/2023 | Pending sale | $399,900$233/sqft |
Source: RMLS (OR) #22108631 Report a problem | ||
| 1/5/2023 | Listed for sale | $399,900+89.6%$233/sqft |
Source: RMLS (OR) #22108631 Report a problem | ||
| 11/12/2009 | Sold | $210,900-6.2%$123/sqft |
Source: Public Record Report a problem | ||
| 5/1/2009 | Listing removed | $224,900$131/sqft |
Source: Listhub #8003306 Report a problem | ||
| 3/14/2009 | Listed for sale | $224,900$131/sqft |
Source: Listhub #8003306 Report a problem | ||
Public tax history
| Year | Property taxes | Tax assessment |
|---|---|---|
| 2025 | $3,624 +0.4% | $220,880 +3% |
| 2024 | $3,610 +2.9% | $214,450 +3% |
| 2023 | $3,508 +2.8% | $208,210 +3% |
| 2022 | $3,413 +2% | $202,150 |
| 2021 | $3,344 +2.2% | -- |
| 2020 | $3,272 +3% | $190,560 +3% |
| 2019 | $3,178 +4.5% | $185,010 |
| 2018 | $3,042 | $185,010 +6.1% |
| 2017 | $3,042 +6.7% | $174,400 +3% |
| 2016 | $2,852 | $169,330 +3% |
| 2015 | $2,852 +4.2% | $164,400 +3% |
| 2014 | $2,737 +2.8% | $159,620 +3% |
| 2013 | $2,663 +3.2% | $154,980 +3% |
| 2012 | $2,580 +3.8% | $150,470 -25% |
| 2011 | $2,487 -8% | $200,730 +0.4% |
| 2010 | $2,702 +3.6% | $199,950 -4.5% |
| 2009 | $2,609 | $209,280 |
| 2008 | -- | -- |
Find assessor info on the county website
Monthly payment
Est. payment
Payment breakdown
Explore the cost of this home by adjusting the details. Changes won't be saved.Climate risks
Neighborhood: 97006
Nearby schools
Schools provided by the listing agent
- Elementary: West Union
- Middle: Poynter
- High: Liberty
Source: RMLS (OR). This data may not be complete. We recommend contacting the local school district to confirm school assignments for this home.
Similar homes
- $319,0002 bd3 ba1.2k sqft8656 NE Delamere Way, Beaverton, OR 97006Active
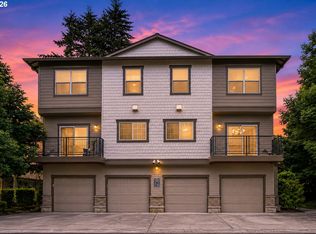
 MLS ID #331523764, Tony Apa, JMG - Jason Mitchell Group. RMLS (OR)
 - $319,9002 bd3 ba1.2k sqft7869 NE Rockne Way, Beaverton, OR 97006Active
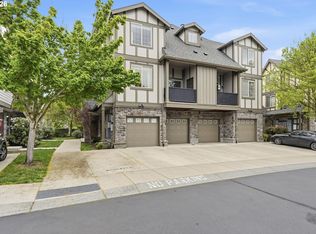 MLS ID #377606073, Michael Peterson, Barbara Nelson Realty Gp., LLC. RMLS (OR)
 - $399,0003 bd3 ba1.5k sqft7236 NE Stoneybrook St, Hillsboro, OR 97124Active
 MLS ID #502529514, Sarah Ruffner, Where, Inc. RMLS (OR)
 - $359,9002 bd3 ba1.2k sqft2753 SE 75th Ave, Hillsboro, OR 97123Active
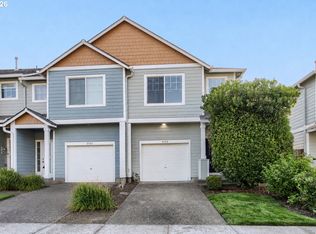 MLS ID #241515437, Jordan Lundstrom, Keller Williams Sunset Corridor. RMLS (OR)
 - $365,0003 bd3 ba1.4k sqft17151 SW Whitley Way, Beaverton, OR 97006ActiveMLS ID #777035784, Jessica Gilligan, John L. Scott. RMLS (OR)
- $399,9004 bd3 ba1.7k sqft1910 NE 49th Way, Hillsboro, OR 97124ActiveMLS ID #289262714, Michael O'Meara, eXp Realty, LLC. RMLS (OR)
- $365,0002 bd2 ba1k sqft679 NW 118th Ave Unit 107, Portland, OR 97229ActiveMLS ID #482054625, Sarita Dua, Keller Williams Sunset Corridor. RMLS (OR)
- $470,0003 bd3 ba1.6k sqft10573 NE Summer Falls St, Hillsboro, OR 97006ActiveMLS ID #705631488, Tanya Smith, Redfin. RMLS (OR)
- $359,0002 bd2 ba1.1k sqft14655 SW Beard Rd #201, Beaverton, OR 97007ActiveMLS ID #397065905, Kelly Hagglund, The Kelly Group Real Estate. RMLS (OR)
- $349,9002 bd3 ba1.2k sqft15340 SW Lexington Ln, Beaverton, OR 97007ActiveMLS ID #734251661, Marshall Rosario, Real Broker. RMLS (OR)
- $435,0003 bd3 ba1.5k sqft4617 SE Teakwood St, Hillsboro, OR 97123ActiveMLS ID #322002538, Meme Loggins, Redfin. RMLS (OR)
- $484,9003 bd3 ba1.5k sqft5186 NE Schoeler Cir, Hillsboro, OR 97124ActiveMLS ID #441664193, Frank Binnendyk, Century 21 North Homes Realty. RMLS (OR)
- $385,0003 bd3 ba1.4k sqft16020 SW Audubon St Unit 105, Beaverton, OR 97003ActiveMLS ID #723408290, Miguel Ochoa, Premiere Property Group, LLC. RMLS (OR)
- $389,0002 bd3 ba1.2k sqft15375 SW Fossil Ln, Beaverton, OR 97007ActiveMLS ID #652868473, Dorothea Chakos, Berkshire Hathaway HomeServices NW Real Estate. RMLS (OR)
- $485,0003 bd3 ba1.7k sqft7382 NE Stonewater St, Hillsboro, OR 97124ActiveMLS ID #319305110, Matt Crile, Windermere West LLC. RMLS (OR)
- $399,0003 bd3 ba1.6k sqft426 SE Heathcliff Ln, Hillsboro, OR 97123ActiveMLS ID #450807697, Joe Edwards, Premiere Property Group, LLC. RMLS (OR)
- $340,0002 bd3 ba1.1k sqft340 NW 116th Ave Unit 103, Portland, OR 97229ActiveMLS ID #682668336, Renae Thompson, Knipe Realty ERA Powered. RMLS (OR)
- $340,0002 bd2 ba1k sqft9721 NW Miller Hill Dr, Portland, OR 97229ActiveMLS ID #139988802, Livia Goodlett, Keller Williams Sunset Corridor. RMLS (OR)
- $415,0003 bd3 ba1.4k sqft16065 SW Audubon St Unit 104, Beaverton, OR 97003ActiveMLS ID #726557695, Sun Kim, Berkshire Hathaway HomeServices NW Real Estate. RMLS (OR)
- $325,0002 bd3 ba1.4k sqft9231 NW Germantown Rd, Portland, OR 97231ActiveMLS ID #106670719, Laura Woodcock, Real Broker. RMLS (OR)
