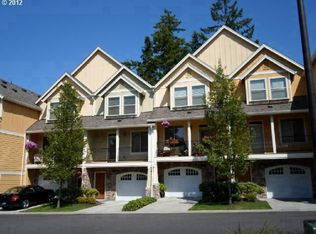
Welcome home to this beautifully maintained townhome tucked into a quiet, tree-lined community in Hillsboro! Boasting a classic craftsman exterior with stone accents, a private garage, and a welcoming front porch, this home offers both curb appeal and comfort from the moment you arrive. Step inside to an inviting open-concept living space featuring a cozy fireplace with granite surround, warm hardwood-style flooring, and abundant natural light throughout. The kitchen is a chef's delight — outfitted with rich cabinetry, granite countertops, stainless steel appliances, and a spacious island/breakfast bar perfect for casual dining or entertaining. A separate dining area with room for a full table makes hosting a breeze. Upstairs, the vaulted primary suite feels like a true retreat, complete with a spa-like en-suite bath featuring dual sinks and a walk-in shower. Additional bedrooms offer flexibility for family, guests, or a home office. Enjoy your morning coffee or evening unwind on the private deck, surrounded by mature trees for a peaceful, nature-filled setting — a rare find so close to city conveniences. Ideally located near shopping, dining, parks, and easy commuter access, this home combines comfort, style, and location. Don't miss your chance to make it yours — schedule your showing today! [Home Energy Score = 6. HES Report at https://rpt.greenbuildingregistry.com/hes/OR10233095]
Active
$399,900
1910 NE 49th Way, Hillsboro, OR 97124
4beds
1,728sqft
Residential, Condominium, Townhouse
Built in 2006
-- sqft lot
$-- Zestimate®
$231/sqft
$360/mo HOA
What's special
Private garageQuiet tree-lined communityInviting open-concept living spaceAbundant natural light throughoutStainless steel appliancesWarm hardwood-style flooringWelcoming front porch
- 44 days
- 320
- 26
Zillow last checked:
Listing updated:
Listed by:
Michael O'Meara 503-905-2999,
eXp Realty, LLC,
Terry Foster 503-890-9504,
eXp Realty, LLC
Source: RMLS (OR),MLS#: 289262714
Facts & features
Interior
Bedrooms & bathrooms
- Bedrooms: 4
- Bathrooms: 3
- Full bathrooms: 2
- Partial bathrooms: 1
- Main level bathrooms: 1
Rooms
- Room types: Laundry, Bonus Room, Bedroom 2, Bedroom 3, Dining Room, Family Room, Kitchen, Living Room, Primary Bedroom
Primary bedroom
- Level: Upper
Bedroom 2
- Level: Upper
Bedroom 3
- Level: Upper
Dining room
- Level: Main
Kitchen
- Level: Main
Living room
- Level: Main
Heating
- Forced Air
Cooling
- Central Air
Appliances
- Included: Dishwasher, Disposal, Free-Standing Gas Range, Free-Standing Refrigerator, Stainless Steel Appliance(s), Gas Water Heater
- Laundry: Laundry Room
Features
- Granite, Kitchen Island
- Flooring: Hardwood, Wall to Wall Carpet
- Windows: Vinyl Frames
- Basement: Crawl Space
- Number of fireplaces: 1
- Fireplace features: Gas
Interior area
- Total structure area: 1,728
- Total interior livable area: 1,728 sqft
Video & virtual tour
Property
Parking
- Total spaces: 1
- Parking features: Off Street, On Street, Garage Door Opener, Condo Garage (Attached), Attached
- Attached garage spaces: 1
- Has uncovered spaces: Yes
Accessibility
- Accessibility features: Minimal Steps, Accessibility
Features
- Stories: 3
- Patio & porch: Patio
- Has view: Yes
- View description: Territorial
Lot
- Features: Greenbelt, Trees
Details
- Parcel number: R2150458
Construction
Type & style
- Home type: Townhouse
- Property subtype: Residential, Condominium, Townhouse
Materials
- Cement Siding
- Foundation: Concrete Perimeter
- Roof: Composition
Condition
- Resale
- New construction: No
- Year built: 2006
Utilities & green energy
- Gas: Gas
- Sewer: Public Sewer
- Water: Public
- Utilities for property: Cable Connected
Community & HOA
HOA
- Has HOA: Yes
- Amenities included: All Landscaping, Commons, Exterior Maintenance
- HOA fee: $360 monthly
Location
- Region: Hillsboro
Financial & listing details
- Price per square foot: $231/sqft
- Tax assessed value: $414,210
- Annual tax amount: $3,891
- Date on market: 9/10/2026
- Listing terms: Cash,Conventional,FHA,VA Loan
- Road surface type: Paved
Estimated market value
Not available
Estimated sales range
Not available
Not available
Price history
| Date | Event | Price |
|---|---|---|
| 9/10/2026 | Listed for sale | $399,900-3.6%$231/sqft |
Source:  RMLS (OR) #289262714 Report a problem | ||
| 4/2/2025 | Sold | $415,000-3.5%$240/sqft |
Source: RMLS (OR) #694132948 Report a problem | ||
| 3/10/2025 | Pending sale | $429,900+28.3%$249/sqft |
Source: RMLS (OR) #694132948 Report a problem | ||
| 7/30/2020 | Sold | $335,000-1.2%$194/sqft |
Source: RMLS (OR) #20051169 Report a problem | ||
| 6/28/2020 | Pending sale | $339,000$196/sqft |
Source: Keller Williams Sunset Corridor #20051169 Report a problem | ||
| 6/4/2020 | Price change | $339,000-1.7%$196/sqft |
Source: Keller Williams Sunset Corridor #20051169 Report a problem | ||
| 5/23/2020 | Listed for sale | $345,000+14.2%$200/sqft |
Source: Keller Williams Sunset Corridor #20051169 Report a problem | ||
| 7/31/2017 | Sold | $302,000+4.1%$175/sqft |
Source: RMLS (OR) #17087909 Report a problem | ||
| 6/2/2017 | Pending sale | $290,000$168/sqft |
Source: Meadows Group Inc., Realtors MEAO01 #17087909 Report a problem | ||
| 5/31/2017 | Listed for sale | $290,000+76.8%$168/sqft |
Source: Meadows Group Inc., Realtors #17087909 Report a problem | ||
| 5/23/2017 | Listing removed | $1,895$1/sqft |
Source: Jim McNeeley Real Estate & Property Management Inc. Report a problem | ||
| 5/5/2017 | Price change | $1,895-5%$1/sqft |
Source: Jim McNeeley Real Estate & Property Management Inc. Report a problem | ||
| 4/25/2017 | Listed for rent | $1,995+43%$1/sqft |
Source: Zillow Rental Manager Report a problem | ||
| 5/15/2012 | Listing removed | $1,395$1/sqft |
Source: Cascade Community Management, LLC Report a problem | ||
| 5/1/2012 | Listed for rent | $1,395$1/sqft |
Source: Cascade Community Management, LLC Report a problem | ||
| 12/22/2010 | Sold | $164,000-3.5%$95/sqft |
Source: Public Record Report a problem | ||
| 12/4/2010 | Price change | $169,900-6.6%$98/sqft |
Source: Vflyer #10085993 Report a problem | ||
| 11/12/2010 | Listed for sale | $182,000-9.3%$105/sqft |
Source: Vflyer #10085993 Report a problem | ||
| 9/25/2010 | Listing removed | $200,600$116/sqft |
Source: Reekie Properties, LLC #10076502 Report a problem | ||
| 9/24/2010 | Listed for sale | $200,600-15.9%$116/sqft |
Source: Reekie Properties, LLC #10076502 Report a problem | ||
| 7/7/2010 | Sold | $238,535-14.8%$138/sqft |
Source: Public Record Report a problem | ||
| 7/31/2007 | Sold | $279,900$162/sqft |
Source: Public Record Report a problem | ||
Public tax history
| Year | Property taxes | Tax assessment |
|---|---|---|
| 2025 | $3,892 +0.4% | $237,210 +3% |
| 2024 | $3,877 +2.9% | $230,310 +3% |
| 2023 | $3,767 +2.8% | $223,610 +3% |
| 2022 | $3,665 +2.1% | $217,100 |
| 2021 | $3,591 +2.2% | -- |
| 2020 | $3,514 +3% | $204,650 +3% |
| 2019 | $3,413 +4.5% | $198,690 |
| 2018 | $3,267 | $198,690 +6.1% |
| 2017 | $3,267 +6.7% | $187,300 +3% |
| 2016 | $3,063 | $181,850 +6.8% |
| 2015 | $3,063 +10.6% | $170,210 -2.5% |
| 2014 | $2,770 +1.4% | $174,620 +7.3% |
| 2013 | $2,733 +5.8% | $162,810 +5.5% |
| 2012 | $2,584 -16.5% | $154,330 -22.1% |
| 2011 | $3,096 +1.3% | $198,040 -19.6% |
| 2010 | $3,056 +3.6% | $246,280 -5.2% |
| 2009 | $2,950 +5.8% | $259,690 -8% |
| 2008 | $2,789 +0.4% | $282,290 -5.1% |
| 2007 | $2,777 | $297,580 |
Find assessor info on the county website
Monthly payment
Est. payment
Payment breakdown
Explore the cost of this home by adjusting the details. Changes won't be saved.Climate risks
Neighborhood: 97124
Nearby schools
Schools provided by the listing agent
- Elementary: West Union
- Middle: Poynter
- High: Liberty
Source: RMLS (OR). This data may not be complete. We recommend contacting the local school district to confirm school assignments for this home.

Similar homes
- $399,0003 bd3 ba1.5k sqft7236 NE Stoneybrook St, Hillsboro, OR 97124Active

 MLS ID #502529514, Sarah Ruffner, Where, Inc. RMLS (OR)
- $485,0003 bd4 ba1.9k sqft1528 NE 65th Ave, Hillsboro, OR 97124Active
 MLS ID #796696465, Laurie Vizzini, Premiere Property Group, LLC. RMLS (OR)
- $484,9003 bd3 ba1.5k sqft5186 NE Schoeler Cir, Hillsboro, OR 97124Active
 MLS ID #441664193, Frank Binnendyk, Century 21 North Homes Realty. RMLS (OR)
- $435,0003 bd3 ba1.5k sqft4617 SE Teakwood St, Hillsboro, OR 97123Active
 MLS ID #322002538, Meme Loggins, Redfin. RMLS (OR)
- $339,9003 bd3 ba1.7k sqft6279 NE Carillion Dr Unit 102, Hillsboro, OR 97124ActiveMLS ID #475663078, Patty Schmitz-Thursam, John L. Scott Market Center. RMLS (OR)
- $449,0003 bd3 ba1.9k sqft9926 NW Justus Ln, Portland, OR 97229ActiveMLS ID #393928639, Kendall Westphal Gendron, The Agency Portland. RMLS (OR)
- $485,0003 bd3 ba1.7k sqft7382 NE Stonewater St, Hillsboro, OR 97124ActiveMLS ID #319305110, Matt Crile, Windermere West LLC. RMLS (OR)
- $580,0004 bd3 ba2.4k sqft2083 NE 10th Ave, Hillsboro, OR 97124ActiveMLS ID #172760326, Darci Buckland-Guasco, Premiere Property Group, LLC. RMLS (OR)
- $349,0003 bd3 ba1.4k sqft1198 SE Bacarra St, Hillsboro, OR 97123ActiveMLS ID #440941456, Joleen Brann, Realty One Group Prestige. RMLS (OR)
- $349,9002 bd2 ba1.5k sqft260 NW Prescott Pl, Beaverton, OR 97006ActiveMLS ID #635369780, John McClain, Windermere Realty Trust. RMLS (OR)
- $360,0002 bd3 ba1.7k sqft881 NE Wheelock Pl, Hillsboro, OR 97006ActiveMLS ID #517385674, Lesly Hunnicutt, Redfin. RMLS (OR)
- $399,9993 bd3 ba1.8k sqft2703 NW Preston Ct, Portland, OR 97229ActiveMLS ID #188109539, Sarita Dua, Keller Williams Sunset Corridor. RMLS (OR)
- $418,6983 bd3 ba1.8k sqft4949 SW 141st Ave, Beaverton, OR 97005ActiveMLS ID #209797513, Sherry Francis, ELEETE Real Estate. RMLS (OR)
- $474,9003 bd3 ba1.9k sqft3667 SE Alexander St, Hillsboro, OR 97123ActiveMLS ID #243837590, Marie Conser, John L. Scott. RMLS (OR)
- $415,0003 bd3 ba1.4k sqft16065 SW Audubon St Unit 104, Beaverton, OR 97003ActiveMLS ID #726557695, Sun Kim, Berkshire Hathaway HomeServices NW Real Estate. RMLS (OR)
- $450,0003 bd3 ba1.6k sqft10573 NE Summer Falls St, Hillsboro, OR 97006ActiveMLS ID #705631488, Tanya Smith, Redfin. RMLS (OR)
- $399,9503 bd3 ba1.4k sqft16151 Audubon St Unit 103, Beaverton, OR 97003ActiveMLS ID #484343418, Shauna Riley, Knipe Realty ERA Powered. RMLS (OR)
- $385,0003 bd3 ba1.4k sqft16020 SW Audubon St Unit 105, Beaverton, OR 97003ActiveMLS ID #723408290, Miguel Ochoa, Premiere Property Group, LLC. RMLS (OR)
- $399,0003 bd3 ba1.4k sqft360 NE 78th Ave, Portland, OR 97213ActiveMLS ID #202118401, Jenson Sarr, Living Room Realty. RMLS (OR)
- $389,9003 bd3 ba2.2k sqft2106 Charlie Ct, Forest Grove, OR 97116ActiveMLS ID #690145794, Helena Brown, Cascade Hasson Sotheby's International Realty. RMLS (OR)
