OPEN SAT 10/10 11-1PM! End-unit Brownstone in one of the best locations in Forest Heights! Backing to greenspace with a large fenced patio and pet-friendly setup including built-in doggy doors, this light-filled 3BR/3BA home offers a flexible and functional layout across three levels. The floorplan features a lower-level bedroom and full bath ideal for guests, office space, hobbies, or extended living needs, plus two bedrooms and two full baths upstairs. The main level offers tongue and groove hardwood floors, high ceilings, large windows, built-ins, gas fireplace, and an open kitchen with granite tile counters, gas range, and generous storage. Fresh interior paint throughout and central A/C make this home move-in ready. 2 car tandem garage provides excellent additional storage. Forest Heights is loved for its trails, parks, neighborhood village center, and convenient access to downtown Portland, Nike, Intel, and area hospitals. Close to Forest Park Elementary. Priced to sell! An excellent opportunity to own an end unit with outdoor space, flexibility, and privacy in Forest Heights! MUST SEE! [Home Energy Score = 8. HES Report at https://rpt.greenbuildingregistry.com/hes/OR10248507]
Active
Price cut: $10K (10/1)
$399,999
2703 NW Preston Ct, Portland, OR 97229
3beds
1,869sqft
Residential, Condominium, Townhouse
Built in 2003
-- sqft lot
$-- Zestimate®
$214/sqft
$704/mo HOA
What's special
Gas fireplaceLarge fenced patioFresh interior paint throughoutGenerous storageGas rangeEnd-unit brownstoneLarge windows
- 142 days
- 270
- 26
Zillow last checked:
Listing updated:
Listed by:
Sarita Dua 503-522-0090,
Keller Williams Sunset Corridor
Source: RMLS (OR),MLS#: 188109539
Facts & features
Interior
Bedrooms & bathrooms
- Bedrooms: 3
- Bathrooms: 3
- Full bathrooms: 3
Rooms
- Room types: Bedroom 2, Bedroom 3, Dining Room, Family Room, Kitchen, Living Room, Primary Bedroom
Primary bedroom
- Features: Ceiling Fan, Hardwood Floors, High Ceilings, Suite, Walkin Closet
- Level: Upper
- Area: 130
- Dimensions: 13 x 10
Bedroom 2
- Features: Hardwood Floors, High Ceilings, Walkin Closet
- Level: Upper
- Area: 100
- Dimensions: 10 x 10
Bedroom 3
- Features: Exterior Entry, Sliding Doors, Suite, Vinyl Floor
- Level: Lower
- Area: 110
- Dimensions: 11 x 10
Dining room
- Features: French Doors, Hardwood Floors, High Ceilings
- Level: Main
- Area: 100
- Dimensions: 10 x 10
Kitchen
- Features: Dishwasher, Disposal, Eat Bar, Gas Appliances, Hardwood Floors, Microwave, Pantry, Free Standing Range, Free Standing Refrigerator, High Ceilings
- Level: Main
- Area: 88
- Width: 8
Heating
- Forced Air, Heat Pump
Cooling
- Heat Pump
Appliances
- Included: Dishwasher, Disposal, Free-Standing Gas Range, Free-Standing Refrigerator, Gas Appliances, Microwave, Plumbed For Ice Maker, Washer/Dryer, Free-Standing Range, Gas Water Heater
- Laundry: Hookup Available, Laundry Room
Features
- Ceiling Fan(s), High Ceilings, Hookup Available, Walk-In Closet(s), Suite, Eat Bar, Pantry
- Flooring: Engineered Hardwood, Luxury Vinyl Tile, Hardwood, Vinyl
- Doors: Sliding Doors, French Doors
- Windows: Double Pane Windows, Vinyl Frames
- Basement: Daylight,Full
- Number of fireplaces: 1
- Fireplace features: Gas
Interior area
- Total structure area: 1,869
- Total interior livable area: 1,869 sqft
Video & virtual tour
Property
Parking
- Total spaces: 2
- Parking features: Driveway, Garage Door Opener, Condo Garage (Attached), Attached, Tandem
- Attached garage spaces: 2
- Has uncovered spaces: Yes
Features
- Stories: 3
- Patio & porch: Deck, Patio
- Exterior features: Yard, Exterior Entry
- Fencing: Fenced
- Has view: Yes
- View description: Territorial, Trees/Woods
Lot
- Features: Greenbelt, Level, Trees
Details
- Additional structures: HookupAvailable
- Parcel number: R531690
Construction
Type & style
- Home type: Townhouse
- Property subtype: Residential, Condominium, Townhouse
Materials
- Cement Siding
- Foundation: Concrete Perimeter
- Roof: Tile
Condition
- Resale
- New construction: No
- Year built: 2003
Utilities & green energy
- Sewer: Public Sewer
- Water: Public
Community & HOA
Community
- Security: None, Fire Sprinkler System
- Subdivision: Forest Heights/Brownstones
HOA
- Has HOA: Yes
- Amenities included: Commons, Exterior Maintenance, Insurance, Maintenance Grounds, Sewer, Water
- HOA fee: $629 monthly
- Second HOA fee: $450 semi-annually
Location
- Region: Portland
Financial & listing details
- Price per square foot: $214/sqft
- Annual tax amount: $7,870
- Date on market: 5/21/2026
- Listing terms: Cash,Conventional
Estimated market value
Not available
Estimated sales range
Not available
Not available
Price history
| Date | Event | Price |
|---|---|---|
| 10/1/2026 | Price change | $399,999-2.4%$214/sqft |
Source:  RMLS (OR) #188109539 Report a problem RMLS (OR) #188109539 Report a problem | ||
| 5/21/2026 | Listed for sale | $410,000$219/sqft |
Source: RMLS (OR) #188109539 Report a problem | ||
Public tax history
Tax history is unavailable.
Monthly payment
Est. payment
Payment breakdown
Explore the cost of this home by adjusting the details. Changes won't be saved.Climate risks
Neighborhood: Northwest Heights
Nearby schools
Schools provided by the listing agent
- Elementary: Forest Park
- Middle: West Sylvan
- High: Lincoln
Source: RMLS (OR). This data may not be complete. We recommend contacting the local school district to confirm school assignments for this home.
- $392,7003 bd3 ba1.6k sqft2703 NW Preston Ct #96, Portland, OR 97229Off Market
- $385,3003 bd3 ba1.6k sqft2711 NW Preston Ct #95, Portland, OR 97229Off Market
- $386,8003 bd3 ba1.6k sqft2711 NW Preston Ct, Portland, OR 97229Off Market
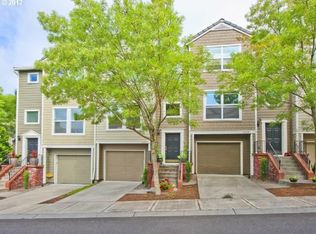
- $386,9003 bd2 ba1.6k sqft2719 NW Preston Ct, Portland, OR 97229Off Market

Similar homes
- $500,0004 bd3 ba2k sqft2520 NW Jean Ln, Portland, OR 97229Active
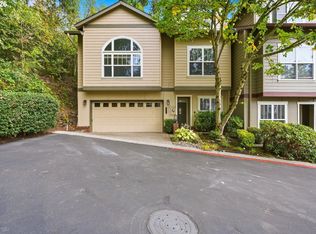
 MLS ID #579108596, Rocky Loring, Redfin. RMLS (OR)
 - $409,5003 bd3 ba1.5k sqft4884 NW 162nd Ter, Portland, OR 97229Active
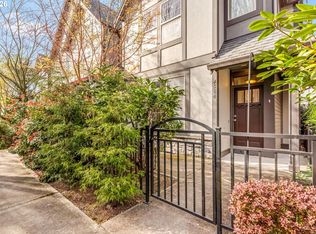 MLS ID #598808987, Haiting Qi, Oregon First. RMLS (OR)
 - $365,0002 bd2 ba1k sqft679 NW 118th Ave Unit 107, Portland, OR 97229Active
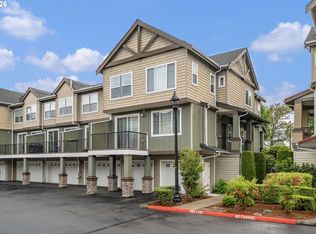 MLS ID #482054625, Sarita Dua, Keller Williams Sunset Corridor. RMLS (OR)
 - $399,0003 bd3 ba1.5k sqft7236 NE Stoneybrook St, Hillsboro, OR 97124Active
 MLS ID #502529514, Sarah Ruffner, Where, Inc. RMLS (OR)
 - $399,9004 bd3 ba1.7k sqft1910 NE 49th Way, Hillsboro, OR 97124ActiveMLS ID #289262714, Michael O'Meara, eXp Realty, LLC. RMLS (OR)
- $505,0003 bd3 ba1.9k sqft629 SW Trillium Creek Ter, Portland, OR 97225ActiveMLS ID #531088861, Lisa Hanna, Eleete Real Estate. RMLS (OR)
- $418,6983 bd3 ba1.8k sqft4949 SW 141st Ave, Beaverton, OR 97005ActiveMLS ID #209797513, Sherry Francis, ELEETE Real Estate. RMLS (OR)
- $325,0002 bd3 ba1.4k sqft9231 NW Germantown Rd, Portland, OR 97231ActiveMLS ID #106670719, Laura Woodcock, Real Broker. RMLS (OR)
- $350,0002 bd2 ba1k sqft695 NW Falling Waters Ln Unit 404, Portland, OR 97229ActiveMLS ID #213064980, Genie Shook, John L. Scott. RMLS (OR)
- $385,0003 bd3 ba1.4k sqft16020 SW Audubon St Unit 105, Beaverton, OR 97003ActiveMLS ID #723408290, Miguel Ochoa, Premiere Property Group, LLC. RMLS (OR)
- $430,0003 bd3 ba1.7k sqft11755 SW Willet Ter, Beaverton, OR 97007ActiveMLS ID #524938111, John Walsh, John L. Scott. RMLS (OR)
- $359,0003 bd3 ba1.4k sqft17376 SW Biles Ln, Beaverton, OR 97003ActiveMLS ID #646499906, Helen Coppage, MORE Realty. RMLS (OR)
- $598,0003 bd3 ba2k sqft10244 SW Taylor St, Portland, OR 97225ActiveMLS ID #734294204, Richard Susnjara, Windermere Heritage. RMLS (OR)
- $369,0002 bd3 ba1.3k sqft14980 SW Conor Cir, Beaverton, OR 97006ActiveMLS ID #648598407, Geri Penner, MORE Realty. RMLS (OR)
- $450,0002 bd3 ba1.7k sqft2606 SW Water Ave, Portland, OR 97201ActiveMLS ID #276405281, Terri Robertson, John L. Scott Portland Central. RMLS (OR)
- $520,0003 bd3 ba1.4k sqft15105 NW Sweetgale Ln, Portland, OR 97229ActiveMLS ID #658632350, Linda Heinrichs, Keller Williams Realty Portland Premiere. RMLS (OR)
- $430,0003 bd2 ba1.3k sqft1728 SE Cutter Ln, Vancouver, WA 98661ActiveMLS ID #669500717, Nancy Purdom, Knipe Realty ERA Powered. RMLS (OR)
- $389,9003 bd3 ba2.2k sqft2106 Charlie Ct, Forest Grove, OR 97116ActiveMLS ID #690145794, Helena Brown, Cascade Hasson Sotheby's International Realty. RMLS (OR)
- $459,0003 bd4 ba1.7k sqft6026 NE Maidstone St, Hillsboro, OR 97124ActiveMLS ID #384075085, Jassi Akkal, Oregon First. RMLS (OR)
- $345,0003 bd3 ba1.5k sqft2852 SW Tranquility Ter, Beaverton, OR 97003ActiveMLS ID #491467584, Jack Waddle, Keller Williams Realty Portland Elite. RMLS (OR)
