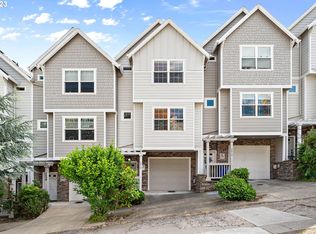
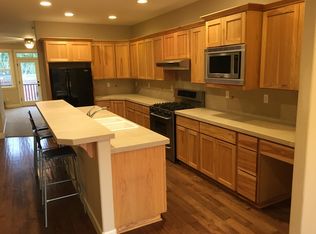
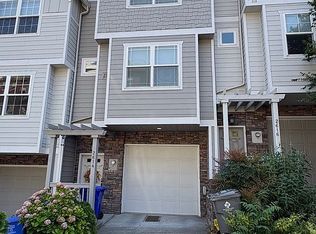
Private elevator! City Views! This condo has it all. Great design and layout. 2 attached garage spaces, very proximate to the South Waterfront, River Place, the waterfront and the street car. Come take a look! [Home Energy Score = 8. HES Report at https://rpt.greenbuildingregistry.com/hes/OR10250653]
Active
Price cut: $50K (9/3)
$450,000
2606 SW Water Ave, Portland, OR 97201
2beds
1,785sqft
Residential, Condominium, Townhouse
Built in 2008
-- sqft lot
$-- Zestimate®
$252/sqft
$275/mo HOA
What's special
Private elevatorCity views
- 52 days
- 262
- 22
Zillow last checked:
Listing updated:
Listed by:
Terri Robertson portlandcentral@johnlscott.com,
John L. Scott Portland Central
Source: RMLS (OR),MLS#: 276405281
Facts & features
Interior
Bedrooms & bathrooms
- Bedrooms: 2
- Bathrooms: 3
- Full bathrooms: 2
- Partial bathrooms: 1
- Main level bathrooms: 1
Rooms
- Room types: Office, Laundry, Bedroom 2, Dining Room, Family Room, Kitchen, Living Room, Primary Bedroom
Primary bedroom
- Features: Balcony, Fireplace, Ensuite, Walkin Closet, Wood Floors
- Level: Upper
- Area: 208
- Dimensions: 16 x 13
Bedroom 2
- Features: Wood Floors
- Level: Upper
- Area: 120
- Dimensions: 12 x 10
Dining room
- Level: Main
- Area: 160
- Dimensions: 16 x 10
Kitchen
- Features: Wood Floors
- Level: Main
- Area: 135
- Width: 9
Living room
- Features: Balcony, Fireplace, Wood Floors
- Level: Main
- Area: 272
- Dimensions: 17 x 16
Office
- Features: Wood Floors
- Level: Upper
- Area: 72
- Dimensions: 9 x 8
Heating
- Forced Air, Fireplace(s), Forced Air 90
Cooling
- Air Conditioning Ready
Appliances
- Included: Dishwasher, Disposal, Free-Standing Gas Range, Free-Standing Refrigerator, Microwave, Plumbed For Ice Maker, Stainless Steel Appliance(s), Washer/Dryer, Gas Water Heater
- Laundry: Laundry Room
Features
- Ceiling Fan(s), Elevator, High Ceilings, Marble, Vaulted Ceiling(s), Balcony, Walk-In Closet(s), Kitchen Island, Tile
- Flooring: Engineered Hardwood, Tile, Wood
- Windows: Double Pane Windows, Vinyl Frames
- Number of fireplaces: 2
- Fireplace features: Gas
Interior area
- Total structure area: 1,785
- Total interior livable area: 1,785 sqft
Property
Parking
- Total spaces: 2
- Parking features: Garage Door Opener, Condo Garage (Attached), Attached, Tandem
- Attached garage spaces: 2
Accessibility
- Accessibility features: Accessible Elevator Installed, Accessibility
Features
- Stories: 3
- Patio & porch: Patio
- Exterior features: Balcony
- Has view: Yes
- View description: City
Lot
- Features: Level, Sloped
Details
- Additional structures: ToolShed
- Parcel number: R617745
Construction
Type & style
- Home type: Townhouse
- Property subtype: Residential, Condominium, Townhouse
Materials
- Wood Siding
- Roof: Composition
Condition
- Resale
- New construction: No
- Year built: 2008
Utilities & green energy
- Gas: Gas
- Sewer: Public Sewer
- Water: Public
Community & HOA
Community
- Features: Condo Elevator
HOA
- Has HOA: Yes
- Amenities included: Commons, Exterior Maintenance, Insurance
- HOA fee: $275 monthly
Location
- Region: Portland
Financial & listing details
- Price per square foot: $252/sqft
- Tax assessed value: $536,960
- Annual tax amount: $9,732
- Date on market: 8/14/2026
- Listing terms: Cash,Conventional
Estimated market value
Not available
Estimated sales range
Not available
Not available
Price history
| Date | Event | Price |
|---|---|---|
| 9/3/2026 | Price change | $450,000-10%$252/sqft |
Source:  RMLS (OR) #276405281 Report a problem RMLS (OR) #276405281 Report a problem | ||
| 8/14/2026 | Listed for sale | $500,000+85.2%$280/sqft |
Source: RMLS (OR) #276405281 Report a problem | ||
| 6/24/2024 | Listing removed | -- |
Source: Zillow Rentals Report a problem | ||
| 4/2/2024 | Price change | $2,550-3.8%$1/sqft |
Source: Zillow Rentals Report a problem | ||
| 2/15/2024 | Price change | $2,650-1.9%$1/sqft |
Source: Zillow Rentals Report a problem | ||
| 1/4/2024 | Listed for rent | $2,700+8.2%$2/sqft |
Source: Zillow Rentals Report a problem | ||
| 7/18/2019 | Listing removed | $2,495$1/sqft |
Source: Jim McNeeley Real Estate & Property Management, Inc. Report a problem | ||
| 6/20/2019 | Listed for rent | $2,495+4.2%$1/sqft |
Source: Jim McNeeley Real Estate & Property Management, Inc. Report a problem | ||
| 5/12/2018 | Listing removed | $2,395$1/sqft |
Source: Jim McNeeley Real Estate & Property Management, Inc. Report a problem | ||
| 4/7/2018 | Listed for rent | $2,395$1/sqft |
Source: Jim McNeeley Real Estate & Property Management, Inc. Report a problem | ||
| 5/5/2017 | Listing removed | $2,395$1/sqft |
Source: Zillow Rental Manager Report a problem | ||
| 4/4/2017 | Listed for rent | $2,395$1/sqft |
Source: Zillow Rental Manager Report a problem | ||
| 12/30/2011 | Sold | $270,000-3.4%$151/sqft |
Source: Agent Provided Report a problem | ||
| 8/24/2011 | Listed for sale | $279,500-6.7%$157/sqft |
Source: John L Scott Real Estate #11268018 Report a problem | ||
| 12/30/2010 | Price change | $299,500-7.6%$168/sqft |
Source: John L Scott Real Estate #11268018 Report a problem | ||
| 12/4/2010 | Listed for sale | $324,000-10%$182/sqft |
Source: John L Scott Real Estate #11268018 Report a problem | ||
| 5/15/2010 | Listed for sale | $359,900-35.2%$202/sqft |
Source: John L Scott Real Estate #10040267 Report a problem | ||
| 10/9/2009 | Listing removed | $555,000$311/sqft |
Source: Ostercraft Homes #us1909453 Report a problem | ||
| 9/19/2009 | Listed for sale | $555,000$311/sqft |
Source: Ostercraft Homes #us1909453 Report a problem | ||
Public tax history
| Year | Property taxes | Tax assessment |
|---|---|---|
| 2025 | $9,732 +12.1% | $407,450 +3% |
| 2024 | $8,679 +1.2% | $395,590 +3% |
| 2023 | $8,578 +0.1% | $384,070 +3% |
| 2022 | $8,568 +0% | $372,890 +3% |
| 2021 | $8,565 +8.4% | $362,030 +3% |
| 2020 | $7,898 -3.5% | $351,490 +3% |
| 2019 | $8,184 | $341,260 +3% |
| 2018 | $8,184 -0.4% | $331,330 +3% |
| 2017 | $8,214 +19.5% | $321,680 +3% |
| 2016 | $6,871 | $312,320 +3% |
| 2015 | $6,871 +12.7% | $303,230 +3% |
| 2014 | $6,098 +25.9% | $294,400 +3% |
| 2013 | $4,844 +6.7% | $285,830 +0.5% |
| 2012 | $4,539 -23.6% | $284,480 +2.8% |
| 2011 | $5,938 +1.7% | $276,840 +3% |
| 2010 | $5,840 +2.7% | $268,780 +3% |
| 2009 | $5,685 -2.4% | $260,960 -5.1% |
| 2008 | $5,825 | $274,990 |
Find assessor info on the county website
Monthly payment
Est. payment
Payment breakdown
Explore the cost of this home by adjusting the details. Changes won't be saved.Climate risks
Neighborhood: Corbett-Terwilliger-Lair Hill
Nearby schools
Schools provided by the listing agent
- Elementary: Ainsworth
- Middle: West Sylvan
- High: Lincoln
Source: RMLS (OR). This data may not be complete. We recommend contacting the local school district to confirm school assignments for this home.
Similar homes
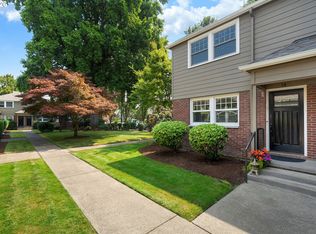
- $465,0002 bd3 ba1.4k sqft14340 SW Burlwood Ln, Beaverton, OR 97005Active

 MLS ID #762926093, Jeff Birndorf, Cascade Hasson Sotheby's International Realty. RMLS (OR)
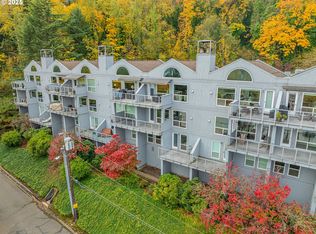
 - $419,0002 bd1 ba1k sqft2555 NW Savier St APT 18, Portland, OR 97210Active
 MLS ID #775075535, Christy MacColl, Windermere Realty Trust. RMLS (OR)
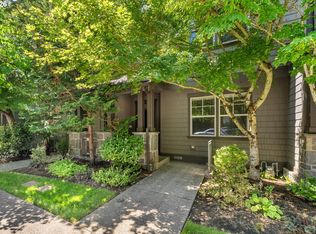
 - $425,0002 bd3 ba1.7k sqft5425 SW View Point Ter, Portland, OR 97239Active
 MLS ID #318007863, Eric Ryan, Opt. RMLS (OR)
 - $505,0003 bd3 ba1.9k sqft629 SW Trillium Creek Ter, Portland, OR 97225Active
 MLS ID #531088861, Lisa Hanna, Eleete Real Estate. RMLS (OR)
 - $500,0004 bd3 ba2k sqft2520 NW Jean Ln, Portland, OR 97229ActiveMLS ID #579108596, Rocky Loring, Redfin. RMLS (OR)
- $559,9004 bd4 ba1.9k sqft2301 SE 12th Ave #3, Portland, OR 97214ActiveMLS ID #344875504, Darryl Bodle, Keller Williams Realty Portland Premiere. RMLS (OR)
- $514,9002 bd3 ba1.6k sqft1128 NE Schuyler St #106, Portland, OR 97212ActiveMLS ID #666986043, Alicia Smith, Matin Real Estate. RMLS (OR)
- $425,0002 bd2 ba2k sqft8339 SE Bush St, Portland, OR 97266ActiveMLS ID #248055253, Zachary Eaton, Keller Williams Realty Professionals. RMLS (OR)
- $459,0003 bd4 ba1.7k sqft6026 NE Maidstone St, Hillsboro, OR 97124ActiveMLS ID #384075085, Jassi Akkal, Oregon First. RMLS (OR)
- $399,9993 bd3 ba1.8k sqft2703 NW Preston Ct, Portland, OR 97229ActiveMLS ID #188109539, Sarita Dua, Keller Williams Sunset Corridor. RMLS (OR)
- $369,0003 bd3 ba1.3k sqft12115 SE Harold St, Portland, OR 97266ActiveMLS ID #390421930, Brian Talent, Windermere Happy Valley. RMLS (OR)
- $460,0003 bd4 ba1.9k sqft15764 SW Flagstone Dr, Beaverton, OR 97007ActiveMLS ID #303620324, Krista Beale, Keller Williams Sunset Corridor. RMLS (OR)
- $379,0003 bd3 ba1.3k sqft2896 SE 87th Ave, Portland, OR 97266ActiveMLS ID #710112356, Todd Stenstrom, Move Real Estate Inc. RMLS (OR)
- $389,9004 bd2 ba1.8k sqft12110 SE Market St, Portland, OR 97216ActiveMLS ID #262783738, Antoine Dean, 24/7 Properties. RMLS (OR)
- $410,0002 bd3 ba1.5k sqft676 SW Dillan Dr, Beaverton, OR 97006ActiveMLS ID #293473225, Janet Chan, Premiere Property Group, LLC. RMLS (OR)
- $425,0004 bd4 ba2.1k sqft1166 NE 5th St, Gresham, OR 97030ActiveMLS ID #294117825, Ariel Sasser, Property Group NW. RMLS (OR)
- $415,0003 bd2 ba1.2k sqft10045 SE Clinton St, Portland, OR 97266ActiveMLS ID #500657104, William Grzebyk, Redfin. RMLS (OR)
- $395,0003 bd3 ba1.4k sqft11279 SE Falco St, Happy Valley, OR 97086ActiveMLS ID #678870726, Nic Isfeld, Better Homes & Gardens Realty. RMLS (OR)
- $340,0002 bd2 ba1k sqft9721 NW Miller Hill Dr, Portland, OR 97229ActiveMLS ID #139988802, Livia Goodlett, Keller Williams Sunset Corridor. RMLS (OR)
- $598,0003 bd3 ba2k sqft10244 SW Taylor St, Portland, OR 97225ActiveMLS ID #734294204, Richard Susnjara, Windermere Heritage. RMLS (OR)
