***Owner is highly motivated to sell — submit your offer!
Modern Townhouse in Prime SW Portland — Walk to OHSU, PSU & MAX
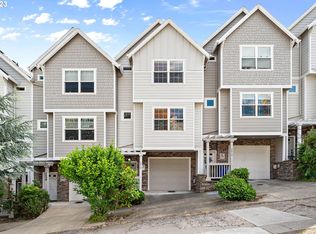
Discover exceptional convenience and contemporary living in this beautifully maintained townhouse located in one of Portland’s most sought-after walkable neighborhoods. Just steps from OHSU, International school, PSU, Front Park, and the MAX rail, this home offers the perfect blend of urban access and peaceful residential comfort.
Property Highlights
Bright, modern interior with updated flooring, fresh paint, and abundant natural light
Multiple living spaces with clean lines, recessed lighting, and stylish fixtures
Spacious bedrooms with large closets and freshly finished rooms ready for move-in
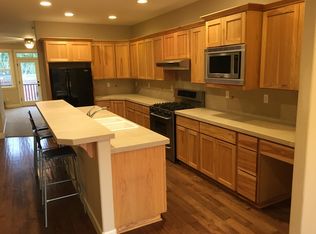
Contemporary kitchen featuring wood cabinetry, stainless steel appliances, gas range, and a large island
Private balconies with green views — ideal for morning coffee or evening relaxation
Beautiful living rooms with fireplaces, ceiling fans, and large windows
Convenient in-home elevator — a rare and valuable feature for multi-level living
Stacked Samsung washer/dryer in a dedicated laundry space
Attached garage with clean concrete flooring and extra storage options Unbeatable Location
Live in the heart of SW Portland with unmatched walkability:
OHSU — minutes away on foot
International School -- easy walk to the school.
PSU — just a few steps from your door
MAX rail — easy access for commuting or exploring the city
Front Park — perfect for outdoor relaxation
Quick access to downtown, cafes, shops, and major transit routes
Seller is Highly Motivated
This is an excellent opportunity for medical professionals, students, investors, or anyone seeking a modern home in a prime location. With the seller very motivated, this property is priced to move and ready for its next owner.
[Home Energy Score = 9. HES Report at https://rpt.greenbuildingregistry.com/hes/OR10166350]
For sale by owner
Price cut: $100 (9/8)
$524,900
2614 SW Water Ave, Portland, OR 97201
3beds
1,788sqft
SingleFamily
Built in 2008
435 Square Feet Lot
$-- Zestimate®
$294/sqft
$275/mo HOA
What's special
Stylish fixturesUpdated flooringFresh paintConvenient in-home elevatorBright modern interiorGas rangeLarge windows
- 43 days
- 420
- 12
Listed by:
Property Owner (971) 357-5353
Facts & features
Interior
Bedrooms & bathrooms
- Bedrooms: 3
- Bathrooms: 3
- Full bathrooms: 2
- 1/2 bathrooms: 1
Heating
- Forced air, Gas
Cooling
- Central
Appliances
- Included: Dishwasher, Dryer, Microwave, Range / Oven, Refrigerator, Washer
Features
- Ceiling Fan(s), Elevator, Vaulted Ceiling(s), High Ceilings, Fireplace, Storage, Hardwood Floors, Washer/Dryer, 3rd Floor, Suite
- Flooring: Laminate
- Windows: Vinyl Window-Double Paned
- Basement: Finished
- Has fireplace: Yes
- Fireplace features: Gas
Interior area
- Total interior livable area: 1,788 sqft
Property
Parking
- Total spaces: 2
- Parking features: Garage - Attached
- Details: On Street, Driveway
Accessibility
- Accessibility features: Accessible Elevator Installed, Garage on Main, Parking
Features
- Patio & porch: Deck, Patio, Balcony, Covered Courtyard
- Exterior features: Stone, Cement / Concrete
- Has view: Yes
- View description: City
Lot
- Size: 435 Square Feet
- Features: Private, Near Public Transit
Details
- Parcel number: R617747
- Zoning: resid
Construction
Type & style
- Home type: SingleFamily
- Architectural style: Craftsman
Materials
- Roof: Composition
Condition
- New construction: No
- Year built: 2008
- Major remodel year: 2008
Utilities & green energy
- Sewer: Public Sewer
- Water: Public
Green energy
- Green verification: Home Energy Score
- Energy efficient items: Vinyl Window-Double Paned, Insulation and Ceiling Insulation, Partial Ceiling Insulation, Forced Air - 90%
Community & HOA
HOA
- Has HOA: Yes
- Amenities included: Landscaping, Insurance, Management
- HOA fee: $275 monthly
Location
- Region: Portland
Financial & listing details
- Price per square foot: $294/sqft
- Tax assessed value: $576,440
- Annual tax amount: $10,448
- Date on market: 8/23/2026
Estimated market value
Not available
Estimated sales range
Not available
$3,326/mo
Price history
| Date | Event | Price |
|---|---|---|
| 9/8/2026 | Price change | $524,9000%$294/sqft |
Source: Owner Report a problem | ||
| 8/23/2026 | Listed for sale | $525,000+1.9%$294/sqft |
Source: Owner Report a problem | ||
| 6/26/2025 | Listing removed | $3,000$2/sqft |
Source: Zillow Rentals Report a problem | ||
| 6/9/2025 | Listed for rent | $3,000$2/sqft |
Source: Zillow Rentals Report a problem | ||
| 1/28/2022 | Sold | $515,000+6.2%$288/sqft |
Source: Public Record Report a problem | ||
| 11/7/2019 | Sold | $485,000-2.8%$271/sqft |
Source:  RMLS (OR) #19669199 Report a problem RMLS (OR) #19669199 Report a problem | ||
| 10/9/2019 | Pending sale | $499,000$279/sqft |
Source: Habitat Resource Properties #19669199 Report a problem | ||
| 8/17/2019 | Price change | $499,000-4.9%$279/sqft |
Source: Habitat Resource Properties #19669199 Report a problem | ||
| 8/9/2019 | Price change | $524,900-2.8%$294/sqft |
Source: Habitat Resource Properties #19368882 Report a problem | ||
| 7/29/2019 | Price change | $539,900-3.4%$302/sqft |
Source: Habitat Resource Properties #19368882 Report a problem | ||
| 7/16/2019 | Listed for sale | $559,000+99.6%$313/sqft |
Source: Habitat Resource Properties #19368882 Report a problem | ||
| 6/15/2012 | Sold | $280,000+0%$157/sqft |
Source: RMLS (OR) #12641576 Report a problem | ||
| 2/4/2012 | Price change | $279,900-3.3%$157/sqft |
Source: John L Scott Real Estate #12641576 Report a problem | ||
| 8/24/2011 | Price change | $289,500-3.3%$162/sqft |
Source: John L Scott Real Estate #12641576 Report a problem | ||
| 12/30/2010 | Price change | $299,500-7.6%$168/sqft |
Source: John L Scott Real Estate #12641576 Report a problem | ||
| 12/4/2010 | Price change | $324,000-10%$181/sqft |
Source: John L Scott Real Estate #12641576 Report a problem | ||
| 5/15/2010 | Listed for sale | $359,900-35.7%$201/sqft |
Source: John L Scott Real Estate #10040270 Report a problem | ||
| 10/9/2009 | Listing removed | $560,000$313/sqft |
Source: Ostercraft Homes #us1909450 Report a problem | ||
| 9/19/2009 | Listed for sale | $560,000$313/sqft |
Source: Ostercraft Homes #us1909450 Report a problem | ||
Public tax history
| Year | Property taxes | Tax assessment |
|---|---|---|
| 2025 | $10,448 +12.1% | $437,410 +3% |
| 2024 | $9,317 +1.2% | $424,670 +3% |
| 2023 | $9,209 +0.1% | $412,310 +3% |
| 2022 | $9,198 +0% | $400,310 +3% |
| 2021 | $9,195 +8.4% | $388,660 +3% |
| 2020 | $8,478 -3.5% | $377,340 +3% |
| 2019 | $8,785 | $366,350 +3% |
| 2018 | $8,785 -0.4% | $355,680 +3% |
| 2017 | $8,817 +19.5% | $345,330 +3% |
| 2016 | $7,376 | $335,280 +3% |
| 2015 | $7,376 +12.7% | $325,520 +3% |
| 2014 | $6,546 +25.9% | $316,040 +3% |
| 2013 | $5,200 +6.7% | $306,840 +0.7% |
| 2012 | $4,872 -23.2% | $304,690 +3% |
| 2011 | $6,346 +1.7% | $295,820 +3% |
| 2010 | $6,241 +2.7% | $287,210 +3% |
| 2009 | $6,075 -2.4% | $278,850 -5.1% |
| 2008 | $6,225 | $293,840 |
Find assessor info on the county website
Monthly payment
Est. payment
Payment breakdown
Explore the cost of this home by adjusting the details. Changes won't be saved.Climate risks
Neighborhood: Corbett-Terwilliger-Lair Hill
Nearby schools
Schools provided by the listing agent
- Elementary: Chapman
- Middle: West Sylvan
- High: Lincoln
Source: The MLS. This data may not be complete. We recommend contacting the local school district to confirm school assignments for this home.

Similar homes
- $525,0002 bd2 ba1.6k sqft1617 SW Broadway Dr, Portland, OR 97201Active
 MLS ID #368736793, Jason Voss, Premiere Property Group, LLC. RMLS (OR)
 - $520,0003 bd2 ba1.8k sqft2211 SW 1st Ave Unit 1503, Portland, OR 97201Active
 MLS ID #337609392, Grant Massey, RE/MAX Equity Group. RMLS (OR)
 - $550,0003 bd2 ba1.8k sqft2211 SW 1st Ave Unit 1704, Portland, OR 97201Active
 MLS ID #772868765, Kristin Gillis, Premiere Property Group, LLC. RMLS (OR)
 - $599,0002 bd2 ba1.5k sqft1920 S River Dr Unit 202, Portland, OR 97201Active
 MLS ID #712607988, Yvonne Blewett, Cascade Hasson Sotheby's International Realty. RMLS (OR)
 - $474,9005 bd2 ba2.5k sqft653 SW Sherman St, Portland, OR 97201ActiveMLS ID #591548893, Charity Chesnek, Think Real Estate. RMLS (OR)
- $518,8882 bd2 ba1.5k sqft1930 S River Dr Unit W504, Portland, OR 97201ActiveMLS ID #547768736, Mychelle Strouhal, MORE Realty. RMLS (OR)
- $525,0003 bd3 ba1.7k sqft1920 SW Mill Street Ter, Portland, OR 97201ActiveMLS ID #692617908, Sarita Dua, Keller Williams Sunset Corridor. RMLS (OR)
- $534,9003 bd3 ba1.3k sqft116 S Gibbs St, Portland, OR 97239ActiveMLS ID #250237085, Kali Zadok, Knipe Realty ERA Powered. RMLS (OR)
- $450,0002 bd3 ba1.7k sqft2606 SW Water Ave, Portland, OR 97201ActiveMLS ID #276405281, Terri Robertson, John L. Scott Portland Central. RMLS (OR)
- $550,0002 bd3 ba1.8k sqft1900 S River Dr Unit N112, Portland, OR 97201ActiveMLS ID #700212963, Mason Saxton, Full Speed Realty, LLC. RMLS (OR)
- $515,0003 bd2 ba1.8k sqft821 SE Bush St, Portland, OR 97202ActiveMLS ID #205697210, Cinnamin Webb, Redfin. RMLS (OR)
- $625,0003 bd2 ba1.8k sqft1521 SE Clinton St, Portland, OR 97202ActiveMLS ID #297269172, Pamela Ruble, Redfin. RMLS (OR)
- $499,0002 bd2 ba1.3k sqft1500 SW 5th Ave Unit 2201, Portland, OR 97201ActiveMLS ID #540150897, Sohee Anderson, Where, Inc. RMLS (OR)
- $590,0003 bd3 ba2.2k sqft3611 SW Condor Ave, Portland, OR 97239ActiveMLS ID #440613112, Cinnamin Webb, Redfin. RMLS (OR)
- $399,9003 bd2 ba1.9k sqft2221 SW 1st Ave APT 2424, Portland, OR 97201For Sale
 MLS ID #220228413, Robert Long, Works Real Estate. Oregon Datashare
 - $700,0002 bd2 ba1.6k sqft2445 SW Montgomery Dr, Portland, OR 97201ActiveMLS ID #704939674, Nathan Austin, Keller Williams PDX Central. RMLS (OR)
- $550,0002 bd2 ba1.3k sqft1221 SW 10th Ave #1412, Portland, OR 97201ActiveMLS ID #236032734, Jason Cassell, ELEETE Real Estate. RMLS (OR)
- $475,0002 bd2 ba1.5k sqft1630 S Harbor Way Unit 205, Portland, OR 97201ActiveMLS ID #680732966, Kellee McGarrigle Patey, KMP Premiere Properties. RMLS (OR)
