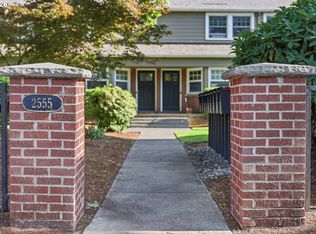
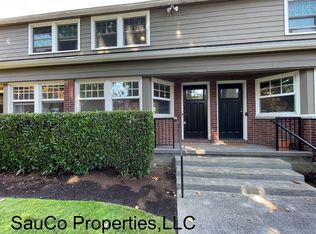
Tucked into a desirable corner unit location at Savier Gardens, this light-filled townhome offers a wonderful sense of privacy in the heart of Northwest Portland’s vibrant Alphabet District. Additional windows unique to its corner setting fill the home with natural light, creating a bright and inviting two-bedroom, one-bath residence just moments from some of the city’s best shopping, dining, parks and trails. The thoughtfully designed main level features hardwood floors and an open living and dining area centered around an electric fireplace. The kitchen has been refreshed with a new refrigerator, dishwasher, disposal and faucet, while Hunter Douglas window treatments, energy-efficient lighting and fresh interior paint add to the home’s polished feel. Upstairs, two comfortable bedrooms feature custom built-in closet organizers and are complemented by a well-appointed bathroom and new washer and dryer. Outdoor living is equally inviting, with access to Savier Gardens’ charming landscaped courtyard, while a separate exterior entry from the kitchen makes it easy to step out for an evening stroll or explore the neighborhood. A dedicated off-street parking space (#18) and large private storage unit complete the property. With NW 23rd Avenue, neighborhood restaurants and coffee shops, Wallace Park and miles of Forest Park trails all nearby, this is a rare opportunity to enjoy a peaceful residential setting with the best of Northwest Portland right outside your door. No rental cap.
Active
$419,000
2555 NW Savier St APT 18, Portland, OR 97210
2beds
1,004sqft
Residential, Condominium, Townhouse
Built in 1948
-- sqft lot
$410,000 Zestimate®
$417/sqft
$500/mo HOA
What's special
Electric fireplaceFresh interior paintEnergy-efficient lightingNew refrigeratorHardwood floorsWell-appointed bathroomCustom built-in closet organizers
- 49 days
- 460
- 18
Zillow last checked:
Listing updated:
Listed by:
Christy MacColl 503-984-1723,
Windermere Realty Trust,
Carrie Gross 503-928-2434,
Windermere Realty Trust
Source: RMLS (OR),MLS#: 775075535
Facts & features
Interior
Bedrooms & bathrooms
- Bedrooms: 2
- Bathrooms: 1
- Full bathrooms: 1
Rooms
- Room types: Bedroom 2, Dining Room, Family Room, Kitchen, Living Room, Primary Bedroom
Primary bedroom
- Features: Ceiling Fan, Hardwood Floors, Walkin Closet
- Level: Upper
- Area: 140
- Dimensions: 14 x 10
Bedroom 2
- Features: Ceiling Fan, Closet Organizer, Hardwood Floors
- Level: Upper
- Area: 143
- Dimensions: 13 x 11
Dining room
- Features: Builtin Features, Hardwood Floors
- Level: Main
- Area: 72
- Dimensions: 9 x 8
Kitchen
- Features: Builtin Range, Disposal, Exterior Entry, Gas Appliances, Microwave, Pantry, Free Standing Refrigerator, Tile Floor
- Level: Main
- Area: 64
- Width: 8
Living room
- Features: Bay Window, Fireplace, Hardwood Floors
- Level: Main
- Area: 256
- Dimensions: 16 x 16
Heating
- Zoned, Fireplace(s)
Cooling
- Window Unit(s)
Appliances
- Included: Built-In Range, Dishwasher, Disposal, Free-Standing Refrigerator, Gas Appliances, Microwave, Stainless Steel Appliance(s), Washer/Dryer, Gas Water Heater
Features
- Soaking Tub, Ceiling Fan(s), Closet Organizer, Built-in Features, Pantry, Walk-In Closet(s), Tile
- Flooring: Hardwood, Tile
- Windows: Double Pane Windows, Vinyl Frames, Bay Window(s)
- Basement: None,Storage Space
- Number of fireplaces: 1
- Fireplace features: Electric
Interior area
- Total structure area: 1,004
- Total interior livable area: 1,004 sqft
Property
Parking
- Parking features: Deeded, Off Street, Condo Garage (Other)
Features
- Levels: Two
- Stories: 2
- Entry location: Ground Floor
- Patio & porch: Porch
- Exterior features: Yard, Exterior Entry
- Has view: Yes
- View description: Territorial
Lot
- Features: Commons, Corner Lot, Level, Trees
Details
- Parcel number: R598758
Construction
Type & style
- Home type: Townhouse
- Property subtype: Residential, Condominium, Townhouse
Materials
- Brick, Cement Siding
- Foundation: Concrete Perimeter
- Roof: Composition
Condition
- Resale
- New construction: No
- Year built: 1948
Utilities & green energy
- Sewer: Public Sewer
- Water: Public
Community & HOA
Community
- Security: Security Lights
HOA
- Has HOA: Yes
- Amenities included: Commons, Exterior Maintenance, Hot Water, Insurance, Management, Sewer, Trash, Water
- HOA fee: $500 monthly
Location
- Region: Portland
Financial & listing details
- Price per square foot: $417/sqft
- Tax assessed value: $429,110
- Annual tax amount: $7,614
- Date on market: 8/17/2026
- Listing terms: Cash,Conventional,VA Loan
- Road surface type: Paved
Estimated market value
$410,000
$390,000 - $431,000
$2,441/mo
Price history
| Date | Event | Price |
|---|---|---|
| 8/17/2026 | Listed for sale | $419,000-6.7%$417/sqft |
Source:  RMLS (OR) #775075535 Report a problem RMLS (OR) #775075535 Report a problem | ||
| 4/17/2017 | Sold | $449,000+44.8%$447/sqft |
Source: Public Record Report a problem | ||
| 10/26/2011 | Sold | $310,000-7.4%$309/sqft |
Source: Public Record Report a problem | ||
| 5/15/2007 | Sold | $334,900$334/sqft |
Source: Public Record Report a problem | ||
Public tax history
| Year | Property taxes | Tax assessment |
|---|---|---|
| 2025 | $7,615 +2.3% | $286,820 +3% |
| 2024 | $7,444 +4% | $278,470 +3% |
| 2023 | $7,157 +2.2% | $270,360 +3% |
| 2022 | $7,003 +1.7% | $262,490 +3% |
| 2021 | $6,884 +9% | $254,850 +3% |
| 2020 | $6,315 +3.8% | $247,430 +3% |
| 2019 | $6,083 | $240,230 +3% |
| 2018 | $6,083 +3% | $233,240 +3% |
| 2017 | $5,904 +14% | $226,450 +3% |
| 2016 | $5,178 | $219,860 +3% |
| 2015 | $5,178 +2.7% | $213,460 +3% |
| 2014 | $5,042 +6.2% | $207,250 +3% |
| 2013 | $4,750 +17.5% | $201,220 +3% |
| 2012 | $4,043 -1.3% | $195,360 +3% |
| 2011 | $4,097 +2.4% | $189,670 +3% |
| 2010 | $4,001 +2.7% | $184,150 +3% |
| 2009 | $3,895 +5.9% | $178,790 +3% |
| 2008 | $3,677 +203.8% | $173,590 +212.3% |
| 2007 | $1,210 | $55,590 |
Find assessor info on the county website
Monthly payment
Est. payment
Payment breakdown
Explore the cost of this home by adjusting the details. Changes won't be saved.Climate risks
Neighborhood: Northwest
Nearby schools
Schools provided by the listing agent
- Elementary: Chapman
- Middle: West Sylvan
- High: Lincoln
Source: RMLS (OR). This data may not be complete. We recommend contacting the local school district to confirm school assignments for this home.

Similar homes
- $425,0002 bd1 ba833 sqft2555 NW Savier St APT 9, Portland, OR 97210Active
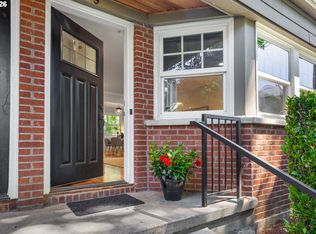
 MLS ID #142307608, Tamara Pelo, Cascade Hasson Sotheby's International Realty. RMLS (OR)
 - $419,0002 bd1 ba937 sqft1419 NW 23rd Ave, Portland, OR 97210Active
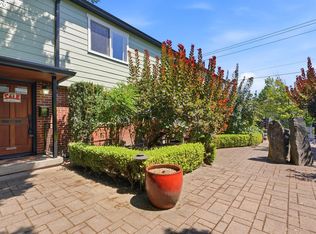 MLS ID #685523035, Janae Barton, Equity Oregon Real Estate. RMLS (OR)
 - $329,0001 bd1 ba796 sqft2825 NW Upshur St APT D, Portland, OR 97210Active
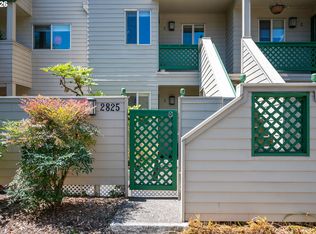 MLS ID #312142859, Sean Premo, Premiere Property Group, LLC. RMLS (OR)
 - $440,0002 bd1 ba839 sqft9106 SW Capitol Hwy, Portland, OR 97219Active
 MLS ID #126938562, Chandra Noble-Ashford, Think Real Estate. RMLS (OR)
 - $429,9002 bd1 ba1k sqft5220 NE Skidmore St, Portland, OR 97218ActiveMLS ID #129220133, Katie Fracasso PC, Living Room Realty. RMLS (OR)
- $449,5002 bd2 ba1.2k sqft7206 SW 3rd Ave, Portland, OR 97219ActiveMLS ID #551582769, Michael Kiriazis, MORE Realty. RMLS (OR)
- $419,0002 bd2 ba1.3k sqft15139 NE Summerplace Dr, Portland, OR 97230ActiveMLS ID #793146142, Beth Benner, Real Broker. RMLS (OR)
- $340,0002 bd2 ba1k sqft9721 NW Miller Hill Dr, Portland, OR 97229ActiveMLS ID #139988802, Livia Goodlett, Keller Williams Sunset Corridor. RMLS (OR)
- $460,0003 bd4 ba1.3k sqft7515 SW Capitol Hwy, Portland, OR 97219ActiveMLS ID #428556282, Christy MacColl, Windermere Realty Trust. RMLS (OR)
- $399,9502 bd1 ba1.2k sqft8015 N Mississippi Ave, Portland, OR 97217ActiveMLS ID #392833029, Tamara Taylor, Dream Life Homes. RMLS (OR)
- $399,9002 bd1 ba1.1k sqft3601 NE 109th Ave, Portland, OR 97220ActiveMLS ID #243953699, Katie Fracasso PC, Living Room Realty. RMLS (OR)
- $425,0002 bd2 ba1.4k sqft4280 S Corbett Ave Unit 201, Portland, OR 97239ActiveMLS ID #658916757, Bobbi Inman, Soldera Properties, Inc. RMLS (OR)
- $450,0002 bd1 ba1.2k sqft7015 N Burrage Ave, Portland, OR 97217ActiveMLS ID #407260599, Claire Paris, Paris Group Realty LLC. RMLS (OR)
- $355,0002 bd1 ba802 sqft1621 SE Washington St, Portland, OR 97214ActiveMLS ID #611897384, Carrie Morton, Windermere Realty Trust. RMLS (OR)
- $425,0003 bd2 ba1k sqft11810 NE Siskiyou St, Portland, OR 97220ActiveMLS ID #214154947, Laurie Sonnenfeld, Laurie Sonnenfeld Realty. RMLS (OR)
- $450,0002 bd1 ba1k sqft6841 SE 48th Ave, Portland, OR 97206ActiveMLS ID #119585342, Allison Grice, KJK Properties PC. RMLS (OR)
- $399,9983 bd1 ba1.1k sqft10723 NE Fremont St, Portland, OR 97220ActiveMLS ID #163311918, Jimi Campbell, Coldwell Banker Bain. RMLS (OR)
- $409,9993 bd2 ba1.2k sqft2915 SE 133rd Ave, Portland, OR 97236ActiveMLS ID #228913771, Jamie Marion, Windermere Realty Trust. RMLS (OR)
- $398,0002 bd2 ba996 sqft2372 SE 141st Ave, Portland, OR 97233ActiveMLS ID #237202955, Zachary Eaton, Keller Williams Realty Professionals. RMLS (OR)
- $414,5003 bd2 ba1.2k sqft16523 SE Clinton St, Portland, OR 97236ActiveMLS ID #587202015, Caroline Ewing, Keller Williams Realty Portland Premiere. RMLS (OR)
