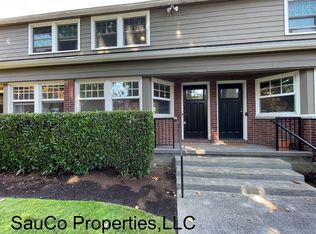
OPEN HOUSE WED 8/26 4PM-6PM AND SUN 8/30 1-3PM!!!!!! You will LOVE this location in Portland's coveted 'NW Alphabet District'--near EVERYTHING (WalkScore AND BikeScore of 95!!) : Shopping along the popular 23rd/21st Street business districts, banks, bars/pubs, entertainment, social streets, healthcare, hospital, restaurants and the list goes on and on! Park-like approach, private entrance, 2 bedrooms, classic hardwood floors both upstairs/down, crown molding, built-ins, subway tile bath/shower, tile counters/floors in upgraded kitchen w/ newer s/s appliances, gas range, built-in microwave, new high-end washer and dryer, 3 standing AC units! Patio in back off kitchen! Assigned off-street parking space. Large secured storage space, bicycle storage in basement! Set off-street for quieter experience. Not far to Forest Park's 'miles of trails' throughout the forest! [Home Energy Score = 6. HES Report at https://rpt.greenbuildingregistry.com/hes/OR10250659]
Active
Price cut: $10K (8/23)
$399,900
2555 NW Savier St APT 10, Portland, OR 97210
2beds
835sqft
Residential, Condominium, Townhouse
Built in 1948
-- sqft lot
$-- Zestimate®
$479/sqft
$495/mo HOA
What's special
Private entranceGas rangePark-like approachCrown moldingAssigned off-street parking spaceBuilt-in microwave
- 36 days |
- 745 |
- 23 |
Zillow last checked:
Listing updated:
Listed by:
Bradley Wulf 503-422-8673,
Keller Williams Realty Professionals,
Steffanie Berthold 971-255-2404,
Keller Williams Realty Professionals
Source: RMLS (OR),MLS#: 698747552
Facts & features
Interior
Bedrooms & bathrooms
- Bedrooms: 2
- Bathrooms: 1
- Full bathrooms: 1
Rooms
- Room types: Laundry, Bedroom 2, Dining Room, Family Room, Kitchen, Living Room, Primary Bedroom
Primary bedroom
- Features: Hardwood Floors, Closet
- Level: Upper
Bedroom 2
- Features: Builtin Features, Hardwood Floors, Closet
- Level: Upper
Dining room
- Features: Builtin Features, Hardwood Floors
- Level: Main
Kitchen
- Features: Dishwasher, Disposal, Microwave, Free Standing Refrigerator, Tile Floor
- Level: Main
Living room
- Features: Bay Window, Daylight, Hardwood Floors
- Level: Main
Heating
- Forced Air
Cooling
- Window Unit(s)
Appliances
- Included: Dishwasher, Disposal, Free-Standing Gas Range, Free-Standing Refrigerator, Gas Appliances, Microwave, Stainless Steel Appliance(s), Washer/Dryer, Gas Water Heater
- Laundry: Laundry Room
Features
- Wainscoting, Bathtub With Shower, Sink, Built-in Features, Closet, Tile
- Flooring: Hardwood, Tile
- Windows: Vinyl Frames, Bay Window(s), Daylight
- Basement: Storage Space
Interior area
- Total structure area: 835
- Total interior livable area: 835 sqft
Property
Parking
- Parking features: Deeded, Off Street, Condo Garage (Other)
Features
- Levels: Two
- Stories: 2
- Patio & porch: Patio
- Has view: Yes
- View description: Trees/Woods
Lot
- Features: Commons, Level
Details
- Parcel number: R598750
Construction
Type & style
- Home type: Townhouse
- Property subtype: Residential, Condominium, Townhouse
Materials
- Board & Batten Siding, Brick
- Foundation: Concrete Perimeter
- Roof: Composition
Condition
- Resale
- New construction: No
- Year built: 1948
Utilities & green energy
- Sewer: Public Sewer
- Water: Public
- Utilities for property: Cable Connected
Community & HOA
Community
- Subdivision: Alphabet District Nw Portland
HOA
- Has HOA: Yes
- Amenities included: Commons, Exterior Maintenance, Gas, Insurance, Management, Sewer, Trash, Water
- HOA fee: $495 monthly
Location
- Region: Portland
Financial & listing details
- Price per square foot: $479/sqft
- Tax assessed value: $412,740
- Annual tax amount: $7,323
- Date on market: 7/23/2026
- Listing terms: Cash,Conventional,VA Loan
- Road surface type: Paved
Estimated market value
Not available
Estimated sales range
Not available
Not available
Price history
| Date | Event | Price |
|---|---|---|
| 8/23/2026 | Price change | $399,900-2.4%$479/sqft |
Source:  RMLS (OR) #698747552 Report a problem RMLS (OR) #698747552 Report a problem | ||
| 8/13/2026 | Price change | $409,900-3.6%$491/sqft |
Source: RMLS (OR) #698747552 Report a problem | ||
| 7/23/2026 | Listed for sale | $425,000+26.9%$509/sqft |
Source: RMLS (OR) #698747552 Report a problem | ||
| 7/11/2024 | Listing removed | -- |
Source: Zillow Rentals Report a problem | ||
| 7/2/2024 | Price change | $2,200-8.3%$3/sqft |
Source: Zillow Rentals Report a problem | ||
| 4/26/2024 | Price change | $2,400-7.7%$3/sqft |
Source: Zillow Rentals Report a problem | ||
| 4/18/2024 | Listed for rent | $2,600+10.6%$3/sqft |
Source: Zillow Rentals Report a problem | ||
| 1/24/2022 | Listing removed | -- |
Source: Zillow Rental Manager Report a problem | ||
| 1/17/2022 | Listed for rent | $2,350$3/sqft |
Source: Zillow Rental Manager Report a problem | ||
| 4/21/2014 | Sold | $335,000+11.7%$401/sqft |
Source: RMLS (OR) #14018540 Report a problem | ||
| 6/14/2012 | Sold | $300,000-10.4%$359/sqft |
Source: RMLS (OR) #12445566 Report a problem | ||
| 9/11/2008 | Sold | $335,000+6.2%$401/sqft |
Source: Public Record Report a problem | ||
| 5/18/2007 | Sold | $315,300$378/sqft |
Source: Public Record Report a problem | ||
Public tax history
| Year | Property taxes | Tax assessment |
|---|---|---|
| 2025 | $7,324 +2.3% | $275,850 +3% |
| 2024 | $7,159 +4% | $267,820 +3% |
| 2023 | $6,884 +2.2% | $260,020 +3% |
| 2022 | $6,735 +1.7% | $252,450 +3% |
| 2021 | $6,621 +9% | $245,100 +3% |
| 2020 | $6,074 +3.8% | $237,970 +3% |
| 2019 | $5,850 | $231,040 +3% |
| 2018 | $5,850 +3% | $224,320 +3% |
| 2017 | $5,678 +14% | $217,790 +3% |
| 2016 | $4,980 | $211,450 +3% |
| 2015 | $4,980 +2.7% | $205,300 +3% |
| 2014 | $4,850 +6.2% | $199,330 +3% |
| 2013 | $4,569 +17.5% | $193,530 +3% |
| 2012 | $3,889 -1.3% | $187,900 +3% |
| 2011 | $3,940 +2.4% | $182,430 +3% |
| 2010 | $3,849 +2.7% | $177,120 +3% |
| 2009 | $3,747 +5.9% | $171,970 +3% |
| 2008 | $3,537 +194.8% | $166,970 +203% |
| 2007 | $1,200 | $55,110 |
Find assessor info on the county website
Monthly payment
Est. payment
Payment breakdown
Explore the cost of this home by adjusting the details. Changes won't be saved.Climate risks
Neighborhood: Northwest
Nearby schools
GreatSchools rating
- 5/10Chapman Elementary SchoolGrades: K-5Distance: 0.1 mi
- 6/10West Sylvan Middle SchoolGrades: 6-8Distance: 3.5 mi
- 8/10Lincoln High SchoolGrades: 9-12Distance: 1.2 mi
Schools provided by the listing agent
- Elementary: Chapman
- Middle: West Sylvan
- High: Lincoln
Source: RMLS (OR). This data may not be complete. We recommend contacting the local school district to confirm school assignments for this home.
- $395,1002 bd1 ba823 sqft2555 NW Savier St APT 8, Portland, OR 97210Off Market
- $478,2512 bd1 ba818 sqft2555 NW Savier St APT 14, Portland, OR 97210Sold

- $425,0002 bd1 ba833 sqft2555 NW Savier St APT 9, Portland, OR 97210For Sale
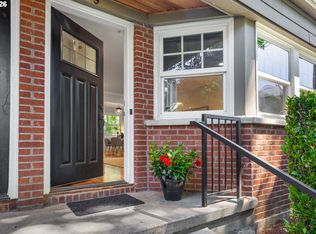
- $419,0002 bd1 ba852 sqft2555 NW Savier St APT 18, Portland, OR 97210For Sale

- $293,800-- bd-- ba-- sqftNW Savier St, Portland, OR 97210Off Market
- $384,8002 bd1 ba829 sqft2555 NW Savier St APT 12, Portland, OR 97210Off Market
- $415,1002 bd1 ba835 sqft2555 NW Savier St APT 11, Portland, OR 97210Off Market
- $401,1002 bd1 ba852 sqft2555 NW Savier St APT 1, Portland, OR 97210Off Market
A local agent can set up tours, give advice and negotiate with sellers.
Similar homes
- $419,0002 bd1 ba852 sqft2555 NW Savier St APT 18, Portland, OR 97210Active
 MLS ID #775075535, Christy MacColl, Windermere Realty Trust. RMLS (OR)
 - $425,0002 bd1 ba833 sqft2555 NW Savier St APT 9, Portland, OR 97210ActiveMLS ID #142307608, Tamara Pelo, Cascade Hasson Sotheby's International Realty. RMLS (OR)
- $450,0002 bd1 ba937 sqft1419 NW 23rd Ave, Portland, OR 97210Active
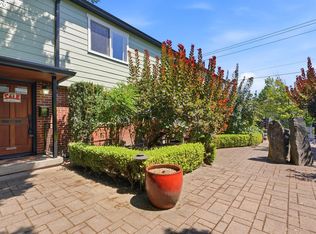 MLS ID #685523035, Janae Barton, Equity Oregon Real Estate. RMLS (OR)
 - $349,0001 bd1 ba796 sqft2825 NW Upshur St APT D, Portland, OR 97210Active
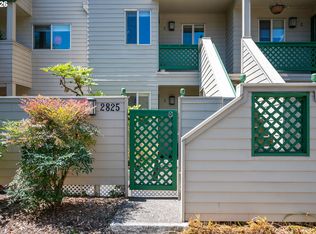 MLS ID #312142859, Sean Premo, Premiere Property Group, LLC. RMLS (OR)
 - $479,9002 bd3 ba1.2k sqft2241 NW Pettygrove St APT 6, Portland, OR 97210ActiveMLS ID #237445307, Andrew Pienovi, Christie's International Real Estate Evergreen. RMLS (OR)
- $400,0002 bd1 ba815 sqft12050 NE Broadway St, Portland, OR 97220ActiveMLS ID #552170205, Lisa Godfrey, MORE Realty. RMLS (OR)
- $359,0002 bd2 ba1k sqft9601 NW Miller Hill Dr, Portland, OR 97229ActiveMLS ID #362544013, Elisha Alcantara, Real Broker. RMLS (OR)
- $299,0002 bd2 ba967 sqft2021 SW Main St Unit 32, Portland, OR 97205ActiveMLS ID #137523551, Veronique Nelson, Premiere Property Group, LLC. RMLS (OR)
- $398,0002 bd2 ba996 sqft2372 SE 141st Ave, Portland, OR 97233ActiveMLS ID #237202955, Zachary Eaton, Keller Williams Realty Professionals. RMLS (OR)
- $395,0002 bd2 ba1.1k sqft336 SE 50th Ave #C1, Portland, OR 97215ActiveMLS ID #161454083, Sean Turner, Knipe Realty ERA Powered. RMLS (OR)
- $359,0002 bd1 ba720 sqft9006 SE Duke St, Portland, OR 97266ActiveMLS ID #536695725, Robert Chown, Where, Inc. RMLS (OR)
- $315,0002 bd1 ba1.1k sqft3707 SW 52nd Pl APT 7, Portland, OR 97221ActiveMLS ID #140087650, Nancy Wheeler, Windermere Realty Trust. RMLS (OR)
- $389,0003 bd2 ba1k sqft6633 SE 83rd Ave, Portland, OR 97266ActiveMLS ID #227964299, Li Lanz, Li Lanz Properties, LLC. RMLS (OR)
- $499,9002 bd2 ba1.2k sqft9837 NW Silver Ridge Loop, Portland, OR 97229ActiveMLS ID #394324753, Heather Parmley, Coldwell Banker Bain. RMLS (OR)
- $399,9002 bd2 ba1.1k sqft5624 S Riverside Ln APT 8, Portland, OR 97239ActiveMLS ID #762423944, Tim Hardy, Keller Williams Realty Professionals. RMLS (OR)
- $225,0001 bd1 ba835 sqft2127 NW Irving St APT 105, Portland, OR 97210ActiveMLS ID #634024327, Constance Rigney, Living Room Realty. RMLS (OR)
- $425,0003 bd1 ba936 sqft8329 SE Morrison St, Portland, OR 97216ActiveMLS ID #771975736, Stacey Durbin, Knipe Realty ERA Powered. RMLS (OR)
- $425,0003 bd2 ba1k sqft11810 NE Siskiyou St, Portland, OR 97220ActiveMLS ID #214154947, Laurie Sonnenfeld, Laurie Sonnenfeld Realty. RMLS (OR)
- $324,9002 bd2 ba963 sqft2021 SW Main St Unit 41, Portland, OR 97205ActiveMLS ID #649127040, Scott Edelman, Think Real Estate. RMLS (OR)
- $289,0002 bd1 ba1k sqft6811 NE Broadway, Portland, OR 97213ActiveMLS ID #252086495, Tage Packebush, Cascade Hasson Sotheby's International Realty. RMLS (OR)
