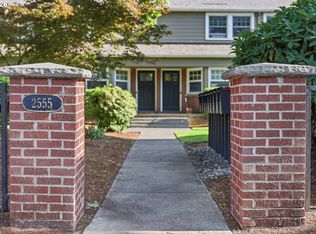
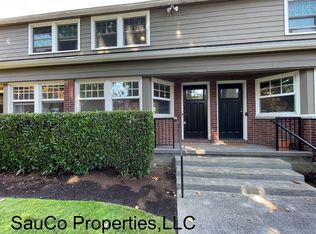
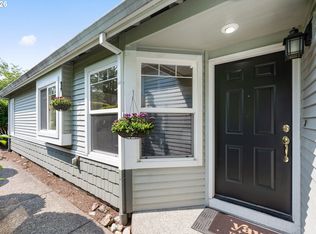
Discover the perfect blend of timeless charm and modern updates in this townhome-style condominium, ideally located in Portland's coveted NW Alphabet District. The updated kitchen features quartz countertops, stainless steel appliances, and a gas range, creating a stylish and functional space. Upstairs, two comfortable bedrooms, an updated full bathroom, and the convenience of laundry! Original hardwoods, crown molding, and a built-in dining buffet add to the home's character and charm! Step outside to enjoy your back patio on warm summer evenings, or relax in the beautifully landscaped, park-like courtyard. Just one block from Wallace Park, this exceptional location offers the best of Northwest Portland living. With a Walk Score of 95 and a Bike Score of 95, you'll have cafés, acclaimed restaurants, boutiques, parks, and everyday conveniences just moments from your front door. An unbeatable location!
Active
Price cut: $25K (8/23)
$425,000
2555 NW Savier St APT 9, Portland, OR 97210
2beds
833sqft
Residential, Condominium, Townhouse
Built in 1948
-- sqft lot
$-- Zestimate®
$510/sqft
$500/mo HOA
What's special
Back patioUpdated kitchenGas rangeConvenience of laundryCrown moldingStainless steel appliancesBeautifully landscaped park-like courtyard
- 87 days
- 459
- 9
Zillow last checked:
Listing updated:
Listed by:
Tamara Pelo 503-307-9184,
Cascade Hasson Sotheby's International Realty,
Ginger Burke 503-706-8307,
Cascade Hasson Sotheby's International Realty
Source: RMLS (OR),MLS#: 142307608
Facts & features
Interior
Bedrooms & bathrooms
- Bedrooms: 2
- Bathrooms: 1
- Full bathrooms: 1
Rooms
- Room types: Laundry, Entry, Bedroom 2, Dining Room, Family Room, Kitchen, Living Room, Primary Bedroom
Primary bedroom
- Features: Ceiling Fan, Closet Organizer, Hardwood Floors
- Level: Upper
Bedroom 2
- Features: Ceiling Fan, Closet Organizer, Hardwood Floors
- Level: Upper
Dining room
- Features: Builtin Features, Hardwood Floors
- Level: Main
Kitchen
- Features: Dishwasher, Exterior Entry, Gas Appliances, Microwave, Patio, Free Standing Range, Free Standing Refrigerator, Quartz, Tile Floor
- Level: Main
Living room
- Features: Bay Window, Hardwood Floors
- Level: Main
Cooling
- None
Appliances
- Included: Dishwasher, Disposal, Free-Standing Gas Range, Free-Standing Refrigerator, Microwave, Washer/Dryer, Gas Appliances, Free-Standing Range, Gas Water Heater
- Laundry: Laundry Room
Features
- Ceiling Fan(s), Quartz, Closet, Closet Organizer, Built-in Features
- Flooring: Hardwood, Tile
- Windows: Double Pane Windows, Vinyl Frames, Bay Window(s)
- Basement: Storage Space
Interior area
- Total structure area: 833
- Total interior livable area: 833 sqft
Property
Parking
- Parking features: Off Street, Condo Garage (Other)
Features
- Levels: Two
- Stories: 2
- Entry location: Main Level
- Patio & porch: Patio
- Exterior features: Exterior Entry
Lot
- Features: Level
Details
- Parcel number: R598749
Construction
Type & style
- Home type: Townhouse
- Property subtype: Residential, Condominium, Townhouse
Materials
- Brick, Lap Siding
- Foundation: Concrete Perimeter
- Roof: Composition
Condition
- Resale
- New construction: No
- Year built: 1948
Utilities & green energy
- Gas: Gas
- Sewer: Public Sewer
- Water: Public
Community & HOA
Community
- Subdivision: Nw Alphabet District
HOA
- Has HOA: Yes
- Amenities included: All Landscaping, Exterior Maintenance, Gas, Hot Water, Insurance, Maintenance Grounds, Management, Sewer, Trash, Water
- HOA fee: $500 monthly
Location
- Region: Portland
Financial & listing details
- Price per square foot: $510/sqft
- Tax assessed value: $412,310
- Annual tax amount: $7,316
- Date on market: 7/10/2026
- Listing terms: Call Listing Agent,Cash,Conventional,FHA,VA Loan
- Road surface type: Paved
Estimated market value
Not available
Estimated sales range
Not available
Not available
Price history
| Date | Event | Price |
|---|---|---|
| 8/23/2026 | Price change | $425,000-5.6%$510/sqft |
Source:  RMLS (OR) #142307608 Report a problem RMLS (OR) #142307608 Report a problem | ||
| 7/23/2026 | Price change | $450,000-4.3%$540/sqft |
Source: RMLS (OR) #142307608 Report a problem | ||
| 7/10/2026 | Listed for sale | $470,000$564/sqft |
Source: RMLS (OR) #142307608 Report a problem | ||
| 9/9/2021 | Sold | $470,000-1.1%$564/sqft |
Source: RMLS (OR) #21360413 Report a problem | ||
| 8/15/2021 | Pending sale | $475,000$570/sqft |
Source: RMLS (OR) #21360413 Report a problem | ||
| 8/5/2021 | Listed for sale | $475,000+1.1%$570/sqft |
Source: RMLS (OR) #21360413 Report a problem | ||
| 8/27/2018 | Sold | $470,000-1%$564/sqft |
Source: RMLS (OR) #18151804 Report a problem | ||
| 8/2/2018 | Pending sale | $474,900$570/sqft |
Source: Keller Williams Realty Professionals #18151804 Report a problem | ||
| 7/26/2018 | Listed for sale | $474,900+25.3%$570/sqft |
Source: Keller Williams Realty Profes. #18151804 Report a problem | ||
| 1/19/2016 | Sold | $379,000+24.3%$455/sqft |
Source: RMLS (OR) #15398795 Report a problem | ||
| 5/9/2007 | Sold | $305,000$366/sqft |
Source: Public Record Report a problem | ||
Public tax history
| Year | Property taxes | Tax assessment |
|---|---|---|
| 2025 | $7,316 +2.3% | $275,570 +3% |
| 2024 | $7,152 +4% | $267,550 +3% |
| 2023 | $6,877 +2.2% | $259,760 +3% |
| 2022 | $6,728 +1.7% | $252,200 +3% |
| 2021 | $6,614 +9% | $244,860 +3% |
| 2020 | $6,067 +3.8% | $237,730 +3% |
| 2019 | $5,844 | $230,810 +3% |
| 2018 | $5,844 +3% | $224,090 +3% |
| 2017 | $5,672 +14% | $217,570 +3% |
| 2016 | $4,975 | $211,240 +3% |
| 2015 | $4,975 +2.7% | $205,090 +3% |
| 2014 | $4,845 +6.2% | $199,120 +3% |
| 2013 | $4,564 +17.5% | $193,330 +3% |
| 2012 | $3,885 -1.3% | $187,700 +3% |
| 2011 | $3,936 +2.4% | $182,240 +3% |
| 2010 | $3,845 +2.7% | $176,940 +3% |
| 2009 | $3,743 +5.9% | $171,790 +3% |
| 2008 | $3,533 +194.7% | $166,790 +202.9% |
| 2007 | $1,199 | $55,060 |
Find assessor info on the county website
Monthly payment
Est. payment
Payment breakdown
Explore the cost of this home by adjusting the details. Changes won't be saved.Climate risks
Neighborhood: Northwest
Nearby schools
Schools provided by the listing agent
- Elementary: Chapman
- Middle: West Sylvan
- High: Lincoln
Source: RMLS (OR). This data may not be complete. We recommend contacting the local school district to confirm school assignments for this home.

Similar homes
- $419,0002 bd1 ba1k sqft2555 NW Savier St APT 18, Portland, OR 97210Active
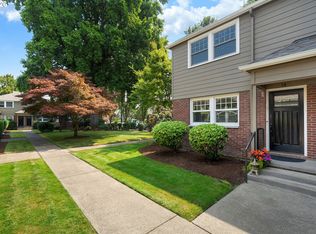
 MLS ID #775075535, Christy MacColl, Windermere Realty Trust. RMLS (OR)
 - $419,0002 bd1 ba937 sqft1419 NW 23rd Ave, Portland, OR 97210Active
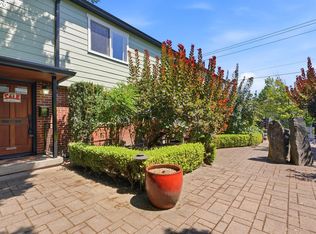 MLS ID #685523035, Janae Barton, Equity Oregon Real Estate. RMLS (OR)
 - $479,9002 bd3 ba1.2k sqft2241 NW Pettygrove St APT 6, Portland, OR 97210Active
 MLS ID #237445307, Andrew Pienovi, Christie's International Real Estate Evergreen. RMLS (OR)
 - $449,0002 bd2 ba1.2k sqft9837 NW Silver Ridge Loop, Portland, OR 97229Active
 MLS ID #394324753, Heather Parmley, Coldwell Banker Bain. RMLS (OR)
 - $329,0001 bd1 ba796 sqft2825 NW Upshur St APT D, Portland, OR 97210ActiveMLS ID #312142859, Sean Premo, Premiere Property Group, LLC. RMLS (OR)
- $419,9002 bd1 ba852 sqft8567 N Burr Ave, Portland, OR 97203ActiveMLS ID #517831466, Scott Tienken, eXp Realty, LLC. RMLS (OR)
- $440,0002 bd1 ba839 sqft9106 SW Capitol Hwy, Portland, OR 97219ActiveMLS ID #126938562, Chandra Noble-Ashford, Think Real Estate. RMLS (OR)
- $429,9002 bd1 ba1k sqft5220 NE Skidmore St, Portland, OR 97218ActiveMLS ID #129220133, Katie Fracasso PC, Living Room Realty. RMLS (OR)
- $470,0002 bd1 ba1k sqft9314 SW Terwilliger Blvd, Portland, OR 97219ActiveMLS ID #371976035, Nanci Egan, John L. Scott. RMLS (OR)
- $399,9502 bd1 ba1.2k sqft8015 N Mississippi Ave, Portland, OR 97217ActiveMLS ID #392833029, Tamara Taylor, Dream Life Homes. RMLS (OR)
- $425,0003 bd2 ba1k sqft11810 NE Siskiyou St, Portland, OR 97220ActiveMLS ID #214154947, Laurie Sonnenfeld, Laurie Sonnenfeld Realty. RMLS (OR)
- $399,9002 bd2 ba1.1k sqft5624 S Riverside Ln APT 8, Portland, OR 97239ActiveMLS ID #403312951, Tim Hardy, Keller Williams Realty Professionals. RMLS (OR)
- $365,0003 bd2 ba1.2k sqft5918 NE Hoyt St, Portland, OR 97213ActiveMLS ID #215923406, Nathan Stancil, Real Broker. RMLS (OR)
- $399,9002 bd1 ba1.1k sqft3601 NE 109th Ave, Portland, OR 97220ActiveMLS ID #243953699, Katie Fracasso PC, Living Room Realty. RMLS (OR)
- $355,0002 bd1 ba802 sqft1621 SE Washington St, Portland, OR 97214ActiveMLS ID #611897384, Carrie Morton, Windermere Realty Trust. RMLS (OR)
- $340,0002 bd2 ba1k sqft9721 NW Miller Hill Dr, Portland, OR 97229ActiveMLS ID #139988802, Livia Goodlett, Keller Williams Sunset Corridor. RMLS (OR)
- $429,0003 bd2 ba1.2k sqft1508 SE Cutter Ln, Vancouver, WA 98661ActiveMLS ID #755735888, Allison Ellermeier, Neighbors Realty LLC. RMLS (OR)
- $342,5002 bd2 ba1k sqft9600 NW Miller Hill Dr, Portland, OR 97229ActiveMLS ID #766848239, Lora Smith, Redfin. RMLS (OR)
- $450,0002 bd1 ba1k sqft6841 SE 48th Ave, Portland, OR 97206ActiveMLS ID #119585342, Allison Grice, KJK Properties PC. RMLS (OR)
- $424,9002 bd1 ba792 sqft4563 NE 47th Ave #2, Portland, OR 97218ActiveMLS ID #507558434, Orly Halpern, John L. Scott Portland Central. RMLS (OR)
