Top-Floor Condo with Sweeping West Hills Views. Elevate your lifestyle in this modern North Portland retreat! Perched on the top floor, this light-filled condo captures stunning West Hills views from a generous patio—ideal for morning coffee or sunset with wine. Inside, soaring ceilings and oversized windows create a bright, open ambiance. The sleek design features low-maintenance LVT flooring, quartz countertops, stainless steel appliances, a gas range, and a tankless water heater for modern efficiency. Step outside and you’re moments from the lively N Mississippi and Williams districts, easily reached by walking bridge, MAX, or public transit. Also just steps from Kaiser Medical Center and Overlook Park, and less than a mile to New Seasons Market. With a BikeScore of 100, daily errands are effortless without ever needing a car.Secure fob entry and a private stairwell add peace of mind, while the vibrant, connected neighborhood puts the very best of Portland living at your doorstep. This is Pacific Northwest living at its most stylish, convenient, and connected.
Active
$415,000
3920 N Montana Ave #301, Portland, OR 97227
2beds
1,104sqft
:
Get pre-qualified$3,502/mo
Residential, Condominium
Built in 2023
-- sqft lot
$-- Zestimate®
$376/sqft
$364/mo HOA
What's special
Sweeping west hills viewsTankless water heaterLight-filled condoGas rangeLow-maintenance lvt flooringSoaring ceilingsOversized windows
- 72 days |
- 151 |
- 6 |
Zillow last checked:
Listing updated:
Listed by:
Randy Bylsma 503-577-0200,
Premiere Property Group, LLC,
Conrad Bylsma 503-941-8675,
Premiere Property Group, LLC
Source: RMLS (OR),MLS#: 269678463
Facts & features
Interior
Bedrooms & bathrooms
- Bedrooms: 2
- Bathrooms: 2
- Full bathrooms: 2
- Main level bathrooms: 2
Rooms
- Room types: Bedroom 2, Dining Room, Family Room, Kitchen, Living Room, Primary Bedroom
Primary bedroom
- Features: Ensuite, High Ceilings, Walkin Closet, Walkin Shower, Wallto Wall Carpet
- Level: Main
- Area: 168
- Dimensions: 14 x 12
Bedroom 2
- Features: High Ceilings, Wallto Wall Carpet
- Level: Main
- Area: 144
- Dimensions: 12 x 12
Kitchen
- Features: Dishwasher, Gas Appliances, Microwave, Free Standing Range, Free Standing Refrigerator, High Ceilings
- Level: Main
- Area: 168
- Width: 12
Living room
- Features: Balcony, Living Room Dining Room Combo, Sliding Doors, High Ceilings, Vinyl Floor
- Level: Main
- Area: 270
- Dimensions: 18 x 15
Heating
- Ductless, Heat Pump
Cooling
- Heat Pump
Appliances
- Included: Dishwasher, Disposal, Free-Standing Gas Range, Free-Standing Refrigerator, Microwave, Plumbed For Ice Maker, Stainless Steel Appliance(s), Washer/Dryer, Gas Appliances, Free-Standing Range, Gas Water Heater
- Laundry: Hookup Available, Laundry Room
Features
- High Ceilings, Quartz, Balcony, Living Room Dining Room Combo, Walk-In Closet(s), Walkin Shower, Kitchen Island
- Flooring: Luxury Vinyl Plank, Tile, Wall to Wall Carpet, Vinyl
- Doors: Sliding Doors
- Windows: Double Pane Windows, Vinyl Frames
- Basement: None
Interior area
- Total structure area: 1,104
- Total interior livable area: 1,104 sqft
Video & virtual tour
Property
Parking
- Parking features: On Street
- Has uncovered spaces: Yes
Features
- Stories: 1
- Entry location: Upper Floor
- Exterior features: Balcony
- Has view: Yes
- View description: City, Territorial
Lot
- Features: Level
Details
- Parcel number: R720150
Construction
Type & style
- Home type: Condo
- Architectural style: Contemporary
- Property subtype: Residential, Condominium
Materials
- Cement Siding
- Foundation: Slab
- Roof: Membrane
Condition
- Resale
- New construction: No
- Year built: 2023
Utilities & green energy
- Gas: Gas
- Sewer: Public Sewer
- Water: Public
- Utilities for property: Cable Connected
Community & HOA
Community
- Security: Entry, Fire Sprinkler System, Security Gate, Security Lights
HOA
- Has HOA: Yes
- Amenities included: Commons, Exterior Maintenance, Maintenance Grounds, Management, Sewer
- HOA fee: $364 monthly
Location
- Region: Portland
Financial & listing details
- Price per square foot: $376/sqft
- Tax assessed value: $439,420
- Annual tax amount: $5,638
- Date on market: 5/29/2026
- Listing terms: Cash,Conventional
- Road surface type: Paved
Estimated market value
Not available
Estimated sales range
Not available
Not available
Price history
| Date | Event | Price |
|---|---|---|
| 5/29/2026 | Listed for sale | $415,000-2.4%$376/sqft |
Source:  RMLS (OR) #269678463 Report a problem RMLS (OR) #269678463 Report a problem | ||
| 7/20/2023 | Sold | $425,000$385/sqft |
Source: RMLS (OR) #23183568 Report a problem | ||
| 6/22/2023 | Pending sale | $425,000$385/sqft |
Source: RMLS (OR) #23183568 Report a problem | ||
| 4/14/2023 | Listed for sale | $425,000$385/sqft |
Source: RMLS (OR) #23183568 Report a problem | ||
Public tax history
| Year | Property taxes | Tax assessment |
|---|---|---|
| 2025 | $5,638 +3.7% | $209,260 +3% |
| 2024 | $5,436 +38.8% | $203,160 +37.5% |
| 2023 | $3,916 | $147,780 |
Find assessor info on the county website
Monthly payment
Est. payment
Payment breakdown
Explore the cost of this home by adjusting the details. Changes won't be saved.Climate risks
Neighborhood: Overlook
Nearby schools
GreatSchools rating
- 9/10Beach Elementary SchoolGrades: PK-5Distance: 0.5 mi
- 8/10Ockley GreenGrades: 6-8Distance: 1.1 mi
- 5/10Jefferson High SchoolGrades: 9-12Distance: 0.8 mi
Schools provided by the listing agent
- Elementary: Beach
- Middle: Ockley Green
- High: Jefferson
Source: RMLS (OR). This data may not be complete. We recommend contacting the local school district to confirm school assignments for this home.
- $375,0002 bd2 ba1.1k sqft3920 N Montana Ave #202, Portland, OR 97227For Sale

- $375,0002 bd2 ba1.1k sqft3920 N Montana Ave, Portland, OR 97227For Sale

- $415,0002 bd2 ba1.1k sqft3920 N Montana Ave #201, Portland, OR 97227Sold

- $400,0002 bd2 ba1.1k sqft3920 N Montana Ave #102, Portland, OR 97227Sold
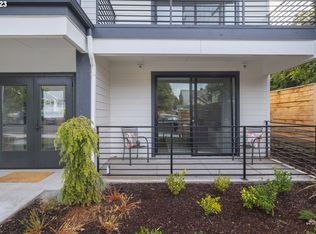
- $380,800-- bd2 ba1.1k sqft3920 N Montana Ave #101, Portland, OR 97227Off Market
- $406,900-- bd2 ba1.1k sqft3920 N Montana Ave #302, Portland, OR 97227Off Market
- $340,5002 bd1 ba914 sqft3930 N Montana Ave UNIT 6, Portland, OR 97227Off Market
- $298,2002 bd1 ba960 sqft3930 N Montana Ave UNIT 5, Portland, OR 97227Off Market
A local agent can set up tours, give advice and negotiate with sellers.
Similar homes
- $375,0002 bd2 ba1.1k sqft3920 N Montana Ave #202, Portland, OR 97227Active
 MLS ID #386710190, Lora Smith, Redfin. RMLS (OR)
 - $375,0002 bd2 ba1.1k sqft3920 N Montana Ave, Portland, OR 97227ActiveMLS ID #449422835, Anne Leonard, Windermere Realty Trust. RMLS (OR)
- $385,0002 bd2 ba951 sqft1616 NE 45th Ave #5E, Portland, OR 97213Active
 MLS ID #467806055, Donna Ellison, Keller Williams Realty Portland Premiere. RMLS (OR)
 - $415,0003 bd2 ba1.2k sqft10045 SE Clinton St, Portland, OR 97266Active
 MLS ID #500657104, William Grzebyk, Redfin. RMLS (OR)
 - $479,9002 bd3 ba1.2k sqft2241 NW Pettygrove St APT 6, Portland, OR 97210ActiveMLS ID #237445307, Andrew Pienovi, Christie's International Real Estate Evergreen. RMLS (OR)
- $349,0002 bd2 ba1k sqft9600 NW Miller Hill Dr, Portland, OR 97229ActiveMLS ID #766848239, Lora Smith, Redfin. RMLS (OR)
- $449,5002 bd1 ba792 sqft4563 NE 47th Ave #2, Portland, OR 97218ActiveMLS ID #507558434, Orly Halpern, John L. Scott Portland Central. RMLS (OR)
- $429,0003 bd3 ba1.1k sqft6017 SE Tenino St #A, Portland, OR 97206ActiveMLS ID #753245757, Yana Pavlenko, The Lachlan Group. RMLS (OR)
- $499,0002 bd2 ba1.4k sqft4280 S Corbett Ave Unit 201, Portland, OR 97239ActiveMLS ID #658916757, Bobbi Inman, Soldera Properties, Inc. RMLS (OR)
- $419,9002 bd3 ba1k sqft2383 SE 45th Ave, Portland, OR 97215ActiveMLS ID #458416724, Vince Kinney, Matin Real Estate. RMLS (OR)
- $525,0004 bd2 ba1.3k sqft3215 NE 89th Ave, Portland, OR 97220ActiveMLS ID #336393423, Casey Riley, Cascade Hasson Sotheby's International Realty. RMLS (OR)
- $444,9993 bd2 ba1k sqft11942 NE Siskiyou St, Portland, OR 97220ActiveMLS ID #641519255, Nate Lampert, Works Real Estate. RMLS (OR)
- $389,0002 bd3 ba872 sqft6019 SE Tenino St, Portland, OR 97206ActiveMLS ID #522125693, Yana Pavlenko, The Lachlan Group. RMLS (OR)
- $403,9902 bd3 ba1.3k sqft16084 NW Pristine Ln, Portland, OR 97229ActiveMLS ID #495524359, Alice Hsing, The Agency Portland. RMLS (OR)
- $449,0002 bd3 ba1k sqft3881 SE 28th Ave, Portland, OR 97202ActiveMLS ID #646682254, Dirk Hmura, The Agency Portland. RMLS (OR)
- $409,9002 bd3 ba1k sqft2001 SW Moss St, Portland, OR 97219ActiveMLS ID #606108421, Aleksander Koval, The Koval Group. RMLS (OR)
- $359,9002 bd3 ba984 sqft6804 NE 6th Ave, Portland, OR 97211ActiveMLS ID #449398181, Adam Shepard, John L. Scott Portland Central. RMLS (OR)
- $359,9002 bd3 ba984 sqft6810 NE 6th Ave, Portland, OR 97211ActiveMLS ID #549673292, Adam Shepard, John L. Scott Portland Central. RMLS (OR)
- $399,9002 bd3 ba987 sqft2009 SW Moss St, Portland, OR 97219ActiveMLS ID #108399283, Aleksander Koval, The Koval Group. RMLS (OR)
- $385,0003 bd3 ba1.3k sqft2896 SE 87th Ave, Portland, OR 97266ActiveMLS ID #710112356, Todd Stenstrom, Move Real Estate Inc. RMLS (OR)
