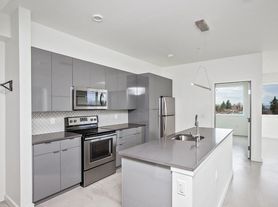
Located just blocks from of the popular NE 42nd and NE Fremont entertainment strip. This 2 bedroom, 1 full home is near restaurants, food carts, brewery and cafe's, all which are still open for business!
The single level home has been constructed with care and offers easy care mahogany wood toned flooring, ideal flooring for the Great NW weather. Its' open Great Room floor plan can be easily designed to meet your personal style and needs. The full kitchen is adorned with subway tiled backsplash, soft closing drawers and stainless-steel dishwasher and fridge and a glass stove top range. Its breakfast bar can easily serve up a spread when entertaining or made use of for simple intimate meals.
Both bedrooms are located on the back of the home with deep closets. The full bathroom is bight and clean, a vanity that offers pre-organized drawers for your personal items to be stored within, and tub/shower combo.
Additional features include: AC/heat splitter per room, stackable washer/dryer hookup, covered front deck, easy neighborhood street parking and fenced in yard.
Address: 4563 NE 47th Ave. #2, Portland Oregon 97218
Bedrooms: 2
Bathrooms: 1
Sq Ft: approx. 750
Total Monthly Dues: Rent: $2200 ($2115 towards rent and $85 towards shared water/sewer)
Security Deposit: $1,800
Utilities paid by tenant: Electric, cable, internet, phone line in addition to garbage reimbursement which is approximately $40, depending on size needed
Laundry: Hookup for stackable units available
Parking: Street
Lease Option: 12 month lease
Pets: One mature, neighborly pet negotiable with an additional monthly pet dues: $35 for a cat or dog 30 lbs or less, $45 for a dog 31 - 45 lbs and under, and $55 for dogs 46 lbs or over. Please connect with landlord directly
Terms: No smoking. Providing proof of renter's insurance is required prior to taking possession of the property.
Accessible Dwelling Unit: No
*For tenant rights, application and screening laws you can visit the following link.
ATTENTION
Applications accepted Today, through Reliance's website only!
-For groups applying together, the application time is recorded based on the last completed application within the group.
Leasing Information:
Private tours available as well as Face Time (Monday - Friday)
* Leasing Agent: Patricia May
Disclosures:
* If you are viewing this listing on a third-party website, please visit our website to ensure the accuracy of the listing description and availability.
* Terms, information, and condition of the property are subject to change. Schools should be independently verified
Apartment for rent
Apartment
Available now
Air conditioner
Hookups laundry
What's special
- 24 days |
- -- |
- -- |
Zillow last checked:
Listing updated:
The City of Portland requires a notice to applicants of the Portland Housing Bureau’s Statement of Applicant Rights. Additionally, Portland requires a notice to applicants relating to a Tenant’s right to request a Modification or Accommodation.
Travel times

Let’s turn your rent into credit progress
Build credit history with every on-time payment and get credit for the payment you’re already making.
Facts & features
Interior
Bedrooms & bathrooms
- Bedrooms: 2
- Bathrooms: 1
- Full bathrooms: 1
Cooling
- Air Conditioner
Appliances
- Included: Dishwasher, Washer Dryer Hookups
- Laundry: Hookups
Features
- Flooring: Laminate
Interior area
- Total interior livable area: 750 sqft
Property
Parking
- Details: Contact manager
Features
- Stories: 1
- Patio & porch: Deck
- Exterior features: Fenced Yard, Full Kitchen, Microhood, Refridgerator Range Dishwasher, Stainless Steel Appliances, Unfinished Basement
- Fencing: Fenced Yard
Construction
Type & style
- Home type: Apartment
- Property subtype: Apartment
Materials
- Shingle Siding, Wood Siding
Condition
- Year built: 1927
Building
Details
- Building name: NE47th
Community & HOA
Location
- Region: Portland
Financial & listing details
- Lease term: Contact For Details
Price history
| Date | Event | Price |
|---|---|---|
| 9/19/2026 | Listed for rent | $2,200$3/sqft |
Source: Zillow Rentals Report a problem | ||
| 4/18/2026 | Price change | $449,500-5.3%$599/sqft |
Source: John L Scott Real Estate #507558434 Report a problem | ||
| 3/19/2026 | Price change | $474,900-4.9%$633/sqft |
Source: John L Scott Real Estate #507558434 Report a problem | ||
| 2/26/2026 | Listed for sale | $499,500$666/sqft |
Source: John L Scott Real Estate #507558434 Report a problem | ||