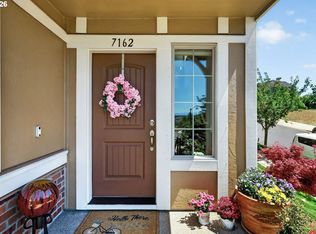
NEW Price! Best Value in the hood! Live like new in this beautifully maintained south-facing townhome overlooking tranquil greenspace in sought-after Bethany. 1,382 SF, 2 spacious en-suite bedrooms, and a versatile den, this light-filled home features an open-concept layout designed for modern living. Main level spacious living and dining areas, seamlessly connected to a chef-inspired kitchen with white shaker cabinetry, quartz countertops, a 5-burner gas range, stainless steel appliances, and an island with breakfast bar. Sliding doors open to spacious balcony offers a tranquil spot for your morning coffee or a breath of fresh air. Upstairs, two generously sized en-suite bedrooms provide privacy and flexibility for family, guests, or roommates. Covered front porch with greenspace view. 1 car garage + driveway with EV charging station, plus ample street parking for added convenience. Low HOA dues cover exterior maintenance and front landscaping, allowing effortless and low-maintenance living. Ideally located near scenic trails/parks/playgrounds, top-rated schools— Sato/Stoller/Westview— and convenient shopping and dining. A rare opportunity you won't want to miss!
Active
Price cut: $15K (8/26)
$389,000
16084 NW Pristine Ln, Portland, OR 97229
2beds
1,382sqft
Residential, Townhouse
Built in 2021
871 Square Feet Lot
$-- Zestimate®
$281/sqft
$271/mo HOA
What's special
White shaker cabinetryChef-inspired kitchenVersatile denLight-filled homeBeautifully maintained south-facing townhomeStainless steel appliancesAmple street parking
- 131 days
- 209
- 11
Zillow last checked:
Listing updated:
Listed by:
Alice Hsing 503-880-6842,
The Agency Portland
Source: RMLS (OR),MLS#: 495524359
Facts & features
Interior
Bedrooms & bathrooms
- Bedrooms: 2
- Bathrooms: 3
- Full bathrooms: 2
- Partial bathrooms: 1
Rooms
- Room types: Den, Laundry, Bedroom 2, Dining Room, Family Room, Kitchen, Living Room, Primary Bedroom
Primary bedroom
- Features: Closet, Quartz, Tile Floor, Walkin Shower, Wallto Wall Carpet
- Level: Upper
- Area: 144
- Dimensions: 12 x 12
Bedroom 2
- Features: Bathtub With Shower, Closet, Quartz
- Level: Upper
- Area: 144
- Dimensions: 12 x 12
Dining room
- Features: Laminate Flooring
- Level: Main
- Area: 99
- Dimensions: 11 x 9
Kitchen
- Features: Dishwasher, Disposal, Eat Bar, Gas Appliances, Island, Microwave, Pantry, Free Standing Range, Free Standing Refrigerator, Laminate Flooring, Plumbed For Ice Maker, Water Purifier
- Level: Main
- Area: 132
- Width: 11
Living room
- Features: Sliding Doors, Laminate Flooring
- Level: Main
- Area: 225
- Dimensions: 15 x 15
Heating
- Forced Air 95 Plus
Cooling
- Heat Pump
Appliances
- Included: Dishwasher, Disposal, Free-Standing Gas Range, Free-Standing Refrigerator, Gas Appliances, Microwave, Plumbed For Ice Maker, Stainless Steel Appliance(s), Water Purifier, Washer/Dryer, Free-Standing Range, Electric Water Heater
- Laundry: Laundry Room
Features
- Quartz, Bathtub With Shower, Closet, Eat Bar, Kitchen Island, Pantry, Walkin Shower
- Flooring: Luxury Vinyl Plank, Tile, Wall to Wall Carpet, Laminate
- Doors: Sliding Doors
- Windows: Double Pane Windows
- Basement: Crawl Space
Interior area
- Total structure area: 1,382
- Total interior livable area: 1,382 sqft
Video & virtual tour
Property
Parking
- Total spaces: 1
- Parking features: Driveway, On Street, Garage Door Opener, Tuck Under
- Garage spaces: 1
- Has uncovered spaces: Yes
Features
- Stories: 3
- Patio & porch: Porch
- Has view: Yes
- View description: Park/Greenbelt, Territorial
Lot
- Size: 871 Square Feet
- Features: Level, Sprinkler, SqFt 0K to 2999
Details
- Parcel number: R2213318
Construction
Type & style
- Home type: Townhouse
- Property subtype: Residential, Townhouse
- Attached to another structure: Yes
Materials
- Cement Siding, Cultured Stone
- Foundation: Concrete Perimeter
- Roof: Composition
Condition
- Resale
- New construction: No
- Year built: 2021
Utilities & green energy
- Gas: Gas
- Sewer: Public Sewer
- Water: Public
Community & HOA
Community
- Security: Fire Sprinkler System
- Subdivision: North Bethany Crest
HOA
- Has HOA: Yes
- Amenities included: Commons, Exterior Maintenance, Front Yard Landscaping, Insurance, Maintenance Grounds, Road Maintenance
- HOA fee: $271 monthly
Location
- Region: Portland
Financial & listing details
- Price per square foot: $281/sqft
- Tax assessed value: $435,280
- Annual tax amount: $4,309
- Date on market: 6/12/2026
- Listing terms: Cash,Conventional,FHA,VA Loan
- Road surface type: Concrete, Paved
Estimated market value
Not available
Estimated sales range
Not available
Not available
Price history
| Date | Event | Price |
|---|---|---|
| 8/26/2026 | Price change | $389,000-3.7%$281/sqft |
Source:  RMLS (OR) #495524359 Report a problem RMLS (OR) #495524359 Report a problem | ||
| 8/4/2026 | Price change | $403,990-1.2%$292/sqft |
Source: RMLS (OR) #495524359 Report a problem | ||
| 6/12/2026 | Listed for sale | $409,000-1.3%$296/sqft |
Source: RMLS (OR) #495524359 Report a problem | ||
| 6/27/2022 | Sold | $414,240$300/sqft |
Source: Public Record Report a problem | ||
Public tax history
| Year | Property taxes | Tax assessment |
|---|---|---|
| 2025 | $4,310 +4.2% | $204,260 +3% |
| 2024 | $4,136 +6% | $198,320 +3% |
| 2023 | $3,900 +70.6% | $192,550 +76.4% |
| 2022 | $2,286 +55.5% | $109,170 |
| 2021 | $1,470 +3.8% | -- |
| 2020 | $1,416 | $65,760 |
Find assessor info on the county website
Monthly payment
Est. payment
Payment breakdown
Explore the cost of this home by adjusting the details. Changes won't be saved.Climate risks
Neighborhood: 97229
Nearby schools
Schools provided by the listing agent
- Elementary: Sato
- Middle: Stoller
- High: Westview
Source: RMLS (OR). This data may not be complete. We recommend contacting the local school district to confirm school assignments for this home.
Similar homes
- $475,0003 bd4 ba1.6k sqft7162 NW Elise Ave, Portland, OR 97229Active
 MLS ID #570370277, Genie Shook, John L. Scott. RMLS (OR)
 - $539,0003 bd3 ba1.9k sqft16100 NW Pristine Ln, Portland, OR 97229Active
 MLS ID #555146984, Wendy Reierson, MORE Realty. RMLS (OR)
 - $399,0003 bd3 ba1.5k sqft7236 NE Stoneybrook St, Hillsboro, OR 97124Active
 MLS ID #502529514, Sarah Ruffner, Where, Inc. RMLS (OR)
 - $509,0003 bd3 ba1.7k sqft7595 NW 170th Ave, Portland, OR 97229Active
 MLS ID #794849987, Mike McHugh, John L. Scott. RMLS (OR)
 - $370,0003 bd3 ba1.5k sqft16260 SW Mason Ln, Beaverton, OR 97006ActiveMLS ID #515155228, Andrew Misk, The Agency Portland. RMLS (OR)
- $399,9003 bd3 ba1.4k sqft21862 SW Vintner Ln, Sherwood, OR 97140ActiveMLS ID #278588139, Kendall Westphal Gendron, The Agency Portland. RMLS (OR)
- $479,0003 bd3 ba1.6k sqft818 NW 118th Ave APT 105, Portland, OR 97229ActiveMLS ID #496463110, Tamiko Warren, eXp Realty, LLC. RMLS (OR)
- $415,0002 bd3 ba1.6k sqft12418 SW 171st Ter, Beaverton, OR 97007ActiveMLS ID #457129827, Kimberly Gellatly, Berkshire Hathaway HomeServices NW Real Estate. RMLS (OR)
- $360,0002 bd3 ba1.7k sqft881 NE Wheelock Pl, Hillsboro, OR 97006ActiveMLS ID #517385674, Lesly Hunnicutt, Redfin. RMLS (OR)
- $465,0002 bd3 ba1.4k sqft14340 SW Burlwood Ln, Beaverton, OR 97005ActiveMLS ID #762926093, Jeff Birndorf, Cascade Hasson Sotheby's International Realty. RMLS (OR)
- $429,0002 bd3 ba1.4k sqft8095 SE Kinnaman St, Hillsboro, OR 97123ActiveMLS ID #276658604, Rick Widman, MORE Realty. RMLS (OR)
- $399,9503 bd3 ba1.4k sqft16151 Audubon St Unit 103, Beaverton, OR 97003ActiveMLS ID #484343418, Shauna Riley, Knipe Realty ERA Powered. RMLS (OR)
- $360,0002 bd3 ba1k sqft1235 N Morgan St, Portland, OR 97217ActiveMLS ID #476456448, Kristin Rader, Keller Williams Sunset Corridor. RMLS (OR)
- $360,0003 bd3 ba1.3k sqft627 NE 72nd St, Vancouver, WA 98665ActiveMLS ID #142976468, Nichole Sharman, Works Real Estate. RMLS (OR)
- $350,0002 bd2 ba1.2k sqft17030 SW Rocky Ramble Ln, Sherwood, OR 97140ActiveMLS ID #194429894, Jonathan Schweitzer, Redfin. RMLS (OR)
- $430,0003 bd3 ba1.6k sqft31389 NW North Ave, North Plains, OR 97133ActiveMLS ID #778584225, Todd Crawford, John L. Scott. RMLS (OR)
- $399,9003 bd3 ba1.5k sqft21836 SW Berkshire Ter, Sherwood, OR 97140ActiveMLS ID #264550502, Kendall Westphal Gendron, The Agency Portland. RMLS (OR)
- $399,9002 bd3 ba1.3k sqft28704 SW Villebois Dr N, Wilsonville, OR 97070ActiveMLS ID #596340704, Jennifer Myers, Premiere Property Group, LLC. RMLS (OR)
- $415,0003 bd3 ba1.5k sqft21662 SW Berkshire Ter, Sherwood, OR 97140ActiveMLS ID #494015322, Judy Adler, Windermere Heritage. RMLS (OR)
- $345,0003 bd3 ba1.4k sqft14315 SW Cougar Ridge Dr, Beaverton, OR 97008ActiveMLS ID #490893929, Lauren Sinha, The Agency Portland. RMLS (OR)
