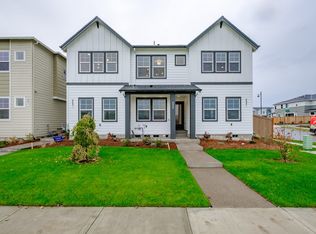
Welcome to exceptional living in the highly sought-after Reeds Crossing master-planned community! This RARE Corner-unit townhome offers a Fenced Yard, abundant natural light, high-quality finishes, and a move-in-ready interior designed for easy, low-maintenance living.The bright, open-concept main level features elegant carpeting, spacious living areas, and a beautifully appointed kitchen with upgraded shaker cabinetry, under-cabinet lighting, quartz countertops, a full-tile backsplash, modern hardware, pendant lighting, and stainless-steel appliances including a gas range. The expansive island provides plenty of space for meal preparation, casual dining, and entertaining, while the pantry adds valuable storage.Upstairs, the spacious primary suite features a tray ceiling, inviting window seat, walk-in closet, and a beautifully finished bath with dual sinks. Additional highlights include central A/C, instant hot water, a one-car garage plus covered carport, and thoughtful finishes throughout.Enjoy all that Reeds Crossing has to offer, with nearby parks, walking paths, garden, bbq, retail, wellness amenities, and the new elementary school. This is a fantastic opportunity to own a stylish, low-maintenance home in one of the area's most desirable master-planned communities. Move-in ready and truly special—come see it for yourself!
Active
Price cut: $5K (8/30)
$429,000
8095 SE Kinnaman St, Hillsboro, OR 97123
2beds
1,411sqft
Residential, Townhouse
Built in 2023
2,613 Square Feet Lot
$-- Zestimate®
$304/sqft
$250/mo HOA
What's special
Modern hardwareExpansive islandFenced yardHigh-quality finishesWalk-in closetPantry adds valuable storageSpacious primary suite
- 22 days
- 284
- 18
Likely to sell faster than
Zillow last checked:
Listing updated:
Listed by:
Rick Widman 503-984-5848,
MORE Realty
Source: RMLS (OR),MLS#: 276658604
Facts & features
Interior
Bedrooms & bathrooms
- Bedrooms: 2
- Bathrooms: 3
- Full bathrooms: 2
- Partial bathrooms: 1
- Main level bathrooms: 1
Rooms
- Room types: Bedroom 2, Dining Room, Family Room, Kitchen, Living Room, Primary Bedroom
Primary bedroom
- Level: Upper
- Area: 144
- Dimensions: 12 x 12
Bedroom 2
- Level: Main
Dining room
- Level: Upper
Family room
- Level: Upper
Kitchen
- Features: Builtin Range, Dishwasher, Island, Kitchen Dining Room Combo, Quartz, Vaulted Ceiling
- Level: Upper
- Area: 144
- Width: 12
Living room
- Level: Upper
- Area: 144
- Dimensions: 12 x 12
Heating
- ENERGY STAR Qualified Equipment
Cooling
- Central Air, ENERGY STAR Qualified Equipment
Appliances
- Included: Built In Oven, Built-In Range, Dishwasher, ENERGY STAR Qualified Appliances, Gas Appliances, Stainless Steel Appliance(s), Washer/Dryer, ENERGY STAR Qualified Water Heater
Features
- High Ceilings, Quartz, Kitchen Island, Kitchen Dining Room Combo, Vaulted Ceiling(s), Pantry
- Flooring: Vinyl
Interior area
- Total structure area: 1,411
- Total interior livable area: 1,411 sqft
Property
Parking
- Total spaces: 1
- Parking features: Carport, Driveway, Attached
- Attached garage spaces: 1
- Has carport: Yes
- Has uncovered spaces: Yes
Accessibility
- Accessibility features: Garage On Main, Ground Level, Main Floor Bedroom Bath, Natural Lighting, Parking, Walkin Shower, Accessibility
Features
- Levels: Two
- Stories: 2
- Exterior features: Yard
- Fencing: Fenced
- Has view: Yes
- View description: Territorial
Lot
- Size: 2,613 Square Feet
- Features: Corner Lot, Level, SqFt 0K to 2999
Details
- Parcel number: R2221882
Construction
Type & style
- Home type: Townhouse
- Property subtype: Residential, Townhouse
- Attached to another structure: Yes
Materials
- Cement Siding
Condition
- Resale
- New construction: No
- Year built: 2023
Utilities & green energy
- Gas: Gas
- Sewer: Public Sewer
- Water: Public
Community & HOA
HOA
- Has HOA: Yes
- Amenities included: Commons, Exterior Maintenance, Front Yard Landscaping, Maintenance Grounds
- HOA fee: $250 monthly
Location
- Region: Hillsboro
Financial & listing details
- Price per square foot: $304/sqft
- Tax assessed value: $476,400
- Annual tax amount: $3,984
- Date on market: 8/18/2026
- Listing terms: Cash,Conventional,FHA
- Road surface type: Concrete
Estimated market value
Not available
Estimated sales range
Not available
Not available
Price history
| Date | Event | Price |
|---|---|---|
| 8/30/2026 | Price change | $429,000-1.2%$304/sqft |
Source:  RMLS (OR) #276658604 Report a problem RMLS (OR) #276658604 Report a problem | ||
| 8/21/2026 | Listed for sale | $434,000-11.2%$308/sqft |
Source: RMLS (OR) #276658604 Report a problem | ||
| 11/8/2023 | Sold | $488,491+1.2%$346/sqft |
Source: Public Record Report a problem | ||
| 6/21/2023 | Listing removed | -- |
Source:  David Weekley Homes Report a problem David Weekley Homes Report a problem | ||
| 6/17/2023 | Listed for sale | $482,591$342/sqft |
Source: David Weekley Homes Report a problem | ||
Public tax history
| Year | Property taxes | Tax assessment |
|---|---|---|
| 2025 | $3,985 +0.4% | $242,870 +3% |
| 2024 | $3,970 +241% | $235,800 +241.2% |
| 2023 | $1,164 +2.8% | $69,100 +3% |
| 2022 | $1,133 | $67,090 |
Find assessor info on the county website
Monthly payment
Est. payment
Payment breakdown
Explore the cost of this home by adjusting the details. Changes won't be saved.Climate risks
Neighborhood: 97123
Nearby schools
Schools provided by the listing agent
- Elementary: Tamarack
- Middle: South Meadows
- High: Hillsboro
Source: RMLS (OR). This data may not be complete. We recommend contacting the local school district to confirm school assignments for this home.


Similar homes
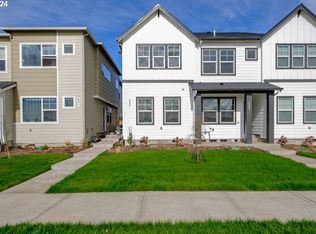
- $432,0003 bd3 ba1.6k sqft3874 SE 81st Ave, Hillsboro, OR 97123Active
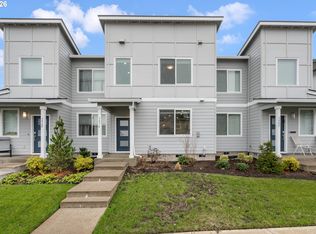
 MLS ID #574274189, Justin Revilla, Opt. RMLS (OR)
 - $433,8003 bd3 ba1.5k sqft4264 SE Century Blvd, Hillsboro, OR 97123Active
 RMLS (OR)
 - $440,0003 bd3 ba1.5k sqft4196 SE Century Blvd, Hillsboro, OR 97123Active
 MLS ID #441246491, Lynn Foe, Berkshire Hathaway HomeServices NW Real Estate. RMLS (OR)
 - $424,9002 bd3 ba1.3k sqft3627 SW 209th Ave, Hillsboro, OR 97123Active
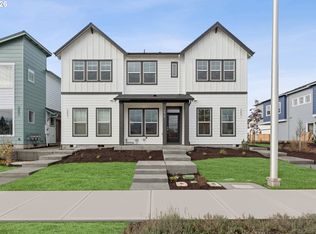 RMLS (OR)
 - $415,0003 bd3 ba1.6k sqft8085 SE Crescent Dr, Hillsboro, OR 97123ActiveMLS ID #744211795, Tracy Brophy, Keller Williams Realty Portland Premiere. RMLS (OR)
- $515,0003 bd3 ba1.7k sqft3901 SE 81st Ave, Hillsboro, OR 97123ActiveMLS ID #440059134, Brian Valdez, eXp Realty, LLC. RMLS (OR)
- $464,8803 bd3 ba1.6k sqft3275 SE Bend Ln, Hillsboro, OR 97123ActiveMLS ID #350464570, Joe Buffington, Weekley Homes LLC. RMLS (OR)
- $500,0004 bd3 ba1.8k sqft5152 SE Redberry Pl, Hillsboro, OR 97123ActiveMLS ID #634856123, Justine Gamble, Summa Real Estate Group. RMLS (OR)
- $359,7802 bd2 ba1.3k sqft3535 SW 209th Ave, Hillsboro, OR 97123ActiveMLS ID #780277475, Joe Buffington, Weekley Homes LLC. RMLS (OR)
- $499,5003 bd3 ba1.9k sqft5131 SE Thornapple St, Hillsboro, OR 97123ActiveMLS ID #526135782, Megan Talalemotu, John L. Scott. RMLS (OR)
- $489,5004 bd4 ba1.9k sqft3445 SE Everwood Ln, Hillsboro, OR 97123ActiveRMLS (OR)
- $349,9902 bd2 ba1.3k sqft3553 SW 209th Ave, Hillsboro, OR 97123ActiveRMLS (OR)
- $569,0003 bd3 ba1.9k sqft5727 SE 79th Ave, Hillsboro, OR 97123ActiveMLS ID #595935421, Sean O'Feery, Living Room Realty. RMLS (OR)
- $425,0003 bd3 ba1.5k sqft21662 SW Berkshire Ter, Sherwood, OR 97140ActiveMLS ID #494015322, Judy Adler, Windermere Heritage. RMLS (OR)
- $410,0003 bd3 ba1.5k sqft1228 S Quartz Dr, Cornelius, OR 97113ActiveMLS ID #730869758, Giovanna Maldonado, Premiere Property Group, LLC. RMLS (OR)
- $564,9003 bd3 ba2k sqft6597 SE Provence St, Hillsboro, OR 97123ActiveMLS ID #376861204, Himanshu Kathuria, Dalton Wade, Inc, A Corporation of Florida. RMLS (OR)
- $430,0003 bd3 ba1.6k sqft31389 NW North Ave, North Plains, OR 97133ActiveMLS ID #778584225, Todd Crawford, John L. Scott. RMLS (OR)
- $535,0003 bd3 ba1.5k sqft3502 SE Basin Ln, Hillsboro, OR 97123ActiveMLS ID #459135665, Joe Buffington, Weekley Homes LLC. RMLS (OR)
- $414,9003 bd3 ba1.4k sqft16328 NW Ernst St, Portland, OR 97229ActiveMLS ID #162863656, Richard Wold, Reger Homes, LLC. RMLS (OR)
- $529,5004 bd4 ba1.9k sqft5139 SE Thornapple St, Hillsboro, OR 97123ActiveMLS ID #222885122, Megan Talalemotu, John L. Scott. RMLS (OR)
