3.125% ASSUMABLE LOAN + NEW PRICE + NO RENTAL CAP!!! Welcome to Laurel Woods in Cornelius! This beautifully maintained 3-bedroom, 2.5-bath home offers modern style, an open and light-filled floor plan, and a spacious kitchen perfect for everyday living and entertaining. The private primary suite features its own bath and generous closet space, while the fully fenced backyard is ready for the holidays, play, and relaxation. Why wait for new construction when you can move right in? Skip the construction timeline and enjoy a home that’s already finished, established, and ready to make your own! Conveniently located near parks, schools, shopping, dining, and commuter routes. Come see it today!
Active
Price cut: $9.5K (9/1)
$410,000
1228 S Quartz Dr, Cornelius, OR 97113
3beds
1,520sqft
Residential, Townhouse
Built in 2021
2,178 Square Feet Lot
$-- Zestimate®
$270/sqft
$139/mo HOA
What's special
Modern styleFully fenced backyardPrivate primary suiteGenerous closet space
- 131 days
- 386
- 27
Zillow last checked:
Listing updated:
Listed by:
Giovanna Maldonado 503-277-0813,
Premiere Property Group, LLC
Source: RMLS (OR),MLS#: 730869758
Facts & features
Interior
Bedrooms & bathrooms
- Bedrooms: 3
- Bathrooms: 3
- Full bathrooms: 2
- Partial bathrooms: 1
- Main level bathrooms: 1
Rooms
- Room types: Bedroom 2, Bedroom 3, Dining Room, Family Room, Kitchen, Living Room, Primary Bedroom
Primary bedroom
- Level: Upper
Bedroom 2
- Level: Upper
Bedroom 3
- Level: Upper
Dining room
- Level: Main
Family room
- Level: Main
Kitchen
- Level: Main
Heating
- Ductless, Mini Split
Cooling
- Heat Exchanger
Appliances
- Included: Dishwasher, Disposal, Free-Standing Range, Free-Standing Refrigerator, Microwave, Washer/Dryer, Gas Water Heater, Tankless Water Heater
- Laundry: Laundry Room
Features
- Vaulted Ceiling(s)
- Flooring: Wall to Wall Carpet
- Basement: Crawl Space
- Number of fireplaces: 1
- Fireplace features: Electric
Interior area
- Total structure area: 1,520
- Total interior livable area: 1,520 sqft
Property
Parking
- Total spaces: 1
- Parking features: Driveway, On Street, Attached
- Attached garage spaces: 1
- Has uncovered spaces: Yes
Features
- Levels: Two
- Stories: 2
Lot
- Size: 2,178 Square Feet
- Features: SqFt 0K to 2999
Details
- Parcel number: R2215791
Construction
Type & style
- Home type: Townhouse
- Property subtype: Residential, Townhouse
- Attached to another structure: Yes
Materials
- Cement Siding, Lap Siding
- Roof: Composition
Condition
- Resale
- New construction: No
- Year built: 2021
Utilities & green energy
- Sewer: Public Sewer
- Water: Public
Community & HOA
HOA
- Has HOA: Yes
- Amenities included: Front Yard Landscaping
- HOA fee: $139 monthly
Location
- Region: Cornelius
Financial & listing details
- Price per square foot: $270/sqft
- Tax assessed value: $436,090
- Annual tax amount: $3,837
- Date on market: 5/30/2026
- Listing terms: Cash,Conventional,FHA,USDA Loan,VA Loan
- Road surface type: Paved
Estimated market value
Not available
Estimated sales range
Not available
Not available
Price history
| Date | Event | Price |
|---|---|---|
| 9/1/2026 | Price change | $410,000-2.3%$270/sqft |
Source:  RMLS (OR) #730869758 Report a problem RMLS (OR) #730869758 Report a problem | ||
| 5/30/2026 | Listed for sale | $419,500$276/sqft |
Source: RMLS (OR) #730869758 Report a problem | ||
Public tax history
| Year | Property taxes | Tax assessment |
|---|---|---|
| 2025 | $3,838 +0.4% | $233,090 +3% |
| 2024 | $3,823 +9.2% | $226,310 +3% |
| 2023 | $3,501 +2.8% | $219,720 +3% |
| 2022 | $3,406 +338.7% | $213,330 |
| 2021 | $776 +27.9% | -- |
| 2020 | $607 | $37,350 |
Find assessor info on the county website
Monthly payment
Est. payment
Payment breakdown
Explore the cost of this home by adjusting the details. Changes won't be saved.Climate risks
Neighborhood: 97113
Nearby schools
Schools provided by the listing agent
- Elementary: Cornelius
- Middle: Tom Mccall
- High: Forest Grove
Source: RMLS (OR). This data may not be complete. We recommend contacting the local school district to confirm school assignments for this home.

Similar homes
- $405,0003 bd3 ba1.6k sqft2876 S Nectarine St, Cornelius, OR 97113Active
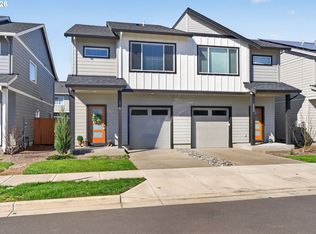
 MLS ID #304281787, Kyung Kim, RE/MAX Equity Group. RMLS (OR)
 - $374,9993 bd3 ba1.5k sqft3131 S Linden St, Cornelius, OR 97113Active
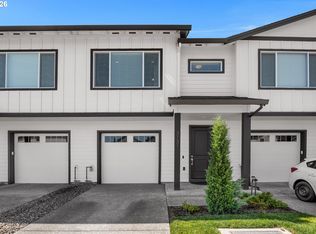 MLS ID #160216343, Nick Knight, Knight Realty Group LLC. RMLS (OR)
 - $459,9993 bd3 ba1.6k sqft859 S 23rd Ave, Cornelius, OR 97113Active
 MLS ID #214543870, Cindy King, RE/MAX Equity Group. RMLS (OR)
 - $564,9004 bd3 ba2.1k sqft2945 S Jasper Dr, Cornelius, OR 97113Active
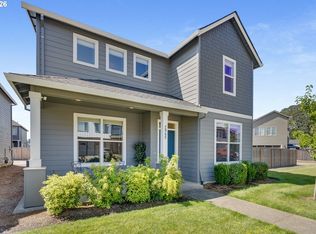 MLS ID #398914437, Tim Hardy, Keller Williams Realty Professionals. RMLS (OR)
 - $389,9003 bd3 ba2.2k sqft2106 Charlie Ct, Forest Grove, OR 97116ActiveMLS ID #690145794, Helena Brown, Cascade Hasson Sotheby's International Realty. RMLS (OR)
- $375,0003 bd2 ba1k sqft4274 SE Oak St, Hillsboro, OR 97123ActiveMLS ID #552551640, Krystal Ramirez-Pichette, Opt. RMLS (OR)
- $399,0003 bd3 ba1.5k sqft7236 NE Stoneybrook St, Hillsboro, OR 97124ActiveMLS ID #502529514, Sarah Ruffner, Where, Inc. RMLS (OR)
- $399,0003 bd3 ba1.6k sqft426 SE Heathcliff Ln, Hillsboro, OR 97123ActiveMLS ID #450807697, Joe Edwards, Premiere Property Group, LLC. RMLS (OR)
- $399,9992 bd3 ba1.3k sqft7016 SE Frasier Ln, Hillsboro, OR 97123ActiveMLS ID #329719507, Connor Cleary, eXp Realty, LLC. RMLS (OR)
- $430,0003 bd3 ba1.6k sqft31389 NW North Ave, North Plains, OR 97133ActiveMLS ID #778584225, Todd Crawford, John L. Scott. RMLS (OR)
- $449,0003 bd3 ba1.3k sqft6657 SE Ariel St, Hillsboro, OR 97123ActiveMLS ID #305637500, Rochelle Yukich, Premiere Property Group, LLC. RMLS (OR)
- $415,0002 bd3 ba1.6k sqft12418 SW 171st Ter, Beaverton, OR 97007ActiveMLS ID #457129827, Kimberly Gellatly, Berkshire Hathaway HomeServices NW Real Estate. RMLS (OR)
- $429,0002 bd3 ba1.4k sqft8095 SE Kinnaman St, Hillsboro, OR 97123ActiveMLS ID #276658604, Rick Widman, MORE Realty. RMLS (OR)
- $415,0003 bd3 ba1.5k sqft21662 SW Berkshire Ter, Sherwood, OR 97140ActiveMLS ID #494015322, Judy Adler, Windermere Heritage. RMLS (OR)
- $430,0003 bd3 ba1.5k sqft4196 SE Century Blvd, Hillsboro, OR 97123ActiveMLS ID #441246491, Lynn Foe, Berkshire Hathaway HomeServices NW Real Estate. RMLS (OR)
- $449,9003 bd3 ba1.7k sqft1473 SE Yulan Way, Hillsboro, OR 97123ActiveMLS ID #705303832, Rhonda Riley, Keller Williams Sunset Corridor. RMLS (OR)
- $439,9903 bd3 ba1.5k sqft3163 SW 199th Ter, Beaverton, OR 97003ActiveMLS ID #798260979, Mihaela Ciupei, MORE Realty. RMLS (OR)
- $415,0003 bd3 ba1.2k sqft20705 SW Lavender Ave, Sherwood, OR 97140ActiveMLS ID #473360090, Joy Dickover, Premiere Property Group, LLC. RMLS (OR)
- $449,9003 bd3 ba1.7k sqft212 NW Glencory St, Hillsboro, OR 97124ActiveMLS ID #791767256, Taha Al-Madani, Keller Williams Realty Portland Premiere. RMLS (OR)
- $475,0003 bd3 ba1.5k sqft17925 SW Brisk Ln, Beaverton, OR 97007ActiveMLS ID #192435866, Grant Massey, RE/MAX Equity Group. RMLS (OR)
