Price improvement!!Seller is willing to contribute toward the buyer's allowable closing costs or prepaid expenses with an acceptable offer. A great opportunity to help reduce out-of-pocket costs at closing!Like-new attached end-unit townhome in one of North Plains’ fastest-growing communities! Built in 2023 and offering 1,559 sq ft, this thoughtfully designed home features 3 bedrooms, 2.5 baths, plus a versatile den/office space perfect for working from home, hobbies, or additional living flexibility. End units are highly sought after for their added privacy, natural light, and enhanced curb appeal compared to middle units.Better than new with valuable upgrades and extras already included—saving buyers thousands over nearby new construction! This move-in ready home includes refrigerator, washer & dryer, all window coverings, air conditioning, garage door opener, and an owned security system. Sale also includes three wall-mounted TVs and a bedroom set, making this an exceptional turnkey opportunity.Enjoy the low-maintenance lifestyle with modern finishes, contemporary styling, and minimal upkeep. Conveniently located in desirable North Plains with quick access to Hwy 26 for an easy Portland commute, approximately 15 minutes to Downtown Hillsboro, and just over an hour to the Oregon Coast. Close to parks, dining, shopping, and all the conveniences of this rapidly growing community.
Active
Price cut: $10K (7/21)
$439,000
31343 NW North Ave, North Plains, OR 97133
3beds
1,559sqft
Residential
Built in 2023
1,742 Square Feet Lot
$-- Zestimate®
$282/sqft
$190/mo HOA
What's special
Modern finishesGarage door openerContemporary stylingAir conditioningLike-new attached end-unit townhomeAll window coveringsNatural light
- 83 days |
- 262 |
- 7 |
Zillow last checked:
Listing updated:
Listed by:
Tim Duvall 503-312-2733,
Premiere Property Group, LLC
Source: RMLS (OR),MLS#: 375998122
Facts & features
Interior
Bedrooms & bathrooms
- Bedrooms: 3
- Bathrooms: 3
- Full bathrooms: 2
- Partial bathrooms: 1
- Main level bathrooms: 1
Rooms
- Room types: Den, Laundry, Bedroom 2, Bedroom 3, Dining Room, Family Room, Kitchen, Living Room, Primary Bedroom
Primary bedroom
- Features: Bathroom, Shower, Walkin Closet, Wallto Wall Carpet
- Level: Upper
- Area: 144
- Dimensions: 12 x 12
Bedroom 2
- Features: Wallto Wall Carpet
- Level: Upper
- Area: 100
- Dimensions: 10 x 10
Bedroom 3
- Features: Walkin Closet, Wallto Wall Carpet
- Level: Upper
- Area: 130
- Dimensions: 10 x 13
Dining room
- Level: Main
- Area: 105
- Dimensions: 7 x 15
Kitchen
- Features: Dishwasher, Disposal, Eat Bar, Gas Appliances, Island, Kitchen Dining Room Combo, Free Standing Range, Free Standing Refrigerator
- Level: Main
- Area: 120
- Width: 12
Living room
- Level: Main
- Area: 195
- Dimensions: 13 x 15
Heating
- Forced Air
Cooling
- Central Air
Appliances
- Included: Dishwasher, Disposal, Free-Standing Gas Range, Free-Standing Refrigerator, Microwave, Stainless Steel Appliance(s), Washer/Dryer, Gas Appliances, Free-Standing Range, Tankless Water Heater
- Laundry: Laundry Room
Features
- Walk-In Closet(s), Eat Bar, Kitchen Island, Kitchen Dining Room Combo, Bathroom, Shower
- Flooring: Luxury Vinyl Plank, Wall to Wall Carpet
- Common walls with other units/homes: 1 Common Wall
Interior area
- Total structure area: 1,559
- Total interior livable area: 1,559 sqft
Video & virtual tour
Property
Parking
- Total spaces: 2
- Parking features: On Street, Attached
- Attached garage spaces: 2
- Has uncovered spaces: Yes
Features
- Levels: Two
- Stories: 2
Lot
- Size: 1,742 Square Feet
- Features: Level, SqFt 0K to 2999
Details
- Parcel number: R2219569
Construction
Type & style
- Home type: SingleFamily
- Property subtype: Residential
- Attached to another structure: Yes
Materials
- Cement Siding
- Roof: Composition
Condition
- Resale
- New construction: No
- Year built: 2023
Utilities & green energy
- Gas: Gas
- Sewer: Public Sewer
- Water: Public
Community & HOA
Community
- Security: Security System Owned
HOA
- Has HOA: Yes
- Amenities included: Commons, Front Yard Landscaping
- HOA fee: $190 monthly
Location
- Region: North Plains
Financial & listing details
- Price per square foot: $282/sqft
- Tax assessed value: $418,890
- Annual tax amount: $3,222
- Date on market: 5/29/2026
- Listing terms: Cash,Conventional,FHA,VA Loan
- Road surface type: Paved
Estimated market value
Not available
Estimated sales range
Not available
Not available
Price history
| Date | Event | Price |
|---|---|---|
| 7/21/2026 | Price change | $439,000-2.2%$282/sqft |
Source:  RMLS (OR) #375998122 Report a problem RMLS (OR) #375998122 Report a problem | ||
| 5/29/2026 | Listed for sale | $449,000+7.2%$288/sqft |
Source: RMLS (OR) #375998122 Report a problem | ||
| 7/27/2023 | Sold | $418,900$269/sqft |
Source: RMLS (OR) #23175322 Report a problem | ||
| 3/17/2023 | Pending sale | $418,900$269/sqft |
Source: RMLS (OR) #23175322 Report a problem | ||
| 2/24/2023 | Listed for sale | $418,900$269/sqft |
Source:  Lennar Homes Report a problem Lennar Homes Report a problem | ||
Public tax history
| Year | Property taxes | Tax assessment |
|---|---|---|
| 2025 | $3,223 +1.5% | $215,760 +3% |
| 2024 | $3,174 +191.5% | $209,480 +191.7% |
| 2023 | $1,089 +82.4% | $71,810 +83% |
| 2022 | $597 +284.6% | $39,240 |
| 2021 | $155 | -- |
Find assessor info on the county website
Monthly payment
Est. payment
Payment breakdown
Explore the cost of this home by adjusting the details. Changes won't be saved.Climate risks
Neighborhood: 97133
Nearby schools
GreatSchools rating
- 8/10North Plains Elementary SchoolGrades: K-6Distance: 0.4 mi
- 3/10Evergreen Middle SchoolGrades: 7-8Distance: 3.8 mi
- 7/10Glencoe High SchoolGrades: 9-12Distance: 4.1 mi
Schools provided by the listing agent
- Elementary: North Plains
- Middle: Evergreen
- High: Glencoe
Source: RMLS (OR). This data may not be complete. We recommend contacting the local school district to confirm school assignments for this home.
- $360,1003 bd3 ba1.4k sqft31335 NW North Ave, North Plains, OR 97133Off Market
- $399,7003 bd2 ba1.5k sqft31359 NW North Ave, North Plains, OR 97133Off Market
- $356,2003 bd3 ba1.4k sqft31323 NW North Ave, North Plains, OR 97133Off Market
- $375,0003 bd3 ba1.5k sqft31363 NW North Ave, North Plains, OR 97133Sold
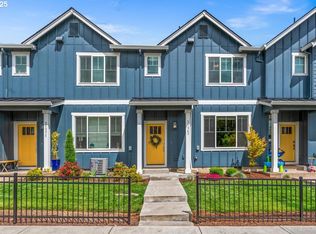
- $394,9003 bd3 ba1.5k sqft31317 NW North Ave, North Plains, OR 97133Sold
- $379,5003 bd2 ba1.4k sqft31371 NW North Ave, North Plains, OR 97133Off Market
- $416,9003 bd3 ba1.4k sqft31311 NW North Ave, North Plains, OR 97133Sold
- $400,0003 bd3 ba1.5k sqft31375 NW North Ave, North Plains, OR 97133Sold
A local agent can set up tours, give advice and negotiate with sellers.
Similar homes
- $430,0003 bd3 ba1.6k sqft31389 NW North Ave, North Plains, OR 97133Active

 MLS ID #778584225, Todd Crawford, John L. Scott. RMLS (OR)
 - $639,9003 bd3 ba2.1k sqft30938 NW Moon St, North Plains, OR 97133Active
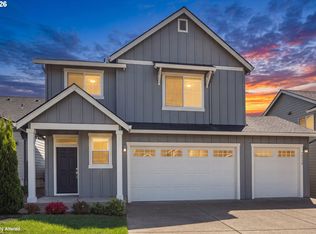 MLS ID #242293566, Karina Hogan, Ninebark Real Estate. RMLS (OR)
 - $535,0004 bd3 ba1.8k sqft10592 NW 289th Ave, North Plains, OR 97133Active
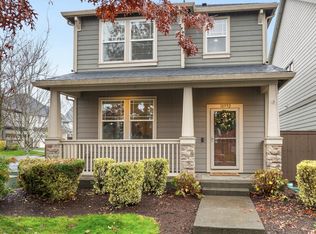 MLS ID #726273235, Amy Rice, Windermere Realty Trust. RMLS (OR)
 - $430,0003 bd3 ba1.6k sqft4667 SE Sandalwood St, Hillsboro, OR 97123Active
 MLS ID #460927017, Ralph Galantine, Keller Williams Realty Portland Premiere. RMLS (OR)
 - $455,0003 bd3 ba1.8k sqft2967 25th Ave, Forest Grove, OR 97116ActiveMLS ID #778301768, Diana Ferguson, Keller Williams Realty Portland Elite. RMLS (OR)
- $449,9003 bd3 ba1.5k sqft4617 SE Teakwood St, Hillsboro, OR 97123ActiveMLS ID #192102224, Wansi Huang, Redfin. RMLS (OR)
- $499,9003 bd3 ba1.7k sqft212 NW Glencory St, Hillsboro, OR 97124ActiveMLS ID #791767256, Taha Al-Madani, Keller Williams Realty Portland Premiere. RMLS (OR)
- $450,0003 bd3 ba1.5k sqft4196 SE Century Blvd, Hillsboro, OR 97123ActiveMLS ID #441246491, Lynn Foe, Berkshire Hathaway HomeServices NW Real Estate. RMLS (OR)
- $459,9993 bd3 ba1.6k sqft859 S 23rd Ave, Cornelius, OR 97113ActiveMLS ID #214543870, Cindy King, RE/MAX Equity Group. RMLS (OR)
- $415,0003 bd3 ba1.7k sqft1164 SE Tamango St, Hillsboro, OR 97123ActiveMLS ID #449363734, Jessica Penaka, Keller Williams Sunset Corridor. RMLS (OR)
- $419,9004 bd3 ba1.5k sqft871 N 20th Way, Cornelius, OR 97113ActiveMLS ID #451566515, Bradley Eaton, eXp Realty, LLC. RMLS (OR)
- $399,9003 bd3 ba1.5k sqft2660 Kingwood St, Forest Grove, OR 97116ActiveMLS ID #635549139, Bonnie-Jeanne Lawless, Premiere Property Group, LLC. RMLS (OR)
- $485,0004 bd3 ba1.6k sqft2837 25th Pl, Forest Grove, OR 97116ActiveMLS ID #427795763, Amber Morgan, Premiere Property Group, LLC. RMLS (OR)
- $400,0003 bd3 ba1.5k sqft1379 19th Pl, Forest Grove, OR 97116ActiveMLS ID #407736629, Amber Morgan, Premiere Property Group, LLC. RMLS (OR)
- $414,9003 bd3 ba1.6k sqft2876 S Nectarine St, Cornelius, OR 97113ActiveMLS ID #304281787, Kyung Kim, RE/MAX Equity Group. RMLS (OR)
- $479,0003 bd3 ba1.6k sqft7548 NE Callan Ct, Hillsboro, OR 97124ActiveMLS ID #128341453, Michelle Hutton, Keller Williams Realty Professionals. RMLS (OR)
- $405,0003 bd3 ba1.4k sqft6253 SW 183rd Ter, Beaverton, OR 97007ActiveMLS ID #100979114, Troy D Doty P.C., Northwest Realty Source. RMLS (OR)
- $517,0003 bd3 ba1.7k sqft1026 SE Roundelay St, Hillsboro, OR 97123ActiveMLS ID #221842716, Genie Shook, John L. Scott. RMLS (OR)
- $470,0003 bd3 ba1.4k sqft2998 SE Turner Creek Dr, Hillsboro, OR 97123ActiveMLS ID #431475398, Amy Asivido, Keller Williams Premier Partners. RMLS (OR)
- $419,5003 bd3 ba1.5k sqft1228 S Quartz Dr, Cornelius, OR 97113ActiveMLS ID #730869758, Giovanna Maldonado, Premiere Property Group, LLC. RMLS (OR)
