Move-in ready, feature-rich 3 bedroom, 2.5 bath home in a convenient Hillsboro location. The well-equipped kitchen features a gas range and an island with seating that opens to the dining area of the great room, which includes a gas fireplace. A convenient half-bath completes the main level. Upstairs, the primary suite offers a double-sink vanity and walk-in closet. Two additional bedrooms share the second full bath, and a useful nook provides space for a desk or homework station. This home is just 0.3 mile from Witch Hazel Elementary and South Meadows Middle School, and about 1.5 miles from Hillsboro High School. Rood Bridge Park, the Tualatin River, golf courses, farm stands, and peaceful countryside are all within 5 miles—along with Tualatin Medical Center, Orenco Station, Costco, movie theaters, and the Intel Aloha Campus. Truly the best of Hillsboro living. Central air, gas heat, and gas hot water keep the home comfortable with reasonable utility costs. Garage and driveway parking protect your vehicles. [Home Energy Score = 8. HES Report at https://rpt.greenbuildingregistry.com/hes/OR10172506]
Active
$430,000
4667 SE Sandalwood St, Hillsboro, OR 97123
3beds
1,606sqft
Residential, Single Family Residence
Built in 2007
2,613 Square Feet Lot
$-- Zestimate®
$268/sqft
$134/mo HOA
What's special
Gas fireplaceGarage and driveway parkingWalk-in closetCentral airGas rangeWell-equipped kitchenTwo additional bedrooms
- 3 days |
- 251 |
- 20 |
Likely to sell faster than
Zillow last checked:
Listing updated:
Listed by:
Ralph Galantine 503-863-6778,
Keller Williams Realty Portland Premiere
Source: RMLS (OR),MLS#: 460927017
Facts & features
Interior
Bedrooms & bathrooms
- Bedrooms: 3
- Bathrooms: 3
- Full bathrooms: 2
- Partial bathrooms: 1
- Main level bathrooms: 1
Rooms
- Room types: Bedroom 2, Bedroom 3, Dining Room, Family Room, Kitchen, Living Room, Primary Bedroom
Primary bedroom
- Features: Bathroom, Walkin Closet
- Level: Upper
- Area: 195
- Dimensions: 13 x 15
Bedroom 2
- Features: Closet
- Level: Upper
- Area: 140
- Dimensions: 10 x 14
Bedroom 3
- Features: Closet
- Level: Upper
- Area: 108
- Dimensions: 9 x 12
Dining room
- Level: Main
- Area: 180
- Dimensions: 15 x 12
Kitchen
- Features: Dishwasher, Gas Appliances, Microwave
- Level: Main
Living room
- Features: Fireplace
- Level: Main
- Area: 225
- Dimensions: 15 x 15
Heating
- Forced Air, Fireplace(s), Forced Air 90
Cooling
- Central Air
Appliances
- Included: Dishwasher, Disposal, Free-Standing Gas Range, Free-Standing Refrigerator, Microwave, Washer/Dryer, Gas Appliances, Gas Water Heater
- Laundry: Laundry Room
Features
- High Speed Internet, Closet, Bathroom, Walk-In Closet(s), Kitchen Island
- Flooring: Laminate, Wall to Wall Carpet
- Windows: Vinyl Frames, Double Pane Windows
- Basement: Crawl Space
- Number of fireplaces: 1
- Fireplace features: Gas
Interior area
- Total structure area: 1,606
- Total interior livable area: 1,606 sqft
Video & virtual tour
Property
Parking
- Total spaces: 1
- Parking features: Driveway, On Street, Attached
- Attached garage spaces: 1
- Has uncovered spaces: Yes
Accessibility
- Accessibility features: Garage On Main, Accessibility
Features
- Levels: Two
- Stories: 2
- Fencing: Fenced
Lot
- Size: 2,613 Square Feet
- Features: Sprinkler, SqFt 0K to 2999
Details
- Parcel number: R2150271
- Zoning: MFR-1
Construction
Type & style
- Home type: SingleFamily
- Architectural style: Craftsman
- Property subtype: Residential, Single Family Residence
Materials
- Cement Siding, Lap Siding, Insulation and Ceiling Insulation
- Foundation: Stem Wall
- Roof: Composition
Condition
- Resale
- New construction: No
- Year built: 2007
Utilities & green energy
- Gas: Gas
- Sewer: Public Sewer
- Water: Community, Public
- Utilities for property: Cable Connected
Community & HOA
Community
- Security: Sidewalk
- Subdivision: Brookwood Crossing
HOA
- Has HOA: Yes
- Amenities included: Commons, Front Yard Landscaping
- HOA fee: $134 monthly
Location
- Region: Hillsboro
Financial & listing details
- Price per square foot: $268/sqft
- Tax assessed value: $478,540
- Annual tax amount: $3,673
- Date on market: 8/13/2026
- Listing terms: Conventional,FHA,VA Loan
- Road surface type: Paved
Estimated market value
Not available
Estimated sales range
Not available
Not available
Price history
| Date | Event | Price |
|---|---|---|
| 8/14/2026 | Listed for sale | $430,000+62.3%$268/sqft |
Source:  RMLS (OR) #460927017 Report a problem RMLS (OR) #460927017 Report a problem | ||
| 9/17/2015 | Listing removed | $265,000$165/sqft |
Source: CENTURY 21 Wright & Assoc. Inc. #15168724 Report a problem | ||
| 9/17/2015 | Listed for sale | $265,000+2.7%$165/sqft |
Source: CENTURY 21 Wright & Assoc. Inc. #15168724 Report a problem | ||
| 9/15/2015 | Sold | $258,000-2.6%$161/sqft |
Source: RMLS (OR) #15168724 Report a problem | ||
| 8/15/2015 | Pending sale | $265,000$165/sqft |
Source: CENTURY 21 Wright & Assoc. Inc. #15168724 Report a problem | ||
| 8/9/2015 | Listed for sale | $265,000$165/sqft |
Source: CENTURY 21 Wright & Assoc. Inc. #15168724 Report a problem | ||
| 7/29/2015 | Pending sale | $265,000$165/sqft |
Source: CENTURY 21 Wright & Assoc. Inc. #15168724 Report a problem | ||
| 7/24/2015 | Listed for sale | $265,000+24.6%$165/sqft |
Source: CENTURY 21 Wright & Assoc. Inc. #15168724 Report a problem | ||
| 6/20/2008 | Sold | $212,741$132/sqft |
Source: Public Record Report a problem | ||
Public tax history
| Year | Property taxes | Tax assessment |
|---|---|---|
| 2025 | $3,673 +0.4% | $223,900 +3% |
| 2024 | $3,660 +2.9% | $217,380 +3% |
| 2023 | $3,556 +2.8% | $211,050 +3% |
| 2022 | $3,459 +2% | $204,910 |
| 2021 | $3,390 +2.2% | -- |
| 2020 | $3,317 +3% | $193,160 +3% |
| 2019 | $3,222 +4.5% | $187,540 |
| 2018 | $3,084 | $187,540 +6.1% |
| 2017 | $3,084 +6.7% | $176,780 +3% |
| 2016 | $2,891 | $171,640 +3% |
| 2015 | $2,891 +4.2% | $166,650 +3% |
| 2014 | $2,774 +2.8% | $161,800 +3% |
| 2013 | $2,699 +3.2% | $157,090 +3% |
| 2012 | $2,615 +3.8% | $152,520 -20% |
| 2011 | $2,521 +1.3% | $190,680 -3.7% |
| 2010 | $2,488 +1.2% | $197,960 -15.4% |
| 2009 | $2,460 +7.1% | $234,040 -3% |
| 2008 | $2,296 +117.6% | $241,330 +115.5% |
| 2007 | $1,055 | $112,000 |
Find assessor info on the county website
Monthly payment
Est. payment
Payment breakdown
Explore the cost of this home by adjusting the details. Changes won't be saved.Climate risks
Neighborhood: 97123
Nearby schools
GreatSchools rating
- 4/10Witch Hazel Elementary SchoolGrades: K-6Distance: 0.3 mi
- 5/10South Meadows Middle SchoolGrades: 7-8Distance: 0.3 mi
- 4/10Hillsboro High SchoolGrades: 9-12Distance: 1.2 mi
Schools provided by the listing agent
- Elementary: Witch Hazel
- Middle: South Meadows
- High: Hillsboro
Source: RMLS (OR). This data may not be complete. We recommend contacting the local school district to confirm school assignments for this home.
- $418,7003 bd3 ba1.5k sqft4673 SE Sandalwood St, Hillsboro, OR 97123Off Market
- $411,0002 bd3 ba1.5k sqft4661 SE Sandalwood St, Hillsboro, OR 97123Off Market
- $421,8002 bd2 ba1.5k sqft4679 SE Sandalwood St, Hillsboro, OR 97123Off Market

- $428,3003 bd3 ba1.5k sqft4655 SE Sandalwood St, Hillsboro, OR 97123Off Market
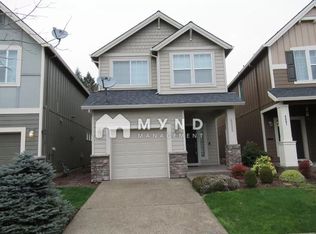
- $434,0003 bd2 ba1.6k sqft4685 SE Sandalwood St, Hillsboro, OR 97123Off Market
- $428,1003 bd3 ba1.6k sqft4649 SE Sandalwood St, Hillsboro, OR 97123Off Market
- $422,9003 bd3 ba1.6k sqft4691 SE Sandalwood St, Hillsboro, OR 97123Off Market
- $468,3003 bd2 ba1.5k sqft4643 SE Sandalwood St, Hillsboro, OR 97123Off Market
A local agent can set up tours, give advice and negotiate with sellers.
Similar homes
- $449,9003 bd3 ba1.5k sqft4617 SE Teakwood St, Hillsboro, OR 97123Active

 MLS ID #192102224, Wansi Huang, Redfin. RMLS (OR)
 - $485,0003 bd3 ba1.7k sqft7382 NE Stonewater St, Hillsboro, OR 97124Active
 MLS ID #319305110, Matt Crile, Windermere West LLC. RMLS (OR)
 - $529,9003 bd3 ba1.7k sqft3690 SE Starling Pl, Hillsboro, OR 97123Active
 MLS ID #256099005, Mark Peterson, Redfin. RMLS (OR)
 - $580,0004 bd3 ba2.3k sqft5282 SE Thornapple St, Hillsboro, OR 97123Active
 MLS ID #122355080, Sara Ferrito, Move Real Estate Inc. RMLS (OR)
 - $415,0003 bd3 ba1.7k sqft1164 SE Tamango St, Hillsboro, OR 97123ActiveMLS ID #449363734, Jessica Penaka, Keller Williams Sunset Corridor. RMLS (OR)
- $485,0003 bd3 ba1.7k sqft979 SE Roundelay St, Hillsboro, OR 97123ActiveMLS ID #657683058, Michael Peterson, Barbara Nelson Realty Gp., LLC. RMLS (OR)
- $489,9003 bd3 ba1.5k sqft17925 SW Brisk Ln, Beaverton, OR 97007ActiveMLS ID #686567557, Grant Massey, RE/MAX Equity Group. RMLS (OR)
- $479,0003 bd3 ba1.6k sqft7548 NE Callan Ct, Hillsboro, OR 97124ActiveMLS ID #128341453, Michelle Hutton, Keller Williams Realty Professionals. RMLS (OR)
- $498,9003 bd3 ba1.7k sqft1981 NW 2nd Ct, Hillsboro, OR 97124ActiveMLS ID #649432174, Linda Lindsay, eXp Realty, LLC. RMLS (OR)
- $424,9003 bd3 ba1.5k sqft14675 Catalina Dr, Tigard, OR 97223ActiveMLS ID #540086934, Karina Stark, Keller Williams Realty Professionals. RMLS (OR)
- $499,9003 bd3 ba1.7k sqft212 NW Glencory St, Hillsboro, OR 97124ActiveMLS ID #791767256, Taha Al-Madani, Keller Williams Realty Portland Premiere. RMLS (OR)
- $533,0003 bd3 ba1.7k sqft2385 NE 13th Way, Hillsboro, OR 97124ActiveMLS ID #355731002, Nathan Stancil, Real Broker. RMLS (OR)
- $409,0003 bd3 ba1.4k sqft9205 N Macrum Ave, Portland, OR 97203ActiveMLS ID #251216099, Jessica Tindell, Tindell & Co. RMLS (OR)
- $599,9003 bd3 ba2.1k sqft102 NE 64th Ter, Hillsboro, OR 97124ActiveMLS ID #792948968, Taya Mower, Keller Williams Sunset Corridor. RMLS (OR)
- $539,0003 bd2 ba1.6k sqft141 NW Cody Ct, Hillsboro, OR 97124ActiveMLS ID #450523967, Kathleen O'Donnell, ODonnell Group Realty. RMLS (OR)
- $430,0003 bd3 ba1.6k sqft31389 NW North Ave, North Plains, OR 97133ActiveMLS ID #778584225, Todd Crawford, John L. Scott. RMLS (OR)
- $622,5004 bd3 ba2k sqft7663 NE Prefontaine St, Hillsboro, OR 97124ActiveMLS ID #441755554, Jesse Gantt, Redfin. RMLS (OR)
- $415,0003 bd4 ba1.7k sqft17408 SW Chris St, Beaverton, OR 97078ActiveMLS ID #180096098, Julia Monaghan, Real Broker. RMLS (OR)
- $419,9003 bd3 ba1.4k sqft16149 NW Hildago Ln, Portland, OR 97229ActiveMLS ID #376094857, Jennie Lee, MORE Realty. RMLS (OR)
- $599,9004 bd3 ba2.2k sqft129 NE Danbury Ave, Hillsboro, OR 97124ActiveMLS ID #555764732, Liza Davis, Keller Williams Sunset Corridor. RMLS (OR)
