*OPEN SAT 8/15 & SUN 8/16 FROM 11 AM - 1 PM* Welcome to this move-in-ready Tigard townhome offering high ceilings, new carpet, inviting outdoor spaces, and thoughtful updates throughout. The covered porch opens to a tiled foyer and bright great room with a corner fireplace, ceiling fan, and wood-look laminate flooring. The well-appointed kitchen features granite countertops and backsplash, stainless steel appliances, an eat-in island, and two pantries, while the dining area opens to a deck with stairs leading to a lower-level paver patio. Upstairs, the beautiful primary suite boasts vaulted ceilings, new carpet, a walk-in closet, and ensuite bath with granite counters, double sinks, tile flooring, and tub/shower combo. Two additional bedrooms, a full hall bath, and convenient upper-level laundry complete the upper level. Enjoy a fenced yard, upper-level deck, lower-level paver patio, and attached one-car garage. Recent updates include washer and dryer (2018), water heater (2019), furnace and A/C (2020), roof (2022), refrigerator and front door (2023), and carpet (2026). Conveniently located near Progress Ridge shopping and dining and Barrows Powerline Trail. Best part.... NO HOA!!
Active
$424,900
14675 Catalina Dr, Tigard, OR 97223
3beds
1,500sqft
Residential, Townhouse
Built in 2000
1,742 Square Feet Lot
$-- Zestimate®
$283/sqft
$-- HOA
What's special
Eat-in islandCorner fireplaceFenced yardUpper-level deckLower-level paver patioWalk-in closetFull hall bath
- 2 days |
- 209 |
- 24 |
Likely to sell faster than
Zillow last checked:
Listing updated:
Listed by:
Karina Stark 503-997-9087,
Keller Williams Realty Professionals
Source: RMLS (OR),MLS#: 540086934
Facts & features
Interior
Bedrooms & bathrooms
- Bedrooms: 3
- Bathrooms: 3
- Full bathrooms: 2
- Partial bathrooms: 1
- Main level bathrooms: 1
Rooms
- Room types: Entry, Utility Room, Bedroom 2, Bedroom 3, Dining Room, Family Room, Kitchen, Living Room, Primary Bedroom
Primary bedroom
- Features: Ceiling Fan, Ensuite, Vaulted Ceiling, Walkin Closet, Wallto Wall Carpet
- Level: Upper
- Area: 238
- Dimensions: 17 x 14
Bedroom 2
- Features: Closet, Wallto Wall Carpet
- Level: Upper
- Area: 140
- Dimensions: 14 x 10
Bedroom 3
- Features: Closet, Laminate Flooring
- Level: Upper
- Area: 90
- Dimensions: 10 x 9
Dining room
- Features: Sliding Doors, Laminate Flooring
- Level: Main
- Area: 108
- Dimensions: 12 x 9
Kitchen
- Features: Builtin Range, Cook Island, Eat Bar, Island, Pantry, Convection Oven, Granite, Laminate Flooring
- Level: Main
- Area: 169
- Width: 13
Living room
- Features: Ceiling Fan, Fireplace, Great Room, Laminate Flooring
- Level: Main
- Area: 208
- Dimensions: 16 x 13
Heating
- Forced Air, Fireplace(s)
Cooling
- Central Air
Appliances
- Included: Built-In Range, Convection Oven, Disposal, Down Draft, Plumbed For Ice Maker, Stainless Steel Appliance(s), Electric Water Heater
Features
- Ceiling Fan(s), Granite, High Ceilings, High Speed Internet, Vaulted Ceiling(s), Built-in Features, Closet, Cook Island, Eat Bar, Kitchen Island, Pantry, Great Room, Walk-In Closet(s)
- Flooring: Laminate, Wall to Wall Carpet, Wood, Tile
- Doors: Sliding Doors
- Windows: Double Pane Windows, Vinyl Frames
- Basement: Crawl Space
- Number of fireplaces: 1
- Fireplace features: Gas
Interior area
- Total structure area: 1,500
- Total interior livable area: 1,500 sqft
Video & virtual tour
Property
Parking
- Total spaces: 1
- Parking features: Driveway, Garage Door Opener, Attached
- Attached garage spaces: 1
- Has uncovered spaces: Yes
Features
- Stories: 2
- Patio & porch: Deck, Patio
- Exterior features: Yard
- Fencing: Fenced
- Has view: Yes
- View description: Territorial, Valley
Lot
- Size: 1,742 Square Feet
- Features: Gentle Sloping, Private, Trees, SqFt 0K to 2999
Details
- Parcel number: R2098309
Construction
Type & style
- Home type: Townhouse
- Architectural style: Traditional
- Property subtype: Residential, Townhouse
- Attached to another structure: Yes
Materials
- Cement Siding
- Roof: Composition
Condition
- Resale
- New construction: No
- Year built: 2000
Utilities & green energy
- Gas: Gas
- Sewer: Public Sewer
- Water: Public
Community & HOA
HOA
- Has HOA: No
Location
- Region: Tigard
Financial & listing details
- Price per square foot: $283/sqft
- Tax assessed value: $439,950
- Annual tax amount: $3,977
- Date on market: 8/12/2026
- Listing terms: Cash,Conventional,FHA,VA Loan
- Road surface type: Paved
Estimated market value
Not available
Estimated sales range
Not available
Not available
Price history
| Date | Event | Price |
|---|---|---|
| 8/13/2026 | Listed for sale | $424,900+30.3%$283/sqft |
Source:  RMLS (OR) #540086934 Report a problem RMLS (OR) #540086934 Report a problem | ||
| 8/30/2017 | Sold | $326,000+5.2%$217/sqft |
Source: RMLS (OR) #17205836 Report a problem | ||
| 7/16/2017 | Pending sale | $310,000$207/sqft |
Source: Portland West #17205836 Report a problem | ||
| 7/14/2017 | Listed for sale | $310,000+31.9%$207/sqft |
Source: Keller Williams Realty Profes. #17205836 Report a problem | ||
| 4/26/2006 | Sold | $235,000$157/sqft |
Source: Public Record Report a problem | ||
Public tax history
| Year | Property taxes | Tax assessment |
|---|---|---|
| 2025 | $3,977 +4.5% | $235,240 +3% |
| 2024 | $3,805 +3.7% | $228,390 +3% |
| 2023 | $3,669 +3.7% | $221,740 +3% |
| 2022 | $3,539 +3.9% | $215,290 |
| 2021 | $3,406 +3.1% | -- |
| 2020 | $3,304 +3.2% | $202,940 +3% |
| 2019 | $3,202 +3.5% | $197,030 |
| 2018 | $3,095 | $197,030 +6.1% |
| 2017 | $3,095 +7.7% | $185,730 +3% |
| 2016 | $2,874 | $180,330 +3% |
| 2015 | $2,874 +4.7% | $175,080 +3% |
| 2014 | $2,745 +8.1% | $169,990 +3% |
| 2013 | $2,539 +8.9% | $165,040 +3% |
| 2012 | $2,331 +2.4% | $160,240 -16.7% |
| 2011 | $2,278 +3% | $192,270 -6.6% |
| 2010 | $2,211 +1.9% | $205,880 -4.2% |
| 2009 | $2,169 +6.7% | $214,920 -0.5% |
| 2008 | $2,034 +2.5% | $216,050 -5% |
| 2007 | $1,984 +12.5% | $227,460 +6.4% |
| 2006 | $1,763 -9.5% | $213,770 +29.5% |
| 2005 | $1,949 +10.6% | $165,020 +7.7% |
| 2004 | $1,762 -4.5% | $153,170 -0.4% |
| 2003 | $1,846 +12% | $153,840 -1.6% |
| 2002 | $1,648 +45.8% | $156,280 +46.9% |
| 2001 | $1,131 +333.4% | $106,390 +287% |
| 2000 | $261 | $27,493 |
Find assessor info on the county website
Monthly payment
Est. payment
Payment breakdown
Explore the cost of this home by adjusting the details. Changes won't be saved.Climate risks
Neighborhood: 97223
Nearby schools
GreatSchools rating
- 10/10Scholls Heights Elementary SchoolGrades: K-5Distance: 0.9 mi
- 5/10Conestoga Middle SchoolGrades: 6-8Distance: 1.9 mi
- 8/10Mountainside High SchoolGrades: 9-12Distance: 1.4 mi
Schools provided by the listing agent
- Elementary: Scholls Hts
- Middle: Conestoga
- High: Mountainside
Source: RMLS (OR). This data may not be complete. We recommend contacting the local school district to confirm school assignments for this home.
- $428,3003 bd3 ba1.5k sqft14653 Catalina Dr, Portland, OR 97223Off Market
- $414,2003 bd3 ba1.5k sqft14683 SW Catalina Dr, Tigard, OR 97223Off Market

- $430,7003 bd3 ba1.5k sqft14691 SW Catalina Dr, Tigard, OR 97223Off Market
- $425,8003 bd2 ba1.5k sqft14703 SW Catalina Dr, Tigard, OR 97223Off Market

- $888,6005 bd4 ba4k sqft14630 SW Catalina Dr, Tigard, OR 97223Off Market
- $418,4003 bd3 ba1.5k sqft14721 SW Catalina Dr, Tigard, OR 97223Off Market
- $696,4003 bd2 ba2k sqft14696 SW Jenshire Ln, Tigard, OR 97223Off Market
- $463,8003 bd3 ba1.5k sqft14725 SW Catalina Dr, Portland, OR 97223Off Market
A local agent can set up tours, give advice and negotiate with sellers.
Similar homes
- $460,0003 bd2 ba1.6k sqft13190 SW Hidden Creek Pl, Tigard, OR 97223Active
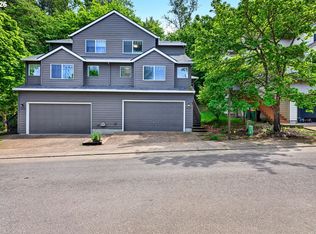
 MLS ID #145571480, Chris Eden, eXp Realty, LLC. RMLS (OR)
 - $419,0003 bd2 ba1.6k sqft10855 SW 130th Ave, Tigard, OR 97223Active
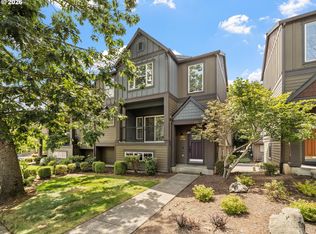 MLS ID #242653264, Stephanie Peck, eXp Realty, LLC. RMLS (OR)
 - $415,0003 bd3 ba1.7k sqft13385 SW Kingston Pl, Tigard, OR 97223Active
 MLS ID #784611458, Felicia Roybal, Real Broker. RMLS (OR)
 - $439,0003 bd3 ba1.5k sqft10860 SW Briarwood Pl, Portland, OR 97223Active
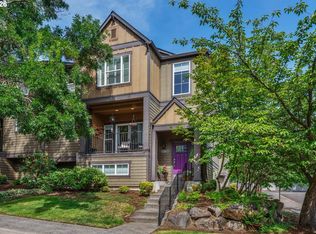 MLS ID #724301735, Vicki Bye, Soldera Properties, Inc. RMLS (OR)
 - $450,0002 bd3 ba1.2k sqft14800 SW Kraft Loop, Portland, OR 97223ActiveMLS ID #278037806, Marlene Mills, Premiere Property Group, LLC. RMLS (OR)
- $400,0003 bd3 ba1.5k sqft13838 SW Anna Ct, Tigard, OR 97223ActiveMLS ID #768525361, Michael Enloe, Premiere Property Group, LLC. RMLS (OR)
- $475,0002 bd3 ba1.3k sqft15385 SW Mallard Dr Suite 101, Beaverton, OR 97007ActiveMLS ID #718213412, Beth Thompson, Berkshire Hathaway HomeServices NW Real Estate. RMLS (OR)
- $420,0003 bd3 ba1.4k sqft11002 SW Sage Ter, Tigard, OR 97223ActiveMLS ID #612553573, Nicholas Wilson, Keller Williams Realty Portland Premiere. RMLS (OR)
- $619,9004 bd3 ba2k sqft15265 SW Firtree Dr, Tigard, OR 97223ActiveMLS ID #142111815, Taha Al-Madani, Keller Williams Realty Portland Premiere. RMLS (OR)
- $575,0003 bd3 ba1.9k sqft14026 SW Walnut Creek Way, Tigard, OR 97223ActiveMLS ID #331758258, Sohee Anderson, Where, Inc. RMLS (OR)
- $389,9002 bd3 ba1.4k sqft11352 SW Hallmark Ter, Tigard, OR 97223ActiveMLS ID #138776297, David McGrew, John L. Scott Portland Central. RMLS (OR)
- $535,0003 bd2 ba1.1k sqft11853 SW Morning Hill Dr, Tigard, OR 97223ActiveMLS ID #322363399, Kelly Hagglund, The Kelly Group Real Estate. RMLS (OR)
- $394,9902 bd3 ba1.5k sqft11302 SW Hallmark Ter, Tigard, OR 97223ActiveMLS ID #683630010, Angela Toyer, Engel & Volkers West Portland. RMLS (OR)
- $415,0003 bd3 ba1.4k sqft15050 SW Warbler Way Unit 103, Beaverton, OR 97007ActiveMLS ID #271015518, Kathryn DeMent, Premiere Property Group, LLC. RMLS (OR)
- $595,0003 bd3 ba1.9k sqft11876 SW Morning Hill Dr, Tigard, OR 97223ActiveMLS ID #612199675, Trisha Highland, John L. Scott Portland Central. RMLS (OR)
- $433,4003 bd3 ba1.5k sqft16875 SW Yarra Ln, Tigard, OR 97224ActiveRMLS (OR)
- $345,0003 bd3 ba1.4k sqft14110 SW Barrows Rd Unit 1, Tigard, OR 97223ActiveMLS ID #448970079, Jenny Ortega, Windermere West LLC. RMLS (OR)
- $399,0003 bd3 ba1.4k sqft14415 SW Barrows Rd, Beaverton, OR 97007ActiveMLS ID #528683608, Tricia Hall, RE/MAX Equity Group. RMLS (OR)
- $597,4003 bd2 ba1k sqft12790 SW Katherine St, Tigard, OR 97223ActiveMLS ID #736087388, Jeffrey Odell, JRO REALTY LLC. RMLS (OR)
- $425,0003 bd3 ba1.7k sqft11759 SW Murre Ter, Beaverton, OR 97007ActiveMLS ID #543928179, Dave Reed, Rose City Realty Group. RMLS (OR)
