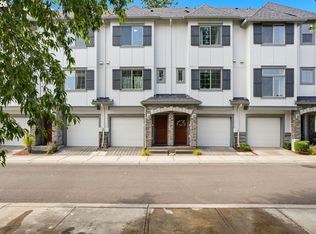
Come see this renovated end-unit townhome with no HOA backing to greenspace! Located in the heart of Progress Ridge only a 5 minute walk from restaurants, shops, groceries and the lake. There is a 20 foot vaulted living room ceiling as you enter and see your remodeled kitchen with quartz countertops and brand new stainless steel appliances. New flooring throughout. New roof installed in 2025 along with some new windows. Vaulted primary suite with adjoining bathroom and walk in closet. 2 car garage. Remodeled townhomes with no HOA, privacy, and walkability in such a desirable location don't come on the market very often. Get in before this one is gone! Open house from 12 PM - 2 PM on Saturday, July 11th.
Active
Price cut: $10K (7/9)
$460,000
13190 SW Hidden Creek Pl, Tigard, OR 97223
3beds
1,607sqft
:
Get pre-qualified$3,208/mo
Residential, Townhouse
Built in 1999
2,178 Square Feet Lot
$-- Zestimate®
$286/sqft
$-- HOA
What's special
Remodeled kitchenNew flooring throughoutAdjoining bathroomWalk in closetVaulted primary suiteBacking to greenspaceQuartz countertops
- 84 days |
- 528 |
- 35 |
Zillow last checked:
Listing updated:
Listed by:
Chris Eden 971-712-6148,
eXp Realty, LLC,
Marissa Andersen 503-250-3747,
eXp Realty, LLC
Source: RMLS (OR),MLS#: 145571480
Facts & features
Interior
Bedrooms & bathrooms
- Bedrooms: 3
- Bathrooms: 2
- Full bathrooms: 2
- Main level bathrooms: 1
Rooms
- Room types: Laundry, Bedroom 2, Bedroom 3, Dining Room, Family Room, Kitchen, Living Room, Primary Bedroom
Primary bedroom
- Features: Ensuite, Walkin Closet, Wallto Wall Carpet
- Level: Main
- Area: 210
- Dimensions: 15 x 14
Bedroom 2
- Features: Closet, Shared Bath, Wallto Wall Carpet
- Level: Upper
- Area: 144
- Dimensions: 12 x 12
Bedroom 3
- Features: Closet, Shared Bath, Wallto Wall Carpet
- Level: Upper
- Area: 121
- Dimensions: 11 x 11
Dining room
- Features: Sliding Doors, Vinyl Floor
- Level: Main
- Area: 88
- Dimensions: 11 x 8
Kitchen
- Features: Builtin Range, Dishwasher, Disposal, Microwave, Free Standing Refrigerator, Quartz, Vinyl Floor
- Level: Main
- Area: 110
- Width: 10
Living room
- Features: Fireplace, Vaulted Ceiling, Wallto Wall Carpet
- Level: Main
- Area: 270
- Dimensions: 18 x 15
Heating
- Forced Air, Fireplace(s)
Cooling
- Air Conditioning Ready
Appliances
- Included: Built-In Range, Dishwasher, Disposal, Free-Standing Refrigerator, Microwave, Stainless Steel Appliance(s), Washer/Dryer, Electric Water Heater
Features
- Quartz, Vaulted Ceiling(s), Closet, Shared Bath, Walk-In Closet(s)
- Flooring: Vinyl, Wall to Wall Carpet
- Doors: Sliding Doors
- Windows: Double Pane Windows, Vinyl Frames
- Basement: Other,Storage Space
- Number of fireplaces: 1
Interior area
- Total structure area: 1,607
- Total interior livable area: 1,607 sqft
Property
Parking
- Total spaces: 2
- Parking features: Off Street, Attached
- Attached garage spaces: 2
Features
- Levels: Two
- Stories: 2
- Patio & porch: Patio
- Exterior features: Yard
- Has view: Yes
- View description: Park/Greenbelt, Trees/Woods
Lot
- Size: 2,178 Square Feet
- Features: Cul-De-Sac, Greenbelt, Private, Trees, SqFt 0K to 2999
Details
- Parcel number: R2076715
Construction
Type & style
- Home type: Townhouse
- Property subtype: Residential, Townhouse
- Attached to another structure: Yes
Materials
- Cement Siding
- Foundation: Concrete Perimeter
- Roof: Composition,Shingle
Condition
- Updated/Remodeled
- New construction: No
- Year built: 1999
Utilities & green energy
- Gas: Gas
- Sewer: Public Sewer
- Water: Public
Community & HOA
HOA
- Has HOA: No
Location
- Region: Tigard
Financial & listing details
- Price per square foot: $286/sqft
- Tax assessed value: $480,640
- Annual tax amount: $5,025
- Date on market: 5/1/2026
- Listing terms: Cash,Conventional,FHA,VA Loan
- Road surface type: Paved
Estimated market value
Not available
Estimated sales range
Not available
Not available
Price history
| Date | Event | Price |
|---|---|---|
| 7/9/2026 | Price change | $460,000-2.1%$286/sqft |
Source:  RMLS (OR) #145571480 Report a problem RMLS (OR) #145571480 Report a problem | ||
| 6/2/2026 | Price change | $470,000-2.1%$292/sqft |
Source: RMLS (OR) #145571480 Report a problem | ||
| 5/1/2026 | Listed for sale | $479,900+6.9%$299/sqft |
Source: RMLS (OR) #145571480 Report a problem | ||
| 7/21/2025 | Sold | $449,000-49.7%$279/sqft |
Source: RMLS (OR) #440211751 Report a problem | ||
| 6/27/2025 | Pending sale | $893,000$556/sqft |
Source: RMLS (OR) #440211751 Report a problem | ||
| 6/26/2025 | Listed for sale | $893,000+417.7%$556/sqft |
Source: RMLS (OR) #440211751 Report a problem | ||
| 2/20/2003 | Sold | $172,500+152.7%$107/sqft |
Source: Public Record Report a problem | ||
| 7/31/1998 | Sold | $68,250$42/sqft |
Source: Public Record Report a problem | ||
Public tax history
| Year | Property taxes | Tax assessment |
|---|---|---|
| 2025 | $5,025 +16.5% | $268,840 +9.5% |
| 2024 | $4,312 +2.8% | $245,580 +3% |
| 2023 | $4,197 +3% | $238,430 +3% |
| 2022 | $4,076 +2.6% | $231,490 |
| 2021 | $3,974 +3.1% | -- |
| 2020 | $3,855 +4.5% | $218,210 +3% |
| 2019 | $3,688 +4.2% | $211,860 |
| 2018 | $3,538 | $211,860 +6.1% |
| 2017 | $3,538 +8.6% | $199,700 +3% |
| 2016 | $3,257 | $193,890 +3% |
| 2015 | $3,257 +7.5% | $188,250 +3% |
| 2014 | $3,028 +8.7% | $182,770 +3% |
| 2013 | $2,785 +5% | $177,450 +3% |
| 2012 | $2,653 -0.8% | $172,290 -10.9% |
| 2011 | $2,674 +0.5% | $193,400 -6.6% |
| 2010 | $2,662 +1.3% | $207,140 -4.3% |
| 2009 | $2,627 +4.5% | $216,450 -11.4% |
| 2008 | $2,515 +2.7% | $244,240 -5.2% |
| 2007 | $2,448 +7.7% | $257,690 +6.5% |
| 2006 | $2,273 -0.7% | $242,060 +29.3% |
| 2005 | $2,290 +3.5% | $187,140 +7.9% |
| 2004 | $2,212 +2% | $173,490 -0.5% |
| 2003 | $2,168 +1.5% | $174,320 -2% |
| 2002 | $2,136 +9.7% | $177,800 +2.5% |
| 2001 | $1,948 +7.2% | $173,470 +8% |
| 2000 | $1,816 | $160,550 |
Find assessor info on the county website
Monthly payment
Est. payment
Payment breakdown
Explore the cost of this home by adjusting the details. Changes won't be saved.Climate risks
Neighborhood: West Tigard
Nearby schools
GreatSchools rating
- 7/10Mary Woodward Elementary SchoolGrades: K-5Distance: 1.2 mi
- 5/10Thomas R Fowler Middle SchoolGrades: 6-8Distance: 1.8 mi
- 4/10Tigard High SchoolGrades: 9-12Distance: 3.1 mi
Schools provided by the listing agent
- Elementary: Mary Woodward
- Middle: Fowler
- High: Tigard
Source: RMLS (OR). This data may not be complete. We recommend contacting the local school district to confirm school assignments for this home.
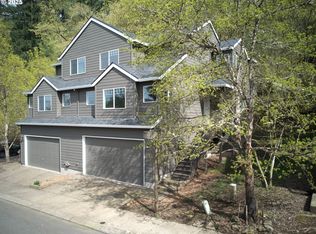
- $449,0003 bd2 ba1.6k sqft13190 SW Hidden Creek Pl LOT 12, Portland, OR 97223Sold
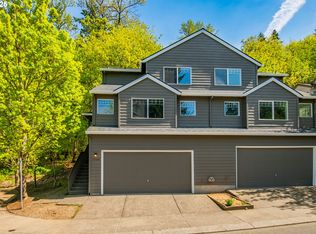
- $444,0003 bd2 ba1.5k sqft13180 SW Hidden Creek Pl LOT 11, Portland, OR 97223Sold
- $444,0003 bd2 ba1.6k sqft13180 SW Hidden Creek Pl, Tigard, OR 97223Sold
- $2,4953 bd2 ba1.6k sqft13200 SW Hidden Creek Pl, Tigard, OR 97223For Rent

- $435,7003 bd2 ba1.6k sqft13220 SW Hidden Creek Pl, Tigard, OR 97223Off Market
- $432,1002 bd3 ba1.5k sqft13195 SW Hidden Creek Pl, Tigard, OR 97223Off Market
- $466,6003 bd2 ba1.6k sqft13205 SW Hidden Creek Pl, Tigard, OR 97223Off Market
- $450,1003 bd3 ba1.6k sqft13185 SW Creekshire Dr, Tigard, OR 97223Off Market
A local agent can set up tours, give advice and negotiate with sellers.
Similar homes
- $450,0003 bd3 ba2k sqft9490 SW 153rd Ave, Beaverton, OR 97007Active

 MLS ID #788153944, Elizabeth Davidson, Cascade Hasson Sotheby's International Realty. RMLS (OR)
 - $474,0003 bd4 ba1.9k sqft15764 SW Flagstone Dr, Beaverton, OR 97007Active
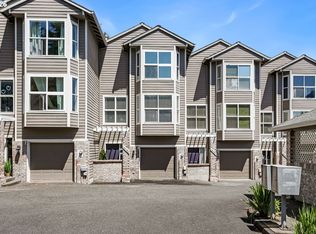 MLS ID #303620324, Krista Beale, Keller Williams Sunset Corridor. RMLS (OR)
 - $459,9002 bd3 ba1.4k sqft13620 SW Blue Spruce Ct, Tigard, OR 97224Active
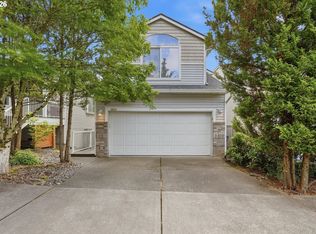 MLS ID #595119043, Pat Griffith, John L. Scott. RMLS (OR)
 - $380,0002 bd2 ba1.2k sqft17030 SW Rocky Ramble Ln, Sherwood, OR 97140Active
 MLS ID #194429894, Jonathan Schweitzer, Redfin. RMLS (OR)
 - $434,6983 bd3 ba1.8k sqft4949 SW 141st Ave, Beaverton, OR 97005ActiveMLS ID #751114757, Sherry Francis, ELEETE Real Estate. RMLS (OR)
- $680,0003 bd3 ba1.9k sqft11566 SW Wood Duck Pl, Tigard, OR 97223ActiveMLS ID #776642348, Taha Al-Madani, Keller Williams Realty Portland Premiere. RMLS (OR)
- $375,0003 bd3 ba1.5k sqft10813 SW Canterbury Ln Suite 104, Tigard, OR 97224ActiveMLS ID #137239886, Marc Fox, Keller Williams Realty Portland Premiere. RMLS (OR)
- $434,9003 bd3 ba1.4k sqft21753 SW Berkshire Ter, Sherwood, OR 97140ActiveMLS ID #444908845, Jennifer Burch, MORE Realty. RMLS (OR)
- $400,0002 bd3 ba1.4k sqft12398 SW Meader Way, Beaverton, OR 97008ActiveMLS ID #124638233, Kristin Rader, Keller Williams Sunset Corridor. RMLS (OR)
- $380,0002 bd3 ba1.5k sqft15145 SW Canyon Wren Way, Beaverton, OR 97007ActiveMLS ID #297579605, Ryan DeJong, Genesis Realty. RMLS (OR)
- $414,9003 bd3 ba1.4k sqft435 SW 149th Ter, Beaverton, OR 97006ActiveMLS ID #636790697, Susanne Watzig, Integrity Home Realty LLC. RMLS (OR)
- $514,9003 bd3 ba1.7k sqft15869 SW Century Dr, Sherwood, OR 97140ActiveMLS ID #312158840, Nick Knight, Knight Realty Group LLC. RMLS (OR)
- $434,9002 bd2 ba1.8k sqft1442 SW 66th Ave, Portland, OR 97225ActiveMLS ID #323349037, Ethan Hall, Wholehearted Homes. RMLS (OR)
- $569,0003 bd3 ba1.4k sqft8962 SW 75th Pl, Portland, OR 97223ActiveMLS ID #377353907, Marissa Sainz, Living Room Realty. RMLS (OR)
- $599,8003 bd2 ba2k sqft12425 SW Winterview Dr, Tigard, OR 97224ActiveMLS ID #268073281, Butch Dela Cruz, Knipe Realty ERA Powered. RMLS (OR)
- $639,9004 bd3 ba2.2k sqft10140 SW Molly Ct, Tigard, OR 97223ActiveMLS ID #500753366, Devin Bourne, Bespoke Realty. RMLS (OR)
- $469,9004 bd2 ba1.3k sqft18380 SW Johnson St, Aloha, OR 97003ActiveMLS ID #276274405, Angelia Duffy, Premiere Property Group, LLC. RMLS (OR)
- $359,9002 bd3 ba1.2k sqft15340 SW Lexington Ln, Beaverton, OR 97007ActiveMLS ID #734251661, Marshall Rosario, Real Broker. RMLS (OR)
- $519,5003 bd3 ba1.7k sqft2371 NW Burkhart Dr, Portland, OR 97229ActiveMLS ID #280411979, Amy McMahon, Windermere Realty Trust. RMLS (OR)
- $475,0004 bd4 ba1.7k sqft17299 NW Shackelford Rd, Portland, OR 97229ActiveMLS ID #435183452, Michelle Mendola, Real Broker. RMLS (OR)
