$60k Price Reduction OPEN HOUSE Sunday Aug. 30th 1 PM to 3 PM, Beautifully Remodeled Craftsman in the Heart of Progress Ridge! Welcome to this beautifully remodeled Craftsman tucked away on a quiet cul-de-sac in one of the area's most sought-after neighborhoods. Thoughtfully updated throughout, this move-in-ready home combines timeless Craftsman charm with modern finishes. The newer remodeled kitchen is the heart of the home, featuring granite countertops, stainless steel appliances, and a large walk-in pantry—perfect for everyday living and entertaining.Enjoy peace of mind with a brand-new roof, LeafGuard® gutters, and a new water heater. The spacious, vaulted primary suite provides a relaxing retreat, while the oversized secondary bedrooms are connected by a convenient Jack-and-Jill bathroom. A finished office/bonus room offers flexible space for working from home, a media room, fitness area, or playroom.Additional features include central air conditioning, an automatic sprinkler system, and a welcoming covered front porch. The private setting on a quiet cul-de-sac provides a peaceful atmosphere while remaining close to everything you need.Just a short walk from Progress Ridge TownSquare, you'll enjoy premier shopping, dining, entertainment, parks, and everyday conveniences.This beautifully remodeled home offers the perfect blend of style, comfort, thoughtful updates, and an exceptional location. Homes like this don't come along often—schedule your private showing today!
Active
Price cut: $29K (8/28)
$619,900
11566 SW Wood Duck Pl, Tigard, OR 97223
3beds
1,956sqft
Residential, Single Family Residence
Built in 1997
4,791 Square Feet Lot
$-- Zestimate®
$317/sqft
$45/mo HOA
What's special
Newer remodeled kitchenQuiet cul-de-sacBeautifully remodeled craftsmanConvenient jack-and-jill bathroomCentral air conditioningSpacious vaulted primary suiteOversized secondary bedrooms
- 57 days
- 576
- 30
Zillow last checked:
Listing updated:
Listed by:
Taha Al-Madani 503-697-7785,
Keller Williams Realty Portland Premiere
Source: RMLS (OR),MLS#: 776642348
Facts & features
Interior
Bedrooms & bathrooms
- Bedrooms: 3
- Bathrooms: 3
- Full bathrooms: 2
- Partial bathrooms: 1
- Main level bathrooms: 1
Rooms
- Room types: Den, Bedroom 2, Bedroom 3, Dining Room, Family Room, Kitchen, Living Room, Primary Bedroom
Primary bedroom
- Features: Vaulted Ceiling, Wallto Wall Carpet
- Level: Main
- Area: 168
- Dimensions: 14 x 12
Bedroom 2
- Features: Vaulted Ceiling, Wallto Wall Carpet
- Level: Main
- Area: 156
- Dimensions: 13 x 12
Bedroom 3
- Features: Wallto Wall Carpet
- Level: Main
- Area: 110
- Dimensions: 11 x 10
Dining room
- Features: Vaulted Ceiling
- Level: Main
- Area: 110
- Dimensions: 11 x 10
Family room
- Features: Fireplace
- Level: Main
- Area: 247
- Dimensions: 19 x 13
Kitchen
- Features: Granite
- Level: Main
- Area: 110
- Width: 10
Living room
- Features: Vaulted Ceiling
- Level: Main
- Area: 168
- Dimensions: 14 x 12
Heating
- Forced Air, Fireplace(s)
Appliances
- Included: Appliance Garage, Built In Oven, Dishwasher, Disposal, Free-Standing Gas Range, Free-Standing Range
Features
- Vaulted Ceiling(s), Granite, Pantry
- Flooring: Wall to Wall Carpet
Interior area
- Total structure area: 1,956
- Total interior livable area: 1,956 sqft
Property
Parking
- Total spaces: 2
- Parking features: Garage
- Garage spaces: 2
Features
- Stories: 2
Lot
- Size: 4,791 Square Feet
- Features: SqFt 3000 to 4999
Details
- Parcel number: R2057347
- Other equipment: Air Cleaner
Construction
Type & style
- Home type: SingleFamily
- Architectural style: Craftsman
- Property subtype: Residential, Single Family Residence
Materials
- Lap Siding
Condition
- Resale
- New construction: No
- Year built: 1997
Utilities & green energy
- Gas: Gas
- Sewer: Public Sewer
- Water: Public
Community & HOA
HOA
- Has HOA: Yes
- HOA fee: $45 monthly
Location
- Region: Tigard
Financial & listing details
- Price per square foot: $317/sqft
- Tax assessed value: $591,400
- Annual tax amount: $6,377
- Date on market: 7/12/2026
- Listing terms: Cash,Conventional,FHA,State GI Loan,VA Loan
Estimated market value
Not available
Estimated sales range
Not available
Not available
Price history
| Date | Event | Price |
|---|---|---|
| 8/28/2026 | Price change | $619,900-4.5%$317/sqft |
Source:  RMLS (OR) #776642348 Report a problem RMLS (OR) #776642348 Report a problem | ||
| 8/15/2026 | Price change | $648,900-4.6%$332/sqft |
Source: RMLS (OR) #776642348 Report a problem | ||
| 7/12/2026 | Listed for sale | $680,000+43.2%$348/sqft |
Source: RMLS (OR) #776642348 Report a problem | ||
| 5/23/2019 | Listing removed | $475,000$243/sqft |
Source: Keller Williams-PDX Central #19662922 Report a problem | ||
| 5/23/2019 | Listed for sale | $475,000$243/sqft |
Source: Keller Williams-PDX Central #19662922 Report a problem | ||
| 5/7/2019 | Sold | $475,000-1%$243/sqft |
Source: RMLS (OR) #19662922 Report a problem | ||
| 4/8/2019 | Pending sale | $479,900$245/sqft |
Source: Keller Williams Realty Portland Central #19662922 Report a problem | ||
| 3/15/2019 | Listed for sale | $479,900+90.4%$245/sqft |
Source: Keller Williams-PDX Central #19662922 Report a problem | ||
| 8/23/2004 | Sold | $252,000+31.7%$129/sqft |
Source: Public Record Report a problem | ||
| 4/25/1997 | Sold | $191,360$98/sqft |
Source: Public Record Report a problem | ||
Public tax history
| Year | Property taxes | Tax assessment |
|---|---|---|
| 2025 | $6,377 +4.1% | $350,410 +3% |
| 2024 | $6,125 +3.6% | $340,210 +3% |
| 2023 | $5,910 +2.5% | $330,310 +3% |
| 2022 | $5,764 +3.8% | $320,690 |
| 2021 | $5,554 +3.2% | -- |
| 2020 | $5,384 +5.2% | $302,290 +3% |
| 2019 | $5,119 +3.4% | $293,490 |
| 2018 | $4,952 | $293,490 +6.1% |
| 2017 | $4,952 +7.3% | $276,660 +3% |
| 2016 | $4,613 | $268,610 +3% |
| 2015 | $4,613 +4.1% | $260,790 +3% |
| 2014 | $4,433 +6.6% | $253,200 +3% |
| 2013 | $4,158 +9.5% | $245,830 +3% |
| 2012 | $3,797 +2.9% | $238,670 -17.6% |
| 2011 | $3,690 +4.3% | $289,650 -4.3% |
| 2010 | $3,538 +2.1% | $302,570 -4.8% |
| 2009 | $3,465 +6.9% | $317,770 -6.3% |
| 2008 | $3,242 +0.8% | $339,300 -3.3% |
| 2007 | $3,216 +11.9% | $350,840 +4.8% |
| 2006 | $2,873 -10.1% | $334,650 +25.5% |
| 2005 | $3,198 +12.2% | $266,740 +8% |
| 2004 | $2,849 -4.2% | $246,890 +6.5% |
| 2003 | $2,973 +9.2% | $231,820 +4.1% |
| 2002 | $2,721 +5.4% | $222,670 +2.4% |
| 2001 | $2,582 +10.9% | $217,410 +2.5% |
| 2000 | $2,328 | $212,050 |
Find assessor info on the county website
Monthly payment
Est. payment
Payment breakdown
Explore the cost of this home by adjusting the details. Changes won't be saved.Climate risks
Neighborhood: Summerlake-Scholls
Nearby schools
Schools provided by the listing agent
- Elementary: Nancy Ryles
- Middle: Conestoga
- High: Southridge
Source: RMLS (OR). This data may not be complete. We recommend contacting the local school district to confirm school assignments for this home.

Similar homes
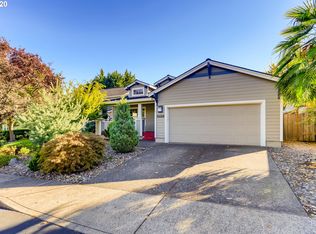
- $619,9004 bd3 ba2k sqft15265 SW Firtree Dr, Tigard, OR 97223Active

 MLS ID #142111815, Taha Al-Madani, Keller Williams Realty Portland Premiere. RMLS (OR)
 - $674,9994 bd3 ba2k sqft12604 SW Creekshire Dr, Tigard, OR 97223Active
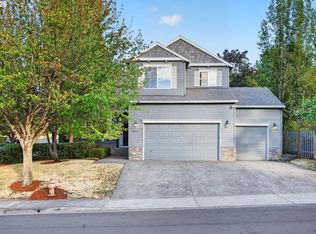 MLS ID #329598023, Kieran Watt, Keller Williams Realty Portland Premiere. RMLS (OR)
 - $545,0003 bd2 ba1.9k sqft15660 SW Greenleaf Ct, Tigard, OR 97224Active
 MLS ID #462947668, Elizabeth Young, Mike Cook Properties, LLC. RMLS (OR)
 - $649,9003 bd2 ba1.8k sqft14650 SW 92nd Ave, Portland, OR 97224Active
 MLS ID #701757584, Victoria Shah, MORE Realty. RMLS (OR)
 - $575,0003 bd2 ba1.5k sqft10365 SW Clydesdale Ter, Beaverton, OR 97008ActiveMLS ID #272282182, Chaley McVay, Redfin. RMLS (OR)
- $635,0004 bd3 ba2.4k sqft14674 SW Mulberry Dr, Portland, OR 97224ActiveMLS ID #338025034, John Walsh, John L. Scott. RMLS (OR)
- $649,9004 bd3 ba2.6k sqft15185 SW Summerview Dr, Tigard, OR 97224ActiveMLS ID #778151844, Krishnakumar Regupathy, Krishna Realty. RMLS (OR)
- $675,0003 bd3 ba2.5k sqft14053 SW 118th Ct, Tigard, OR 97224ActiveMLS ID #149828846, Adiam Mehretab, Knock Real Estate. RMLS (OR)
- $599,9003 bd2 ba1.6k sqft7693 SW Afton Ln, Portland, OR 97224ActiveMLS ID #301290316, Stephanie Sherman, Keller Williams PDX Central. RMLS (OR)
- $569,0003 bd3 ba1.4k sqft8962 SW 75th Pl, Portland, OR 97223ActiveMLS ID #377353907, Marissa Sainz, Living Room Realty. RMLS (OR)
- $600,0004 bd3 ba2.1k sqft8250 SW 191st Ave, Beaverton, OR 97007ActiveMLS ID #724115474, Nick Shivers, eXp Realty, LLC. RMLS (OR)
- $519,9993 bd2 ba1.4k sqft7340 SW Mallard Ct, Portland, OR 97223ActiveMLS ID #220540109, Travis Dunn, Move Real Estate Inc. RMLS (OR)
- $649,9004 bd3 ba2.4k sqft6209 SW Canby St, Portland, OR 97219ActiveMLS ID #152378446, Jeff Capen, Windermere Realty Trust. RMLS (OR)
- $579,0003 bd2 ba1.7k sqft8820 SW Nisqually Ct, Tualatin, OR 97062ActiveMLS ID #485732492, Kelly Hagglund, The Kelly Group Real Estate. RMLS (OR)
- $649,9004 bd3 ba2.4k sqft10355 SW Porter St, Portland, OR 97225ActiveMLS ID #462194839, Carey Hughes, Keller Williams Realty Professionals. RMLS (OR)
- $699,9004 bd3 ba2.4k sqft10290 SW Homestead Ln, Beaverton, OR 97008ActiveMLS ID #329485255, Hanson Song, Premiere Property Group, LLC. RMLS (OR)
- $634,9004 bd3 ba2.3k sqft11466 Brandow St, Oregon City, OR 97045ActiveMLS ID #574770533, Kayley Anderson, MORE Realty. RMLS (OR)
- $699,0003 bd2 ba1.8k sqft15794 SW Peace Ave, Tigard, OR 97224ActiveMLS ID #398976887, Joy Dale, Knipe Realty ERA Powered. RMLS (OR)
- $585,0003 bd3 ba2k sqft9925 SW Quail Post Rd, Portland, OR 97219ActiveMLS ID #180260714, Dill Ward, eXp Realty, LLC. RMLS (OR)
- $650,0003 bd2 ba1.5k sqft24950 NE Airport Rd, Aurora, OR 97002ActiveMLS ID #701671746, Ben Droukas, Keller Williams PDX Central. RMLS (OR)
