Beautifully updated one level with so much to offer. Extensive hardwood floors adds warmth upon entry. The formal living room has a gas fireplace for cozy fall evenings. The formal dining area has a coffered ceiling for an elevated feel. The kitchen has custom cabinets and granite counters and is open to the breakfast nook and cozy family room. The primary suite has granite counter and a walk-in shower. There is a 2nd bedroom and full bath along with a 3rd bedroom with built-ins that make a great office space, craft area, or library. Use your imagination and use it the way it suits you best. In addition to a stylish one level, there is a great fenced yard with a covered patio, 2 sheds, one with power and rare RV parking space. Newer roof, furnace and A/c make it truly move-in ready. Come see it today.
Active
$650,000
29411 SW Camelot St, Wilsonville, OR 97070
3beds
1,706sqft
Residential, Single Family Residence
Built in 1994
-- sqft lot
$637,600 Zestimate®
$381/sqft
$10/mo HOA
What's special
Gas fireplaceGreat fenced yardFormal dining areaRare rv parking spaceCovered patioCoffered ceilingExtensive hardwood floors
- 38 days
- 643
- 39
Zillow last checked:
Listing updated:
Listed by:
Lisa Willett 503-318-7585,
Cascade Hasson Sotheby's International Realty
Source: RMLS (OR),MLS#: 484174352
Facts & features
Interior
Bedrooms & bathrooms
- Bedrooms: 3
- Bathrooms: 2
- Full bathrooms: 2
- Main level bathrooms: 2
Rooms
- Room types: Den, Laundry, Bedroom 2, Bedroom 3, Dining Room, Family Room, Kitchen, Living Room, Primary Bedroom
Primary bedroom
- Features: Suite, Walkin Closet, Walkin Shower
- Level: Main
Bedroom 2
- Level: Main
Dining room
- Level: Main
Family room
- Level: Main
Kitchen
- Features: Island, Granite
- Level: Main
Living room
- Features: Fireplace
- Level: Main
Heating
- Forced Air, Fireplace(s)
Cooling
- Central Air
Appliances
- Included: Dishwasher, Disposal, Free-Standing Range, Microwave, Gas Water Heater
- Laundry: Laundry Room
Features
- Ceiling Fan(s), High Speed Internet, Built-in Features, Kitchen Island, Granite, Suite, Walk-In Closet(s), Walkin Shower
- Flooring: Hardwood, Wall to Wall Carpet
- Windows: Double Pane Windows, Vinyl Frames
- Basement: Crawl Space
- Number of fireplaces: 1
- Fireplace features: Gas
Interior area
- Total structure area: 1,706
- Total interior livable area: 1,706 sqft
Video & virtual tour
Property
Parking
- Total spaces: 2
- Parking features: Driveway, RV Access/Parking, Garage Door Opener, Attached
- Attached garage spaces: 2
- Has uncovered spaces: Yes
Accessibility
- Accessibility features: Garage On Main, Minimal Steps, One Level, Utility Room On Main, Walkin Shower, Accessibility
Features
- Levels: One
- Stories: 1
- Patio & porch: Covered Deck, Patio
- Exterior features: Yard
- Fencing: Fenced
Lot
- Features: Level, Sprinkler, SqFt 7000 to 9999
Details
- Additional structures: Outbuilding, RVParking, ToolShed
- Parcel number: 01568823
Construction
Type & style
- Home type: SingleFamily
- Architectural style: Traditional
- Property subtype: Residential, Single Family Residence
Materials
- Brick, Lap Siding
- Foundation: Concrete Perimeter
- Roof: Composition
Condition
- Resale
- New construction: No
- Year built: 1994
Utilities & green energy
- Gas: Gas
- Sewer: Public Sewer
- Water: Public
- Utilities for property: Cable Connected
Community & HOA
Community
- Subdivision: Park At Merryfield
HOA
- Has HOA: Yes
- Amenities included: Commons, Management
- HOA fee: $125 annually
Location
- Region: Wilsonville
Financial & listing details
- Price per square foot: $381/sqft
- Tax assessed value: $541,935
- Annual tax amount: $6,804
- Date on market: 10/6/2026
- Listing terms: Cash,Conventional,FHA,VA Loan
- Road surface type: Paved
Estimated market value
$637,600
$606,000 - $669,000
$2,850/mo
Price history
| Date | Event | Price |
|---|---|---|
| 10/6/2026 | Listed for sale | $650,000-0.8%$381/sqft |
Source:  RMLS (OR) #484174352 Report a problem | ||
| 4/25/2022 | Sold | $655,000+12%$384/sqft |
Source: RMLS (OR) #22358073 Report a problem | ||
| 4/6/2022 | Pending sale | $585,000$343/sqft |
Source: RMLS (OR) #22358073 Report a problem | ||
| 4/3/2022 | Listed for sale | $585,000+95%$343/sqft |
Source: RMLS (OR) #22358073 Report a problem | ||
| 10/5/2009 | Sold | $300,000+33.3%$176/sqft |
Source: Public Record Report a problem | ||
| 8/15/2002 | Sold | $225,000+4.7%$132/sqft |
Source: Public Record Report a problem | ||
| 7/25/2001 | Sold | $215,000$126/sqft |
Source: Public Record Report a problem | ||
Public tax history
| Year | Property taxes | Tax assessment |
|---|---|---|
| 2025 | $6,805 +3.8% | $352,848 +3% |
| 2024 | $6,555 +2.9% | $342,571 +3% |
| 2023 | $6,371 +3.1% | $332,594 +3% |
| 2022 | $6,177 +5.4% | $322,907 +3% |
| 2021 | $5,860 -0.7% | $313,502 +3% |
| 2020 | $5,898 +4.9% | $304,371 +3% |
| 2019 | $5,625 +4.7% | $295,506 +3% |
| 2018 | $5,373 | $286,899 +3% |
| 2017 | $5,373 +6.8% | $278,543 +3% |
| 2016 | $5,032 | $270,430 +3% |
| 2015 | $5,032 +2.2% | $262,553 +3% |
| 2014 | $4,923 +9.7% | $254,906 +3% |
| 2013 | $4,486 +3.2% | $247,482 +3% |
| 2012 | $4,346 +3.1% | $240,274 +2.6% |
| 2011 | $4,215 -1.3% | $234,283 +3% |
| 2010 | $4,270 +3.5% | $227,459 +3% |
| 2009 | $4,126 +6.9% | $220,834 +3% |
| 2008 | $3,860 +1.7% | $214,402 +3% |
| 2007 | $3,797 +5.3% | $208,157 +3% |
| 2006 | $3,608 +2.9% | $202,094 +3% |
| 2005 | $3,507 +3.6% | $196,208 +3% |
| 2004 | $3,385 +2.2% | $190,493 +3% |
| 2003 | $3,311 -50.5% | $184,945 +3% |
| 2002 | $6,693 +125.5% | $179,558 +3% |
| 2001 | $2,969 +6.8% | $174,328 +3% |
| 2000 | $2,779 | $169,250 |
Find assessor info on the county website
Monthly payment
Est. payment
Payment breakdown
Explore the cost of this home by adjusting the details. Changes won't be saved.Climate risks
Neighborhood: 97070
Nearby schools
Schools provided by the listing agent
- Elementary: Boones Ferry
- Middle: Wood
- High: Wilsonville
Source: RMLS (OR). This data may not be complete. We recommend contacting the local school district to confirm school assignments for this home.
- $597,700-- bd2 ba2k sqft29435 SW Camelot St, Wilsonville, OR 97070Off Market
- $670,200-- bd2 ba2.4k sqft29517 SW Queens Ct, Wilsonville, OR 97070Off Market
- $670,100-- bd2 ba2.5k sqft29510 SW Kings Ct, Wilsonville, OR 97070Off Market
- $669,5003 bd3 ba2.6k sqft29492 SW Kings Ct, Wilsonville, OR 97070Off Market
Similar homes
- $690,0004 bd3 ba2.5k sqft10724 SW London Ln, Wilsonville, OR 97070Active
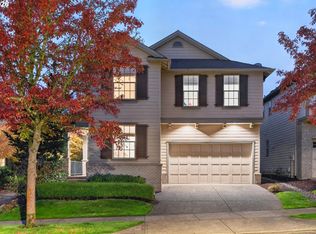
 MLS ID #697879540, Kaden Anderson, Keller Williams Realty Portland Premiere. RMLS (OR)
- $659,9003 bd3 ba2.3k sqft10346 SW Lisbon St, Wilsonville, OR 97070Active
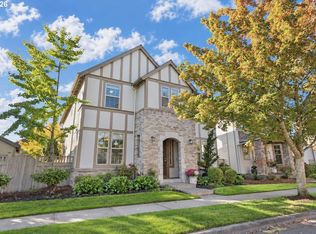 MLS ID #573173758, Christine Monty, RE/MAX Equity Group. RMLS (OR)
- $625,0004 bd3 ba2.3k sqft29467 SW Milano Ln, Wilsonville, OR 97070Active
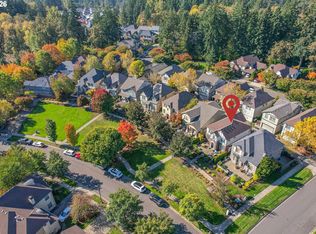 MLS ID #755346383, Yvonne Blewett, Cascade Hasson Sotheby's International Realty. RMLS (OR)
- $599,0003 bd3 ba2k sqft11132 SW Barber St, Wilsonville, OR 97070Active
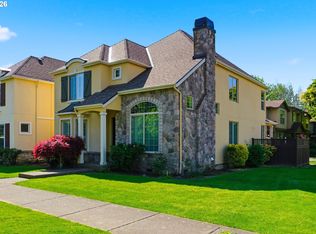 MLS ID #133942296, Wendy Martin, Cascade Hasson Sotheby's International Realty. RMLS (OR)
- $585,0004 bd3 ba1.8k sqft11022 SW Stockholm Dr, Wilsonville, OR 97070ActiveMLS ID #746310478, Heather Robbins, Robbins Realty Group. RMLS (OR)
- $675,0003 bd3 ba2.2k sqft7145 SW Bouchaine St, Wilsonville, OR 97070ActiveMLS ID #189475540, Alexander Clark, Keller Williams Realty Portland Premiere. RMLS (OR)
- $489,9003 bd3 ba1.9k sqft27163 SW Wood Ave, Wilsonville, OR 97070ActiveMLS ID #106870040, Jessica Wang, JLW Realty LLC. RMLS (OR)
- $539,9993 bd2 ba1.6k sqft6594 SW Landover Dr, Wilsonville, OR 97070ActiveMLS ID #592865833, Jonathan Stryffeler, Coldwell Banker Professional. RMLS (OR)
- $415,0002 bd3 ba1.5k sqft29266 SW Villebois Dr S, Wilsonville, OR 97070ActiveMLS ID #343789114, Michelle Stepp, Move Real Estate Inc. RMLS (OR)
- $650,0003 bd3 ba2.5k sqft11781 Hazelnut Ave, Oregon City, OR 97045ActiveMLS ID #566245973, Karen Sackos, John L. Scott. RMLS (OR)
- $698,5003 bd3 ba2.5k sqft22623 SW Cowlitz Dr, Tualatin, OR 97062ActiveMLS ID #584351720, Martha Wilson, Better Homes & Gardens Realty. RMLS (OR)
- $475,0002 bd2 ba1.2k sqft32125 SW Cypress Point, Wilsonville, OR 97070ActiveMLS ID #211852012, Amy Costello, Windermere Heritage. RMLS (OR)
- $599,9003 bd2 ba1.8k sqft20756 Yukon St NE, Aurora, OR 97002For Sale
 MLS ID #846645, CINDY MCGRAW, Equity Oregon Real Estate. WVMLS
- $674,9003 bd2 ba1.9k sqft18435 SW Elderberry Ln, Sherwood, OR 97140ActiveMLS ID #749157793, Joyce Kau, RE/MAX Equity Group. RMLS (OR)
- $580,0004 bd3 ba1.9k sqft17315 SW Cobble Ct, Sherwood, OR 97140ActiveMLS ID #430128413, Donna Austin, eXp Realty, LLC. RMLS (OR)
- $640,0003 bd2 ba1.9k sqft1910 N Daniel Dr, Newberg, OR 97132ActiveMLS ID #363109793, Linsey Macy, Premiere Property Group, LLC. RMLS (OR)
- $619,9003 bd3 ba1.9k sqft11566 SW Wood Duck Pl, Tigard, OR 97223ActiveMLS ID #131301361, Brian Denne, Premiere Property Group, LLC. RMLS (OR)
- $560,0003 bd2 ba1.6k sqft23865 SW Golden Pond Ter, Sherwood, OR 97140ActiveMLS ID #402170653, Joe Skipper, eXp Realty, LLC. RMLS (OR)
- $625,0003 bd2 ba1.8k sqft1917 N Hyssop St, Canby, OR 97013ActiveMLS ID #685089628, Becki Unger, Better Homes & Gardens Realty. RMLS (OR)
- $619,0004 bd3 ba2k sqft12604 SW Creekshire Dr, Tigard, OR 97223ActiveMLS ID #329598023, Kieran Watt, Keller Williams Realty Portland Premiere. RMLS (OR)
