NEW PRICE! Enjoy the ease of one-level living in this well-maintained Wilsonville home, where everyday comfort meets a convenient location. The thoughtfully laid-out floor plan offers a comfortable flow for daily living. At the same time, the fenced backyard creates a private outdoor space for morning coffee, weekend gatherings, or simply unwinding at the end of the day.Solar panels add an energy-conscious feature to the home and may provide an opportunity for greater energy efficiency. Located near schools, shopping, dining, parks, and everyday amenities, with convenient access to major freeways for commuting and getting around the Portland metro area.If you’re looking for a home that combines single-level comfort, outdoor space, and a location that keeps daily life convenient, this Wilsonville property is worth a look.
Active
Price cut: $17K (9/28)
$548,050
6594 SW Landover Dr, Wilsonville, OR 97070
3beds
1,630sqft
Residential
Built in 1996
6,098 Square Feet Lot
$-- Zestimate®
$336/sqft
$25/mo HOA
What's special
One-level livingThoughtfully laid-out floor plan
- 46 days
- 693
- 33
Likely to sell faster than
Zillow last checked:
Listing updated:
Listed by:
Jonathan Stryffeler 503-869-6685,
Coldwell Banker Professional
Source: RMLS (OR),MLS#: 592865833
Facts & features
Interior
Bedrooms & bathrooms
- Bedrooms: 3
- Bathrooms: 2
- Full bathrooms: 2
- Main level bathrooms: 2
Rooms
- Room types: Bedroom 2, Bedroom 3, Dining Room, Family Room, Kitchen, Living Room, Primary Bedroom
Primary bedroom
- Features: Walkin Closet
- Level: Main
- Area: 195
- Dimensions: 15 x 13
Bedroom 2
- Level: Main
- Area: 120
- Dimensions: 12 x 10
Bedroom 3
- Level: Main
- Area: 110
- Dimensions: 11 x 10
Dining room
- Level: Main
- Area: 80
- Dimensions: 10 x 8
Family room
- Level: Main
- Area: 252
- Dimensions: 18 x 14
Kitchen
- Level: Main
- Area: 154
- Width: 11
Living room
- Level: Main
- Area: 195
- Dimensions: 15 x 13
Heating
- Forced Air
Cooling
- Central Air
Appliances
- Included: Built In Oven, Cooktop, Dishwasher, Disposal, Free-Standing Refrigerator, Gas Water Heater
Features
- Walk-In Closet(s), Cook Island, Kitchen Island
- Flooring: Laminate, Wall to Wall Carpet
- Basement: Crawl Space
- Number of fireplaces: 1
- Fireplace features: Gas
Interior area
- Total structure area: 1,630
- Total interior livable area: 1,630 sqft
Property
Parking
- Total spaces: 2
- Parking features: Driveway, On Street, Attached
- Attached garage spaces: 2
- Has uncovered spaces: Yes
Accessibility
- Accessibility features: Main Floor Bedroom Bath, One Level, Utility Room On Main, Accessibility
Features
- Levels: One
- Stories: 1
- Patio & porch: Deck
- Exterior features: Yard
Lot
- Size: 6,098 Square Feet
- Features: Corner Lot, Level, SqFt 5000 to 6999
Details
- Parcel number: 01695482
Construction
Type & style
- Home type: SingleFamily
- Architectural style: Ranch
- Property subtype: Residential
- Attached to another structure: Yes
Materials
- Brick, Wood Siding
- Roof: Composition
Condition
- Resale
- New construction: No
- Year built: 1996
Utilities & green energy
- Gas: Gas
- Sewer: Public Sewer
- Water: Public
Community & HOA
Community
- Security: Unknown
HOA
- Has HOA: Yes
- Amenities included: Unknown
- HOA fee: $150 semi-annually
Location
- Region: Wilsonville
Financial & listing details
- Price per square foot: $336/sqft
- Tax assessed value: $502,505
- Annual tax amount: $5,925
- Date on market: 8/24/2026
- Listing terms: Cash,Conventional,VA Loan
Estimated market value
Not available
Estimated sales range
Not available
Not available
Price history
| Date | Event | Price |
|---|---|---|
| 9/28/2026 | Price change | $548,050-3%$336/sqft |
Source:  RMLS (OR) #592865833 Report a problem RMLS (OR) #592865833 Report a problem | ||
| 8/24/2026 | Listed for sale | $565,000+37.5%$347/sqft |
Source: RMLS (OR) #592865833 Report a problem | ||
| 3/23/2018 | Sold | $411,000+3%$252/sqft |
Source: RMLS (OR) #18641281 Report a problem | ||
| 2/10/2018 | Pending sale | $399,000$245/sqft |
Source: Toby Lewis Real Estate #18641281 Report a problem | ||
| 2/5/2018 | Listed for sale | $399,000+60.2%$245/sqft |
Source: Toby Lewis Real Estate #18641281 Report a problem | ||
| 7/28/2004 | Sold | $249,000+42.4%$153/sqft |
Source: Public Record Report a problem | ||
| 1/16/1997 | Sold | $174,900+264.4%$107/sqft |
Source: Public Record Report a problem | ||
| 6/4/1996 | Sold | $48,000$29/sqft |
Source: Public Record Report a problem | ||
Public tax history
| Year | Property taxes | Tax assessment |
|---|---|---|
| 2025 | $5,926 +3.8% | $307,267 +3% |
| 2024 | $5,708 +2.9% | $298,318 +3% |
| 2023 | $5,548 +3.1% | $289,630 +3% |
| 2022 | $5,379 +5.4% | $281,195 +3% |
| 2021 | $5,103 -0.7% | $273,005 +3% |
| 2020 | $5,137 +4.9% | $265,054 +3% |
| 2019 | $4,898 +4.7% | $257,334 +3% |
| 2018 | $4,679 | $249,839 +3% |
| 2017 | $4,679 +6.8% | $242,562 +3% |
| 2016 | $4,382 | $235,497 +3% |
| 2015 | $4,382 +2.2% | $228,638 +3% |
| 2014 | $4,287 +6.9% | $221,979 +3% |
| 2013 | $4,010 +3.5% | $215,514 +3% |
| 2012 | $3,875 +3.3% | $209,237 +3% |
| 2011 | $3,751 +1.3% | $203,143 +3% |
| 2010 | $3,702 +3.5% | $197,226 +3% |
| 2009 | $3,578 +6.9% | $191,482 +3% |
| 2008 | $3,347 +1.7% | $185,905 +3% |
| 2007 | $3,292 +5.3% | $180,490 +3% |
| 2006 | $3,128 +2.9% | $175,233 +3% |
| 2005 | $3,041 +3.2% | $170,129 +3% |
| 2004 | $2,946 +2.6% | $165,174 +3% |
| 2003 | $2,871 -1.1% | $160,363 +3% |
| 2002 | $2,902 +8.9% | $155,692 +3% |
| 2001 | $2,665 +6.7% | $151,157 +3% |
| 2000 | $2,499 | $146,754 |
Find assessor info on the county website
Monthly payment
Est. payment
Payment breakdown
Explore the cost of this home by adjusting the details. Changes won't be saved.Climate risks
Neighborhood: 97070
Nearby schools
Schools provided by the listing agent
- Elementary: Boeckman Creek
- Middle: Meridian Creek
- High: Wilsonville
Source: RMLS (OR). This data may not be complete. We recommend contacting the local school district to confirm school assignments for this home.


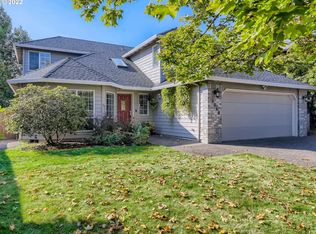
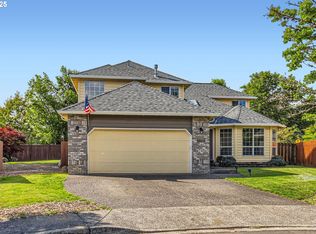
Similar homes
- $555,0003 bd2 ba1.4k sqft20168 SW Tillamook Ct, Tualatin, OR 97062Active

 MLS ID #799162359, Alicia Edeline, Windermere Realty Trust. RMLS (OR)
 - $479,9004 bd3 ba1.6k sqft10495 SW Franklin Ln, Wilsonville, OR 97070Active
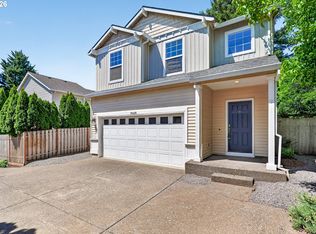 MLS ID #333504275, Jaimy Beltran, Keller Williams Realty Portland Premiere. RMLS (OR)
 - $685,0003 bd2 ba1.4k sqft32554 SW Juliette Dr, Wilsonville, OR 97070Active
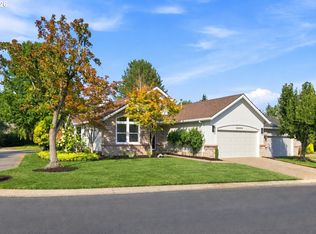 MLS ID #279913060, Kelly White, Premiere Property Group, LLC. RMLS (OR)
 - $495,0002 bd2 ba1.2k sqft32125 SW Cypress Point, Wilsonville, OR 97070Active
 MLS ID #211852012, Amy Costello, Windermere Heritage. RMLS (OR)
 - $524,9004 bd3 ba2.4k sqft9215 SW 4th St, Wilsonville, OR 97070ActiveMLS ID #335073401, Marissa Davis, PAC NW Realty Solutions. RMLS (OR)
- $539,0003 bd2 ba1.5k sqft23235 SW Saint Charles Way, Sherwood, OR 97140ActiveMLS ID #657233904, Kylie Haren, Hustle & Heart Homes. RMLS (OR)
- $535,0003 bd3 ba1.9k sqft16927 SW 123rd Ave, Portland, OR 97224ActiveMLS ID #225809519, Lindsay Borg, Oregon First. RMLS (OR)
- $525,0003 bd3 ba1.4k sqft23010 SW William Ave, Sherwood, OR 97140ActiveMLS ID #429573990, Sara Gray, John L. Scott Portland Central. RMLS (OR)
- $545,0003 bd2 ba1.4k sqft11945 SW 95th Ave, Tigard, OR 97223ActiveMLS ID #734544708, Piper Menke, Urban Nest Realty. RMLS (OR)
- $545,0003 bd3 ba1.9k sqft19280 Friars Ln, Oregon City, OR 97045ActiveMLS ID #265550863, Jennifer Myers, Premiere Property Group, LLC. RMLS (OR)
- $549,9003 bd3 ba1.4k sqft8885 SW 76th Pl, Portland, OR 97223ActiveMLS ID #459827714, Katie Fracasso PC, Living Room Realty. RMLS (OR)
- $509,9004 bd2 ba1.4k sqft14605 SW May Ct, Sherwood, OR 97140ActiveMLS ID #485636418, Amy Nelson, Better Homes & Gardens Realty. RMLS (OR)
- $629,9004 bd3 ba2k sqft22335 SW Martinazzi Ave, Tualatin, OR 97062ActiveMLS ID #146013590, Konner Fralia, Cascade Hasson Sotheby's International Realty. RMLS (OR)
- $549,5003 bd2 ba1.7k sqft7427 SW Ruger Ln, Portland, OR 97223ActiveMLS ID #407843992, Megan Talalemotu, John L. Scott. RMLS (OR)
- $535,0003 bd3 ba1.5k sqft11131 SW 45th Ave, Portland, OR 97219ActiveMLS ID #406728467, Tony Abedini, Better Homes & Gardens Realty. RMLS (OR)
- $565,0003 bd3 ba1.5k sqft15821 SW Sundew Dr, Portland, OR 97223ActiveMLS ID #315484048, Michelle McCabe, Windermere Realty Trust. RMLS (OR)
- $535,0004 bd3 ba1.7k sqft7502 SW Applegate Dr, Beaverton, OR 97007ActiveMLS ID #266719132, Caitlin Williams, Opt. RMLS (OR)
- $635,0004 bd3 ba1.9k sqft9260 SW Skokomish Ln, Tualatin, OR 97062ActiveMLS ID #654477862, Drew Walters, Harcourts Real Estate Network Group. RMLS (OR)
- $499,0003 bd3 ba1.5k sqft7625 Ridgewood Dr, Gladstone, OR 97027ActiveMLS ID #186087893, Ben Farley, Genesis Realty. RMLS (OR)
- $524,9003 bd2 ba1.2k sqft13158 SW Shore Dr, Tigard, OR 97223ActiveMLS ID #289736083, John Carswell, Bella Casa Real Estate Group. RMLS (OR)
